Your email has been sent.

Alameda South Shore Center 523-2367 S Shore Ctr W 639 - 49,037 SF of Space Available in Alameda, CA 94501

Highlights

- Open air community center
- Nationally recognized anchor tenants
Display Rental Rate as
- Space
- Size
- Ceiling
- Term
- Rental Rate
- Rent Type




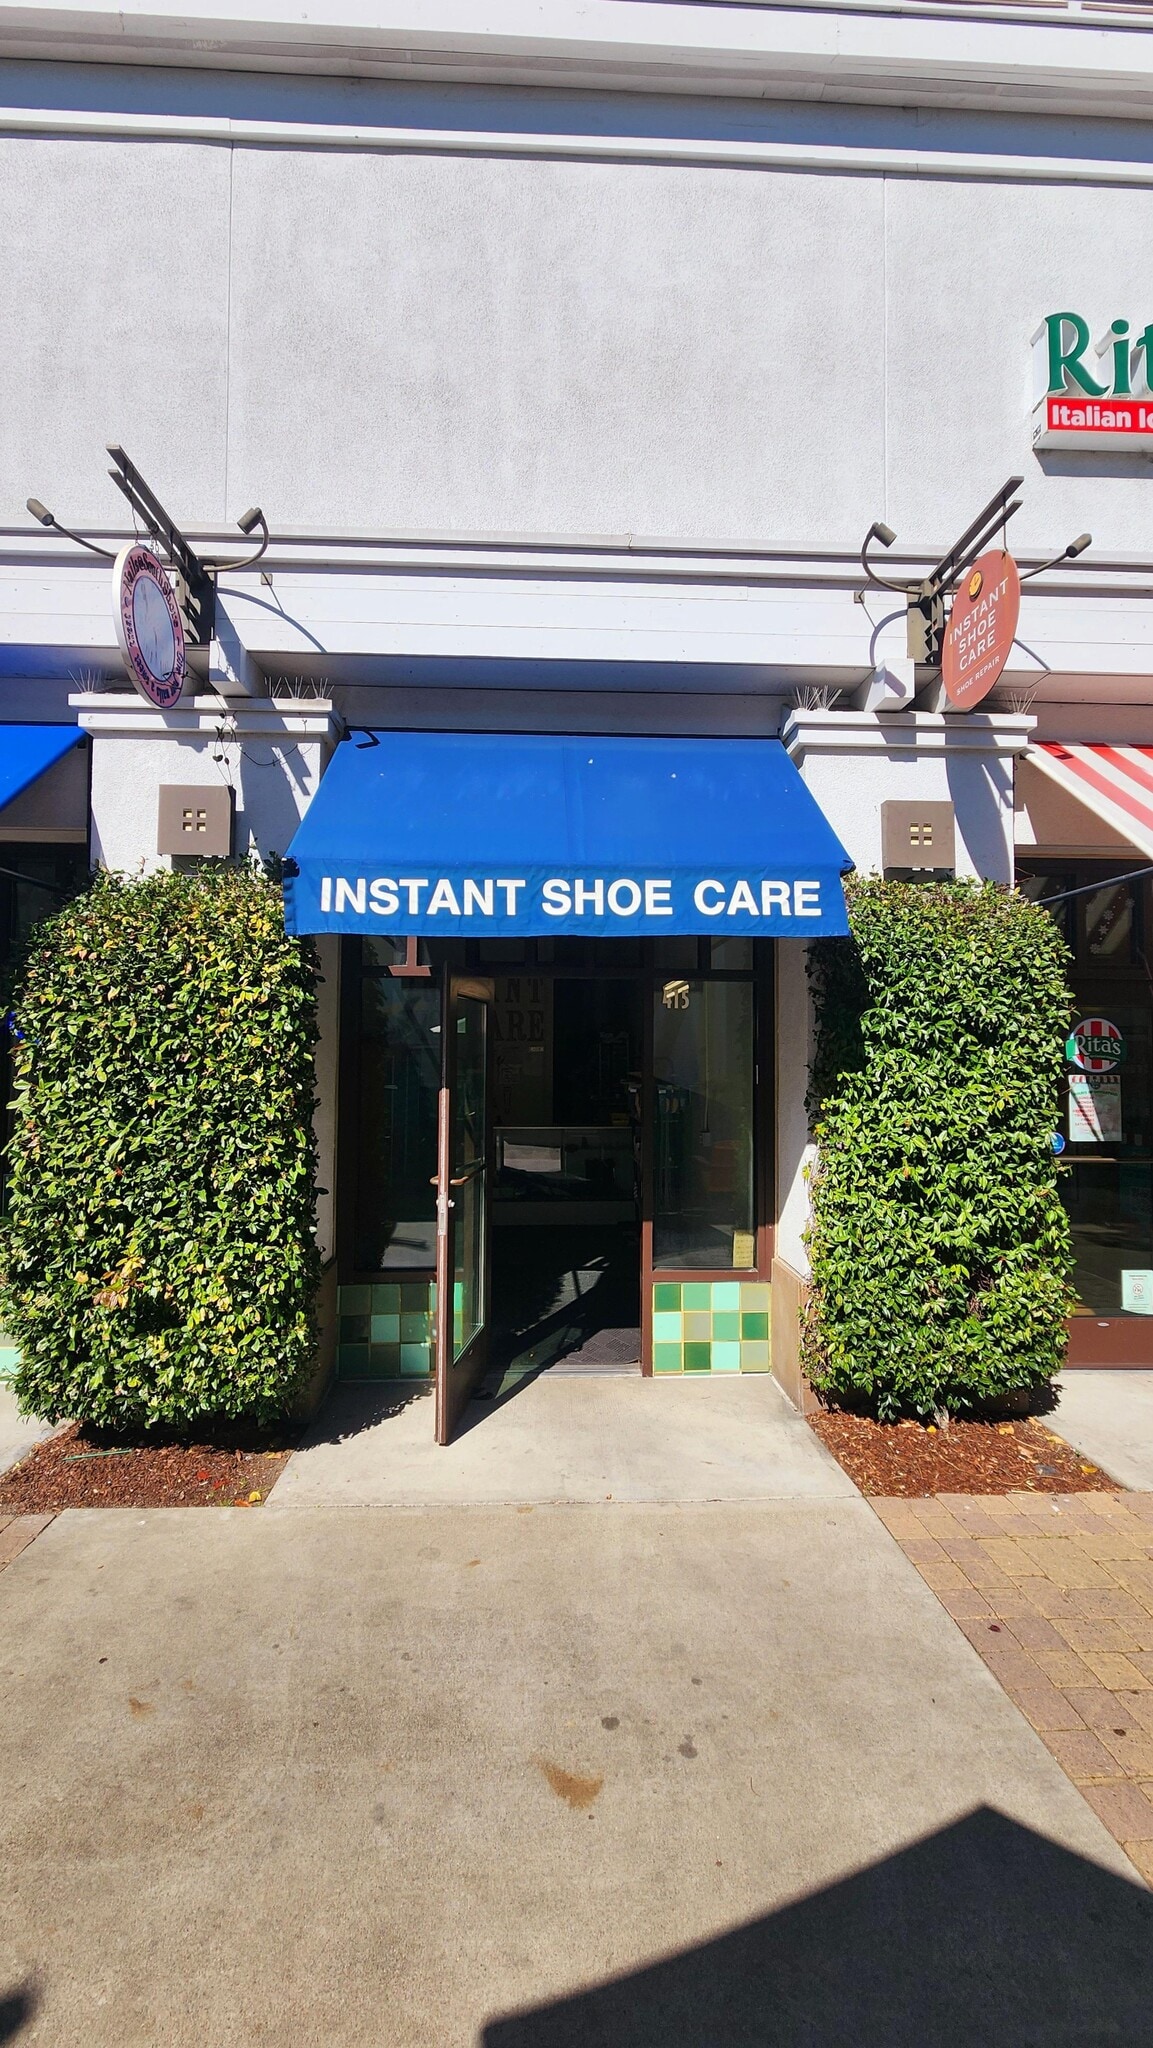












| Space | Size | Ceiling | Term | Rental Rate | Rent Type | |
| 1st Floor, Ste 215 | 2,459 SF | 12’ | Negotiable | Upon Request Upon Request Upon Request Upon Request | Negotiable | |
| 1st Floor, Ste 230 | 1,609 SF | 12’ | Negotiable | Upon Request Upon Request Upon Request Upon Request | Negotiable | |
| 1st Floor, Ste 350 | 4,635 SF | 12’ | Negotiable | Upon Request Upon Request Upon Request Upon Request | TBD | |
| 1st Floor, Ste 645A | 4,075 SF | 12’ | Negotiable | Upon Request Upon Request Upon Request Upon Request | Negotiable | |
| 1st Floor, Ste 675 | 639 SF | 12’ | Negotiable | Upon Request Upon Request Upon Request Upon Request | Negotiable | |
| 1st Floor, Ste 740 | 1,575 SF | 12’ | Negotiable | Upon Request Upon Request Upon Request Upon Request | Negotiable | |
| 1st Floor, Ste 780 | 2,059 SF | 12’ | Negotiable | Upon Request Upon Request Upon Request Upon Request | Negotiable | |
| 1st Floor, Ste 790 | 1,667 SF | 12’ | Negotiable | Upon Request Upon Request Upon Request Upon Request | Negotiable | |
| 1st Floor, Ste 795 | 1,800 SF | 12’ | Negotiable | Upon Request Upon Request Upon Request Upon Request | Negotiable | |
| 1st Floor, Ste 80 | 4,913 SF | 12’ | Negotiable | Upon Request Upon Request Upon Request Upon Request | Negotiable | |
| 1st Floor, Ste 805 (2202A) | 4,209 SF | 12’ | Negotiable | Upon Request Upon Request Upon Request Upon Request | Negotiable | |
| 1st Floor, Ste 820 | 3,921 SF | 12’ | Negotiable | Upon Request Upon Request Upon Request Upon Request | TBD | |
| 1st Floor, Ste 840 | 800 SF | 12’ | Negotiable | Upon Request Upon Request Upon Request Upon Request | Negotiable | |
| 1st Floor, Ste 880 | 3,734 SF | 12’ | Negotiable | Upon Request Upon Request Upon Request Upon Request | Negotiable | |
| 1st Floor, Ste 915 / 916 | 783-1,689 SF | 12’ | Negotiable | Upon Request Upon Request Upon Request Upon Request | TBD |
2130 S Shore Ctr - 1st Floor - Ste 215


Attractive corner space in central fountain courtyard; features exposed, high ceilings; rear storage; private restroom.
- Partially Built-Out as Standard Retail Space
- Highly Desirable End Cap Space
- Corner Space
- Finished Ceilings: 12’
2130 S Shore Ctr - 1st Floor - Ste 230

1609 SF available; slat walls, private restroom and rear storage.
- Fully Built-Out as Standard Retail Space
- Located in-line with other retail
- Finished Ceilings: 12’
2130 S Shore Ctr - 1st Floor - Ste 350
4,635 SF is available.
- Fully Built-Out as Standard Retail Space
- Located in-line with other retail
- Finished Ceilings: 12’
407-417 S Shore Ctr - 1st Floor - Ste 645A

Suite 645A is offered in shell condition, providing a flexible opportunity for tenants to design and build out the space according to their operational and branding requirements. The layout can accommodate a variety of retail, service, or specialty uses within Alameda South Shore Center's established shopping environment.
- Located in-line with other retail
- Space In Need of Renovation
- Finished Ceilings: 12’
- Smoke Detector
- Shell space opportunity
- Flexible floor plan
- Adaptable for various uses
- Located within active retail center
407-417 S Shore Ctr - 1st Floor - Ste 675
Suite 675 is a fully built-out retail space that offers an efficient storefront layout suitable for boutique retail, personal services, specialty goods, or customer-facing business concepts. The existing improvements support a streamlined occupancy process while providing flexibility for a variety of merchandising and operational needs.
- Fully Built-Out as Standard Retail Space
- Located in-line with other retail
- Finished Ceilings: 12’
- Smoke Detector
- Fully built-out retail space
- Efficient storefront layout
- Move-in ready opportunity
- Customer-facing location
2212-2220 Shore Ctr - 1st Floor - Ste 740
Suite 740 is offered in shell condition, providing a flexible opportunity for tenants to create a customized layout tailored to their retail or service operation. The open configuration allows for a variety of design options and supports a wide range of customer-facing business concepts.
- Located in-line with other retail
- Space In Need of Renovation
- Central Air Conditioning
- Finished Ceilings: 12’
- Smoke Detector
- Shell space opportunity
- Custom buildout potential
- Adaptable for multiple uses
- Retail or service potential
2212-2220 Shore Ctr - 1st Floor - Ste 780


Suite 780 offers a flexible retail opportunity with the ability to combine with adjacent Suites 790 and 795. The contiguous configuration provides expansion potential for tenants seeking a larger footprint while allowing customization to support a variety of retail, service, or customer-facing concepts.
- Highly Desirable End Cap Space
- Can be combined with additional space(s) for up to 5,526 SF of adjacent space
- Finished Ceilings: 12’
- Smoke Detector
- Contiguous with Suites 790 & 795
- Flexible retail layout
- Expansion opportunity
2212-2220 Shore Ctr - 1st Floor - Ste 790
Suite 790 is a flexible retail opportunity that can be combined with adjacent Suites 780 and 795 to create a larger contiguous footprint. The configuration supports a range of retail and service concepts while providing tenants with the ability to expand and customize the space to meet operational requirements.
- Located in-line with other retail
- Can be combined with additional space(s) for up to 5,526 SF of adjacent space
- Central Air Conditioning
- Finished Ceilings: 12’
- Smoke Detector
- Contiguous with Suites 780 & 795
- Expansion flexibility
- Larger footprint potential
- Customizable retail space
2212-2220 Shore Ctr - 1st Floor - Ste 795
Suite 795 offers a flexible retail opportunity with the ability to combine with adjacent Suites 780 and 790 for a larger contiguous presence. The space supports a variety of retail, service, and customer-facing concepts and provides flexibility for tenants seeking future growth within the center. As an end-cap location, the suite benefits from visibility on multiple sides and enhanced merchandising opportunities.
- Highly Desirable End Cap Space
- Can be combined with additional space(s) for up to 5,526 SF of adjacent space
- Central Air Conditioning
- Finished Ceilings: 12’
- Smoke Detector
- End-cap retail opportunity
- Contiguous with Suites 780 & 790
- Multi-directional visibility
- Expansion potential
2130 Otis Dr - 1st Floor - Ste 80

Retail/office free-standing building featuring dedicated parking; exposure from Otis Drive.
- Fully Built-Out as a Bank
- Space is an outparcel at this property
- Finished Ceilings: 12’
2202-2250 Shore Ctr - 1st Floor - Ste 805 (2202A)


Open floor plan and stock room. Proximity to Kohl's, TJ Maxx, Ross, and Trader Joe's. Ample onsite parking and direct access to public transportation and Alameda Loop Shuttle.
- Partially Built-Out as Standard Retail Space
- Highly Desirable End Cap Space
- Space is in Excellent Condition
- Finished Ceilings: 12’
2130 S Shore Ctr - 1st Floor - Ste 820
3,921 Sf is available.
- Fully Built-Out as Standard Retail Space
- Located in-line with other retail
- Finished Ceilings: 12’
2130 S Shore Ctr - 1st Floor - Ste 840
Small retail space with backroom and private restroom. Close proximity to Daiso, Old Navy, and Starbucks.
- Fully Built-Out as Standard Retail Space
- Located in-line with other retail
- Private Restrooms
- Finished Ceilings: 12’
2202-2250 Shore Ctr - 1st Floor - Ste 880
Large shell space with high ceilings; two (2) double doors; adjacent to TJ Maxx.
- Located in-line with other retail
- Space In Need of Renovation
- Finished Ceilings: 12’
2263 S Shore Ctr - 1st Floor - Ste 915 / 916
This open shell space offers a flexible layout that can accommodate a variety of retail, restaurant, or service-oriented concepts. The configuration allows tenants to customize the interior to their operational needs, with the added potential for an outdoor patio component and visibility near several established retailers within the center.
- Located in-line with other retail
- Space In Need of Renovation
- Central Air Conditioning
- Finished Ceilings: 12’
- Smoke Detector
- Custom buildout opportunity
- Open shell configuration
- Patio potential
- Flexible retail layout
- Restaurant-ready potential
- Space
- Size
- Ceiling
- Term
- Rental Rate
- Rent Type






| Space | Size | Ceiling | Term | Rental Rate | Rent Type | |
| 1st Floor, Ste 215 | 2,459 SF | 12’ | Negotiable | Upon Request Upon Request Upon Request Upon Request | Negotiable | |
| 1st Floor, Ste 230 | 1,609 SF | 12’ | Negotiable | Upon Request Upon Request Upon Request Upon Request | Negotiable | |
| 1st Floor, Ste 350 | 4,635 SF | 12’ | Negotiable | Upon Request Upon Request Upon Request Upon Request | TBD | |
| 1st Floor, Ste 645A | 4,075 SF | 12’ | Negotiable | Upon Request Upon Request Upon Request Upon Request | Negotiable | |
| 1st Floor, Ste 675 | 639 SF | 12’ | Negotiable | Upon Request Upon Request Upon Request Upon Request | Negotiable | |
| 1st Floor, Ste 740 | 1,575 SF | 12’ | Negotiable | Upon Request Upon Request Upon Request Upon Request | Negotiable | |
| 1st Floor, Ste 780 | 2,059 SF | 12’ | Negotiable | Upon Request Upon Request Upon Request Upon Request | Negotiable | |
| 1st Floor, Ste 790 | 1,667 SF | 12’ | Negotiable | Upon Request Upon Request Upon Request Upon Request | Negotiable | |
| 1st Floor, Ste 795 | 1,800 SF | 12’ | Negotiable | Upon Request Upon Request Upon Request Upon Request | Negotiable | |
| 1st Floor, Ste 80 | 4,913 SF | 12’ | Negotiable | Upon Request Upon Request Upon Request Upon Request | Negotiable | |
| 1st Floor, Ste 805 (2202A) | 4,209 SF | 12’ | Negotiable | Upon Request Upon Request Upon Request Upon Request | Negotiable | |
| 1st Floor, Ste 820 | 3,921 SF | 12’ | Negotiable | Upon Request Upon Request Upon Request Upon Request | TBD | |
| 1st Floor, Ste 840 | 800 SF | 12’ | Negotiable | Upon Request Upon Request Upon Request Upon Request | Negotiable | |
| 1st Floor, Ste 880 | 3,734 SF | 12’ | Negotiable | Upon Request Upon Request Upon Request Upon Request | Negotiable | |
| 1st Floor, Ste 915 / 916 | 783-1,689 SF | 12’ | Negotiable | Upon Request Upon Request Upon Request Upon Request | TBD | |
| 2nd Floor, Ste 110A | 3,006 SF | 12’ | Negotiable | Upon Request Upon Request Upon Request Upon Request | TBD | |
| 2nd Floor, Ste 110C | 2,980 SF | 12’ | Negotiable | Upon Request Upon Request Upon Request Upon Request | TBD | |
| 2nd Floor, Ste 110F | 3,267 SF | 12’ | Negotiable | Upon Request Upon Request Upon Request Upon Request | Modified Gross |
2130 S Shore Ctr - 1st Floor - Ste 215
Attractive corner space in central fountain courtyard; features exposed, high ceilings; rear storage; private restroom.
- Partially Built-Out as Standard Retail Space
- Highly Desirable End Cap Space
- Corner Space
- Finished Ceilings: 12’
2130 S Shore Ctr - 1st Floor - Ste 230
1609 SF available; slat walls, private restroom and rear storage.
- Fully Built-Out as Standard Retail Space
- Located in-line with other retail
- Finished Ceilings: 12’
2130 S Shore Ctr - 1st Floor - Ste 350
4,635 SF is available.
- Fully Built-Out as Standard Retail Space
- Located in-line with other retail
- Finished Ceilings: 12’
407-417 S Shore Ctr - 1st Floor - Ste 645A
Suite 645A is offered in shell condition, providing a flexible opportunity for tenants to design and build out the space according to their operational and branding requirements. The layout can accommodate a variety of retail, service, or specialty uses within Alameda South Shore Center's established shopping environment.
- Located in-line with other retail
- Space In Need of Renovation
- Finished Ceilings: 12’
- Smoke Detector
- Shell space opportunity
- Flexible floor plan
- Adaptable for various uses
- Located within active retail center
407-417 S Shore Ctr - 1st Floor - Ste 675
Suite 675 is a fully built-out retail space that offers an efficient storefront layout suitable for boutique retail, personal services, specialty goods, or customer-facing business concepts. The existing improvements support a streamlined occupancy process while providing flexibility for a variety of merchandising and operational needs.
- Fully Built-Out as Standard Retail Space
- Located in-line with other retail
- Finished Ceilings: 12’
- Smoke Detector
- Fully built-out retail space
- Efficient storefront layout
- Move-in ready opportunity
- Customer-facing location
2212-2220 Shore Ctr - 1st Floor - Ste 740
Suite 740 is offered in shell condition, providing a flexible opportunity for tenants to create a customized layout tailored to their retail or service operation. The open configuration allows for a variety of design options and supports a wide range of customer-facing business concepts.
- Located in-line with other retail
- Space In Need of Renovation
- Central Air Conditioning
- Finished Ceilings: 12’
- Smoke Detector
- Shell space opportunity
- Custom buildout potential
- Adaptable for multiple uses
- Retail or service potential
2212-2220 Shore Ctr - 1st Floor - Ste 780
Suite 780 offers a flexible retail opportunity with the ability to combine with adjacent Suites 790 and 795. The contiguous configuration provides expansion potential for tenants seeking a larger footprint while allowing customization to support a variety of retail, service, or customer-facing concepts.
- Highly Desirable End Cap Space
- Can be combined with additional space(s) for up to 5,526 SF of adjacent space
- Finished Ceilings: 12’
- Smoke Detector
- Contiguous with Suites 790 & 795
- Flexible retail layout
- Expansion opportunity
2212-2220 Shore Ctr - 1st Floor - Ste 790
Suite 790 is a flexible retail opportunity that can be combined with adjacent Suites 780 and 795 to create a larger contiguous footprint. The configuration supports a range of retail and service concepts while providing tenants with the ability to expand and customize the space to meet operational requirements.
- Located in-line with other retail
- Can be combined with additional space(s) for up to 5,526 SF of adjacent space
- Central Air Conditioning
- Finished Ceilings: 12’
- Smoke Detector
- Contiguous with Suites 780 & 795
- Expansion flexibility
- Larger footprint potential
- Customizable retail space
2212-2220 Shore Ctr - 1st Floor - Ste 795
Suite 795 offers a flexible retail opportunity with the ability to combine with adjacent Suites 780 and 790 for a larger contiguous presence. The space supports a variety of retail, service, and customer-facing concepts and provides flexibility for tenants seeking future growth within the center. As an end-cap location, the suite benefits from visibility on multiple sides and enhanced merchandising opportunities.
- Highly Desirable End Cap Space
- Can be combined with additional space(s) for up to 5,526 SF of adjacent space
- Central Air Conditioning
- Finished Ceilings: 12’
- Smoke Detector
- End-cap retail opportunity
- Contiguous with Suites 780 & 790
- Multi-directional visibility
- Expansion potential
2130 Otis Dr - 1st Floor - Ste 80
Retail/office free-standing building featuring dedicated parking; exposure from Otis Drive.
- Fully Built-Out as a Bank
- Space is an outparcel at this property
- Finished Ceilings: 12’
2202-2250 Shore Ctr - 1st Floor - Ste 805 (2202A)
Open floor plan and stock room. Proximity to Kohl's, TJ Maxx, Ross, and Trader Joe's. Ample onsite parking and direct access to public transportation and Alameda Loop Shuttle.
- Partially Built-Out as Standard Retail Space
- Highly Desirable End Cap Space
- Space is in Excellent Condition
- Finished Ceilings: 12’
2130 S Shore Ctr - 1st Floor - Ste 820
3,921 Sf is available.
- Fully Built-Out as Standard Retail Space
- Located in-line with other retail
- Finished Ceilings: 12’
2130 S Shore Ctr - 1st Floor - Ste 840
Small retail space with backroom and private restroom. Close proximity to Daiso, Old Navy, and Starbucks.
- Fully Built-Out as Standard Retail Space
- Located in-line with other retail
- Private Restrooms
- Finished Ceilings: 12’
2202-2250 Shore Ctr - 1st Floor - Ste 880
Large shell space with high ceilings; two (2) double doors; adjacent to TJ Maxx.
- Located in-line with other retail
- Space In Need of Renovation
- Finished Ceilings: 12’
2263 S Shore Ctr - 1st Floor - Ste 915 / 916
This open shell space offers a flexible layout that can accommodate a variety of retail, restaurant, or service-oriented concepts. The configuration allows tenants to customize the interior to their operational needs, with the added potential for an outdoor patio component and visibility near several established retailers within the center.
- Located in-line with other retail
- Space In Need of Renovation
- Central Air Conditioning
- Finished Ceilings: 12’
- Smoke Detector
- Custom buildout opportunity
- Open shell configuration
- Patio potential
- Flexible retail layout
- Restaurant-ready potential
2217 S Shore Ctr W - 2nd Floor - Ste 110A



This fully built-out office suite features two private offices, a conference room, workstation areas, and a kitchenette, creating a functional environment for a variety of professional users. Located on the second floor with dedicated elevator access, the suite offers immediate usability and convenient access to common area restrooms.
- Fully Built-Out as Standard Office
- Mostly Open Floor Plan Layout
- Fits 8 - 25 People
- 2 Private Offices
- 1 Conference Room
- 1 Workstation
- Finished Ceilings: 12’
- Space is in Excellent Condition
- Can be combined with additional space(s) for up to 5,986 SF of adjacent space
- Fully Carpeted
- Corner Space
- Natural Light
- Open-Plan
- Two private offices and conference room
- Built-out office ready for occupancy
- Kitchenette included
- Dedicated elevator access
- Workstation areas in place
2217 S Shore Ctr W - 2nd Floor - Ste 110C
This fully built-out office suite features two private offices, a conference room, and open work areas that support a collaborative and efficient office environment. The suite is contiguous with Suite 110B, providing expansion flexibility for growing organizations while maintaining a functional layout for immediate occupancy.
- Fully Built-Out as Standard Office
- Mostly Open Floor Plan Layout
- Fits 8 - 24 People
- 2 Private Offices
- 1 Conference Room
- 1 Workstation
- Finished Ceilings: 12’
- Space is in Excellent Condition
- Can be combined with additional space(s) for up to 5,986 SF of adjacent space
- Natural Light
- Smoke Detector
- Two private offices
- Conference room included
- Expansion potential with Suite 110B
- Move-in ready office layout
- Open collaborative work areas
- Flexible growth opportunity
2217 S Shore Ctr W - 2nd Floor - Ste 110F
This second-floor office suite features three private offices, two conference rooms, workstation areas, a file and copier area, storage room, and a kitchenette with refrigerator. The efficient layout supports both collaborative and private work functions, while shared hallway restrooms provide added convenience for daily operations.
- Listed rate may not include certain utilities, building services and property expenses
- Fully Built-Out as Standard Office
- Mostly Open Floor Plan Layout
- Fits 9 - 27 People
- 3 Private Offices
- 1 Conference Room
- 1 Workstation
- Finished Ceilings: 12’
- Space is in Excellent Condition
- Natural Light
- Smoke Detector
- Three private offices
- Two conference rooms
- Kitchenette with refrigerator
- Storage room included
Rent Types
The rent amount and type that the tenant (lessee) will be responsible to pay to the landlord (lessor) throughout the lease term is negotiated prior to both parties signing a lease agreement. The rent type will vary depending upon the services provided. For example, triple net rents are typically lower than full service rents due to additional expenses the tenant is required to pay in addition to the base rent. Contact the listing broker for a full understanding of any associated costs or additional expenses for each rent type.
1. Full Service: A rental rate that includes normal building standard services as provided by the landlord within a base year rental.
2. Double Net (NN): Tenant pays for only two of the building expenses; the landlord and tenant determine the specific expenses prior to signing the lease agreement.
3. Triple Net (NNN): A lease in which the tenant is responsible for all expenses associated with their proportional share of occupancy of the building.
4. Modified Gross: Modified Gross is a general type of lease rate where typically the tenant will be responsible for their proportional share of one or more of the expenses. The landlord will pay the remaining expenses. See the below list of common Modified Gross rental rate structures: 4. Plus All Utilities: A type of Modified Gross Lease where the tenant is responsible for their proportional share of utilities in addition to the rent. 4. Plus Cleaning: A type of Modified Gross Lease where the tenant is responsible for their proportional share of cleaning in addition to the rent. 4. Plus Electric: A type of Modified Gross Lease where the tenant is responsible for their proportional share of the electrical cost in addition to the rent. 4. Plus Electric & Cleaning: A type of Modified Gross Lease where the tenant is responsible for their proportional share of the electrical and cleaning cost in addition to the rent. 4. Plus Utilities and Char: A type of Modified Gross Lease where the tenant is responsible for their proportional share of the utilities and cleaning cost in addition to the rent. 4. Industrial Gross: A type of Modified Gross lease where the tenant pays one or more of the expenses in addition to the rent. The landlord and tenant determine these prior to signing the lease agreement.
5. Tenant Electric: The landlord pays for all services and the tenant is responsible for their usage of lights and electrical outlets in the space they occupy.
6. Negotiable or Upon Request: Used when the leasing contact does not provide the rent or service type.
7. TBD: To be determined; used for buildings for which no rent or service type is known, commonly utilized when the buildings are not yet built.
Select Tenants at Alameda South Shore Center
- Tenant
- Description
- US Locations
- Reach
- Kohl's
- Retailer
- -
- -
- Petco
- Animal Care/Groom
- 512
- National
- Ross Dress for Less
- Discount Store
- 2,418
- International
- T.J. Maxx
- Unisex Apparel
- 1,819
- International
- Trader Joe's
- Supermarket
- 717
- National
- ULTA Beauty
- Health & Beauty Aids
- 1,932
- National
| Tenant | Description | US Locations | Reach |
| Kohl's | Retailer | - | - |
| Petco | Animal Care/Groom | 512 | National |
| Ross Dress for Less | Discount Store | 2,418 | International |
| T.J. Maxx | Unisex Apparel | 1,819 | International |
| Trader Joe's | Supermarket | 717 | National |
| ULTA Beauty | Health & Beauty Aids | 1,932 | National |
Property Facts
About the Property

An open-air community center serving the Bay Area's affluent and growing East Bay communities. With over 80 retailers and restaurants, South Shore Center has become the premiere family-friendly destination for shopping, dining, and entertainment in Alameda. Nationally recognized anchor tenants include Safeway, Trader Joe's, Kohl's, TJ Maxx, Old Navy, HomeGoods, OfficeMax, West Marine, Ross, Petco, Big 5, Five Below, ULTA, Crunch Fitness, and Walgreens.
- Pylon Sign
- Signage
- Signalized Intersection


Nearby Major Retailers










Contacts
-
 Michael Liberatore
 -
 Heather Beal
 -
 Kristi Keene
 -
Merlone Geier Management, Inc.

