Your email has been sent.

Bldg 1 21321 E Ocotillo Rd 1,450 SF of Office/Medical Space Available in Queen Creek, AZ 85142


Highlights
- C-1 Zoning
- 5/1,000 Parking Ratio
- Located in one of Metro Phoenix's fastest-growing corridors
- Built in 2007
- Strong Frontage
All Available Space(1)
Display Rental Rate as
- Space
- Size
- Term
- Rental Rate
- Space Use
- Build-Out
- Available
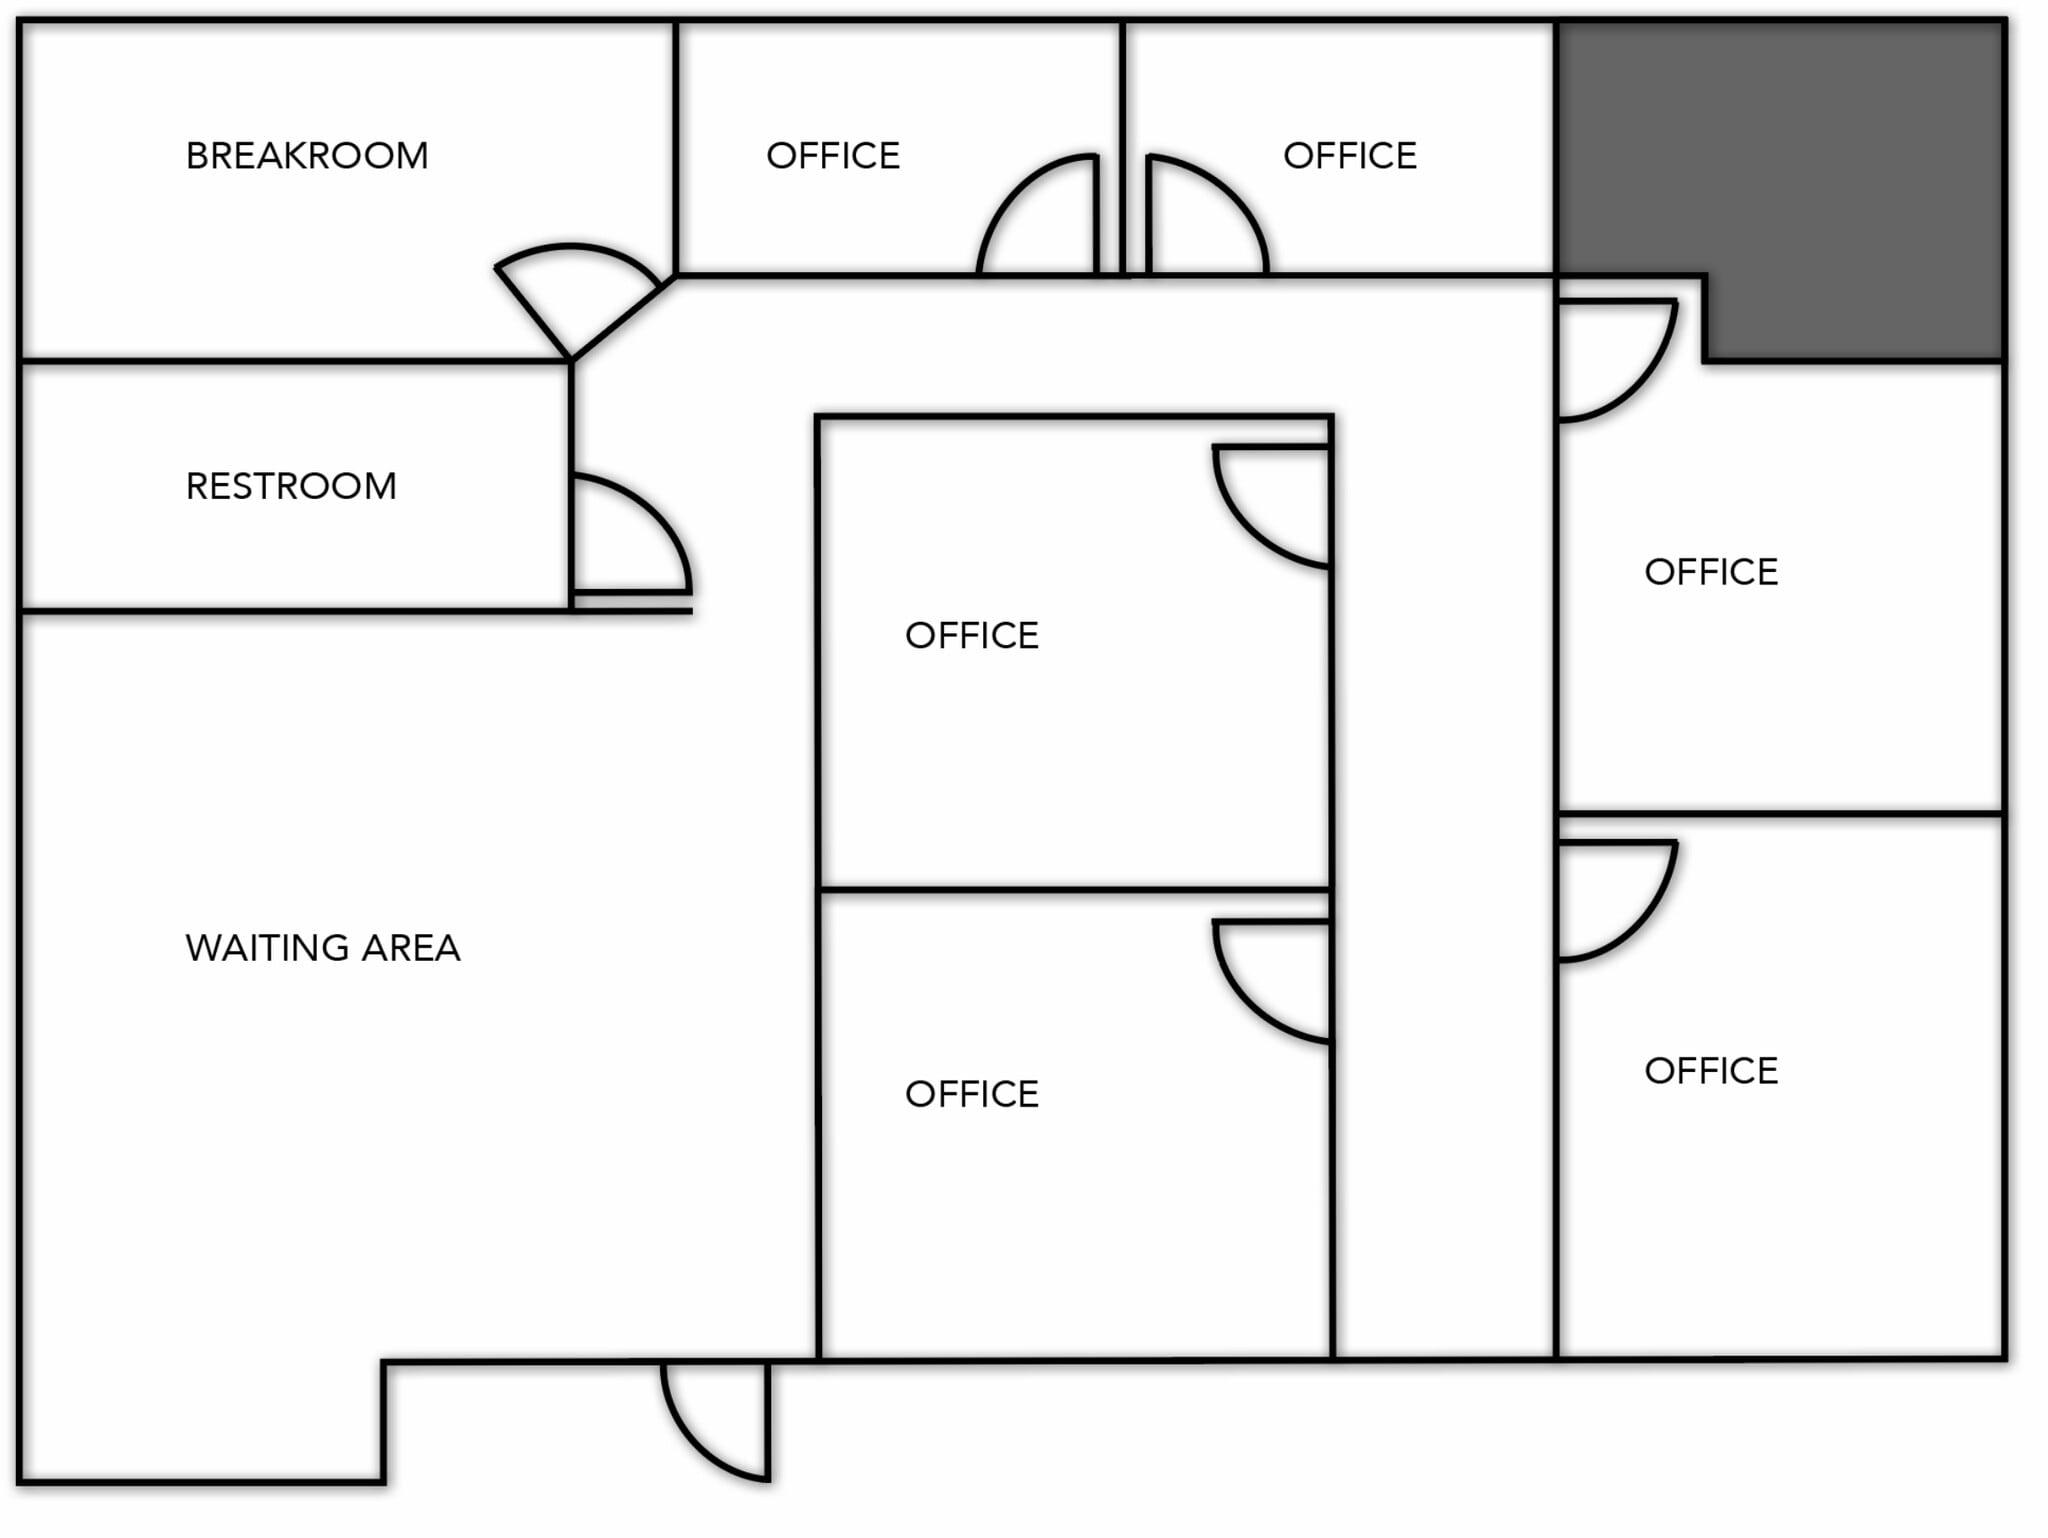
The suite includes six private offices, a large reception and waiting area, a dedicated break room, and a private restroom. The existing layout supports medical administration, behavioral health, optometry, legal, insurance, and other professional office users with minimal modification.
- Lease rate does not include utilities, property expenses or building services
- Fits 4 - 12 People
- Central Air Conditioning
- Six private offices
- Dedicated break room
- Fully Built-Out as Dental Office Space
- 6 Private Offices
- Move-in-ready
- Large waiting/reception area
- Private restroom
| Space | Size | Term | Rental Rate | Space Use | Build-Out | Available |
| 1st Floor, Ste Suite 132 | 1,450 SF | Negotiable | $36.00 /SF/YR $3.00 /SF/MO $52,200 /YR $4,350 /MO | Office/Medical | Full Build-Out | Now |
1st Floor, Ste Suite 132
| Size |
| 1,450 SF |
| Term |
| Negotiable |
| Rental Rate |
| $36.00 /SF/YR $3.00 /SF/MO $52,200 /YR $4,350 /MO |
| Space Use |
| Office/Medical |
| Build-Out |
| Full Build-Out |
| Available |
| Now |
1st Floor, Ste Suite 132
| Size | 1,450 SF |
| Term | Negotiable |
| Rental Rate | $36.00 /SF/YR |
| Space Use | Office/Medical |
| Build-Out | Full Build-Out |
| Available | Now |
The suite includes six private offices, a large reception and waiting area, a dedicated break room, and a private restroom. The existing layout supports medical administration, behavioral health, optometry, legal, insurance, and other professional office users with minimal modification.
- Lease rate does not include utilities, property expenses or building services
- Fully Built-Out as Dental Office Space
- Fits 4 - 12 People
- 6 Private Offices
- Central Air Conditioning
- Move-in-ready
- Six private offices
- Large waiting/reception area
- Dedicated break room
- Private restroom
Property Overview
Building M, Suite 132 is a ±1,450-square-foot office and medical condominium located within Queen Creek Professional Village at 21321 E Ocotillo Road in Queen Creek, Arizona. Built in 2007, the suite includes six private offices, a reception and waiting area, a break room, and a private restroom. The property is located near the intersection of Ocotillo Road and Rittenhouse Road and includes a 5/1,000 parking ratio with one covered reserved stall. Nearby destinations include Banner Ironwood Medical Center, Queen Creek Marketplace, Arizona Athletic Grounds, Phoenix-Mesa Gateway Airport, and ASU Polytechnic Campus.
- Reception
Property Facts
Select Tenants
- Floor
- Tenant Name
- Industry
- 1st
- Desert Mountain Chiropractic LLC
- Health Care and Social Assistance
- 1st
- Nielsen & Mcclendon Enterprises, Llc
- Finance and Insurance
- 1st
- Pure Wellness Counseling, Llc
- Health Care and Social Assistance
- 1st
- Skin & Cancer Center Of Arizona
- Services
- 1st
- The Eye Shop
- Health Care and Social Assistance