Your email has been sent.

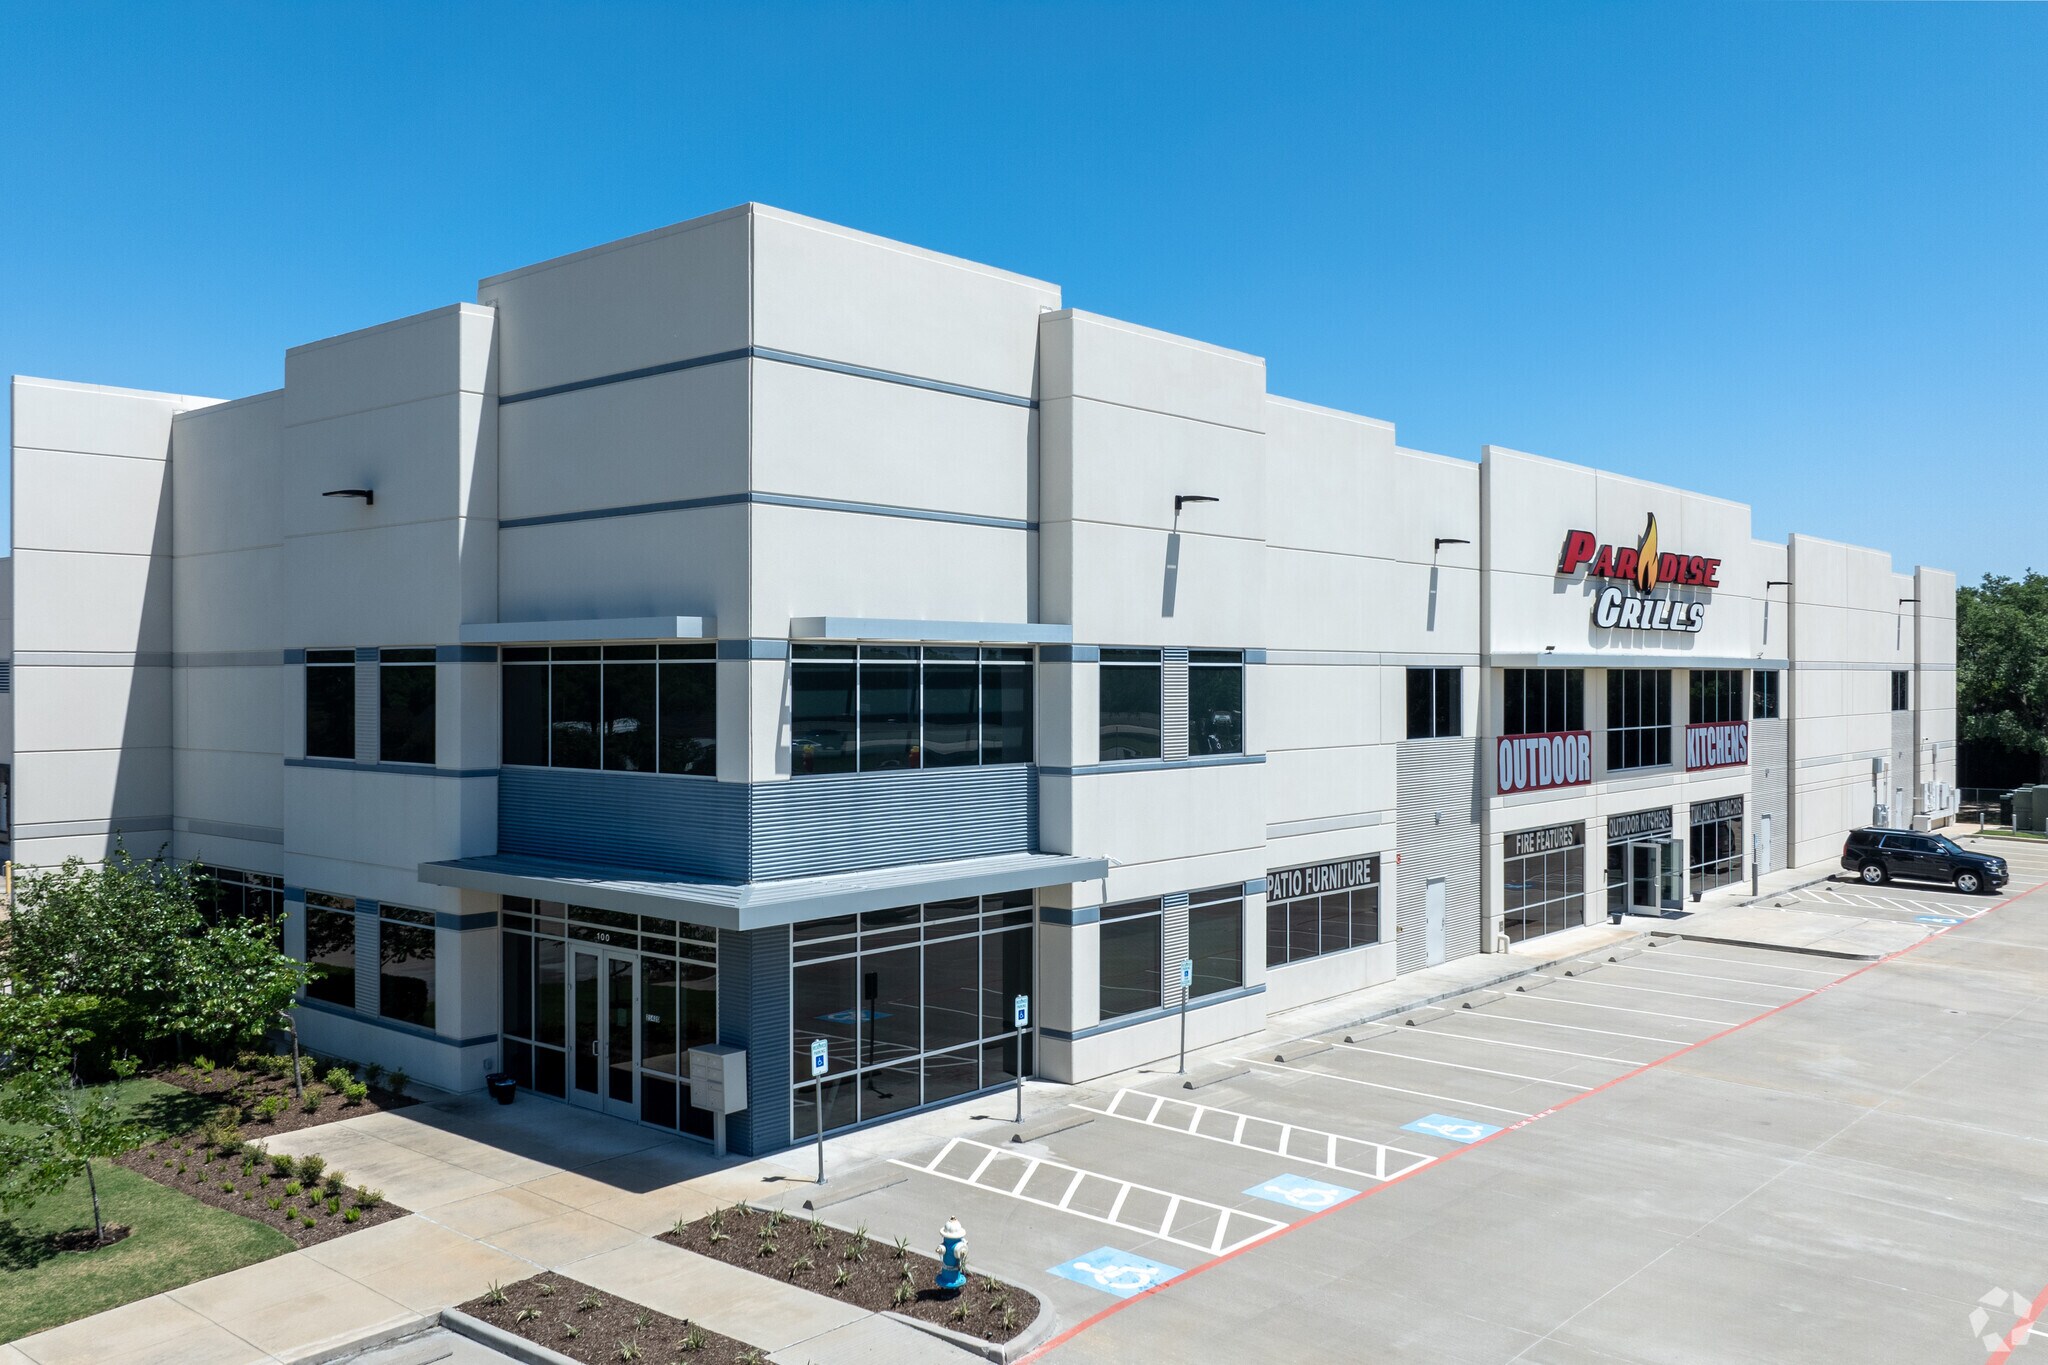
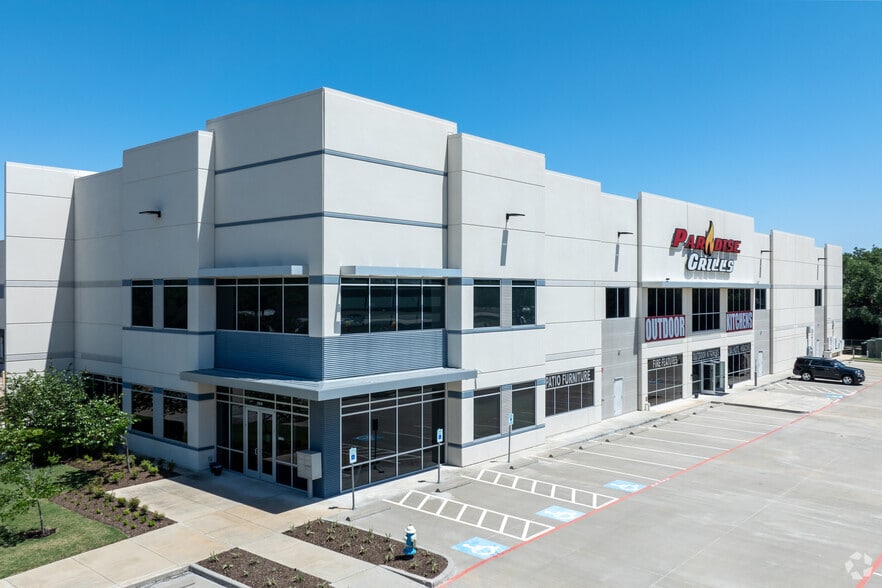
290 Northwest Business Center 21420 Northwest Fwy 46,614 SF of 4-Star Industrial Space Available in Cypress, TX 77429


Features
All Available Space(1)
Display Rental Rate as
- Space
- Size
- Term
- Rental Rate
- Space Use
- Build-Out
- Available
• Total building size: ±136,651 SF • Tiltwall construction built in 2019 • Office build out: ±4,015 SF • Eight (8) dock high doors • One (1) 12’ x 14’ grade level ramp • One (1) grade-level door • 60’ loading bay • 140’ truck court • ESFR sprinklers • LED warehouse lighting • 32’ Clear height • Four (4) HVLS Fans • ±49 car parks • 52’ x 50’ Column spacing • 3 Phase, 480 volt • Freeport tax exemptions available
- Includes 4,015 SF of dedicated office space
- 8 Loading Docks
- 1 Drive Bay
| Space | Size | Term | Rental Rate | Space Use | Build-Out | Available |
| 1st Floor - Suite 200 | 46,614 SF | Negotiable | Upon Request Upon Request Upon Request Upon Request | Industrial | - | Now |
1st Floor - Suite 200
| Size |
| 46,614 SF |
| Term |
| Negotiable |
| Rental Rate |
| Upon Request Upon Request Upon Request Upon Request |
| Space Use |
| Industrial |
| Build-Out |
| - |
| Available |
| Now |
1st Floor - Suite 200
| Size | 46,614 SF |
| Term | Negotiable |
| Rental Rate | Upon Request |
| Space Use | Industrial |
| Build-Out | - |
| Available | Now |
• Total building size: ±136,651 SF • Tiltwall construction built in 2019 • Office build out: ±4,015 SF • Eight (8) dock high doors • One (1) 12’ x 14’ grade level ramp • One (1) grade-level door • 60’ loading bay • 140’ truck court • ESFR sprinklers • LED warehouse lighting • 32’ Clear height • Four (4) HVLS Fans • ±49 car parks • 52’ x 50’ Column spacing • 3 Phase, 480 volt • Freeport tax exemptions available
- Includes 4,015 SF of dedicated office space
- 1 Drive Bay
- 8 Loading Docks
Distribution Facility Facts
Select Tenants
- Floor
- Tenant Name
- Industry
- 1st
- AutoMate Label Solutions
- Manufacturing