Your email has been sent.

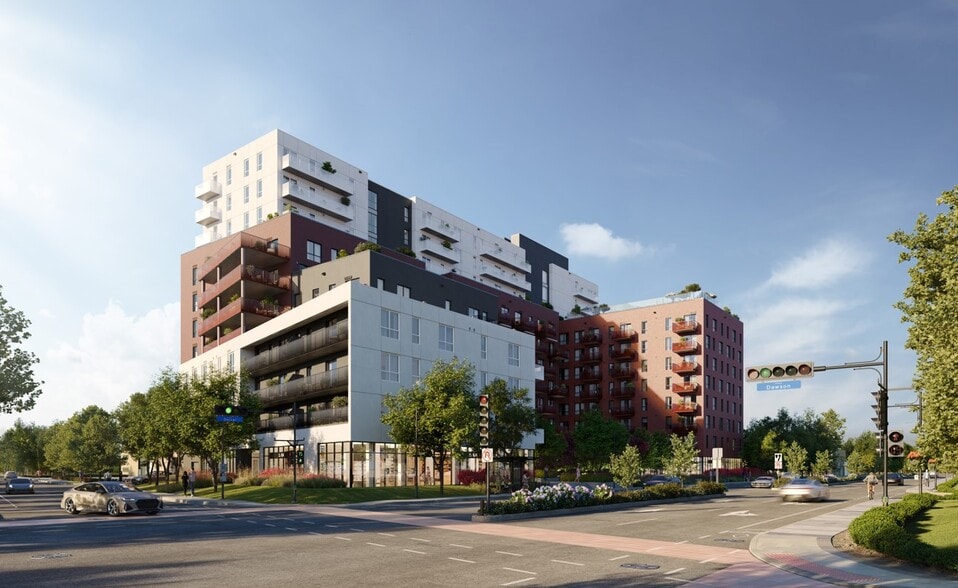
Walt 216 Av Dorval 2,153 - 4,484 SF of 4-Star Retail Space Available in Dorval, QC H9S 3H3

Highlights
- Twelve dedicated surface spaces for commercial use
- 5-min drive to Montréal–Trudeau International Airport
- 10-minute walk to Dorval Train Station
- Indoor parking available for owners and staff (rates TBD)
- Direct access to Highways 20 and 520
- Multiple STM bus routes (191, 196, 202) and Walk Score: 92 (Walker's Paradise)
All Available Space(1)
Display Rental Rate as
- Space
- Size
- Term
- Rental Rate
- Space Use
- Build-Out
- Available
- Contemporary E-shaped architectural design for a modern and unique layout. - Floor-to-ceiling windows maximizing natural light throughout the space. - 12'-8" slab to slab clear height with exposed mechanical elements for a modern industrial look. - Flexible floor plate that can be subdivided for two tenants. - Electrical and HVAC entry points for convenient setup. - Base building rough-in for washrooms, ready for future fit-out. - Gypsum walls with taped joints and primed for a clean and ready-to-finish environment. - Polished concrete slab, prepared for any flooring installation.
- Lease rate does not include utilities, property expenses or building services
- Central Air and Heating
- Space is in Excellent Condition
- Common Parts WC Facilities
| Space | Size | Term | Rental Rate | Space Use | Build-Out | Available |
| 1st Floor, Ste 100 | 2,153-4,484 SF | 1-10 Years | $21.68 USD/SF/YR $1.81 USD/SF/MO $97,225 USD/YR $8,102 USD/MO | Retail | - | Now |
1st Floor, Ste 100
| Size |
| 2,153-4,484 SF |
| Term |
| 1-10 Years |
| Rental Rate |
| $21.68 USD/SF/YR $1.81 USD/SF/MO $97,225 USD/YR $8,102 USD/MO |
| Space Use |
| Retail |
| Build-Out |
| - |
| Available |
| Now |
1st Floor, Ste 100
| Size | 2,153-4,484 SF |
| Term | 1-10 Years |
| Rental Rate | $21.68 USD/SF/YR |
| Space Use | Retail |
| Build-Out | - |
| Available | Now |
- Contemporary E-shaped architectural design for a modern and unique layout. - Floor-to-ceiling windows maximizing natural light throughout the space. - 12'-8" slab to slab clear height with exposed mechanical elements for a modern industrial look. - Flexible floor plate that can be subdivided for two tenants. - Electrical and HVAC entry points for convenient setup. - Base building rough-in for washrooms, ready for future fit-out. - Gypsum walls with taped joints and primed for a clean and ready-to-finish environment. - Polished concrete slab, prepared for any flooring installation.
- Lease rate does not include utilities, property expenses or building services
- Space is in Excellent Condition
- Central Air and Heating
- Common Parts WC Facilities
Property Facts
| Total Space Available | 4,484 SF | Property Subtype | Apartment |
| No. Units | 298 | Apartment Style | Mid-Rise |
| Min. Divisible | 2,153 SF | Building Size | 452,418 SF |
| Property Type | Multifamily | Year Built | 2025 |
| Total Space Available | 4,484 SF |
| No. Units | 298 |
| Min. Divisible | 2,153 SF |
| Property Type | Multifamily |
| Property Subtype | Apartment |
| Apartment Style | Mid-Rise |
| Building Size | 452,418 SF |
| Year Built | 2025 |
Nearby Major Retailers











Presented by
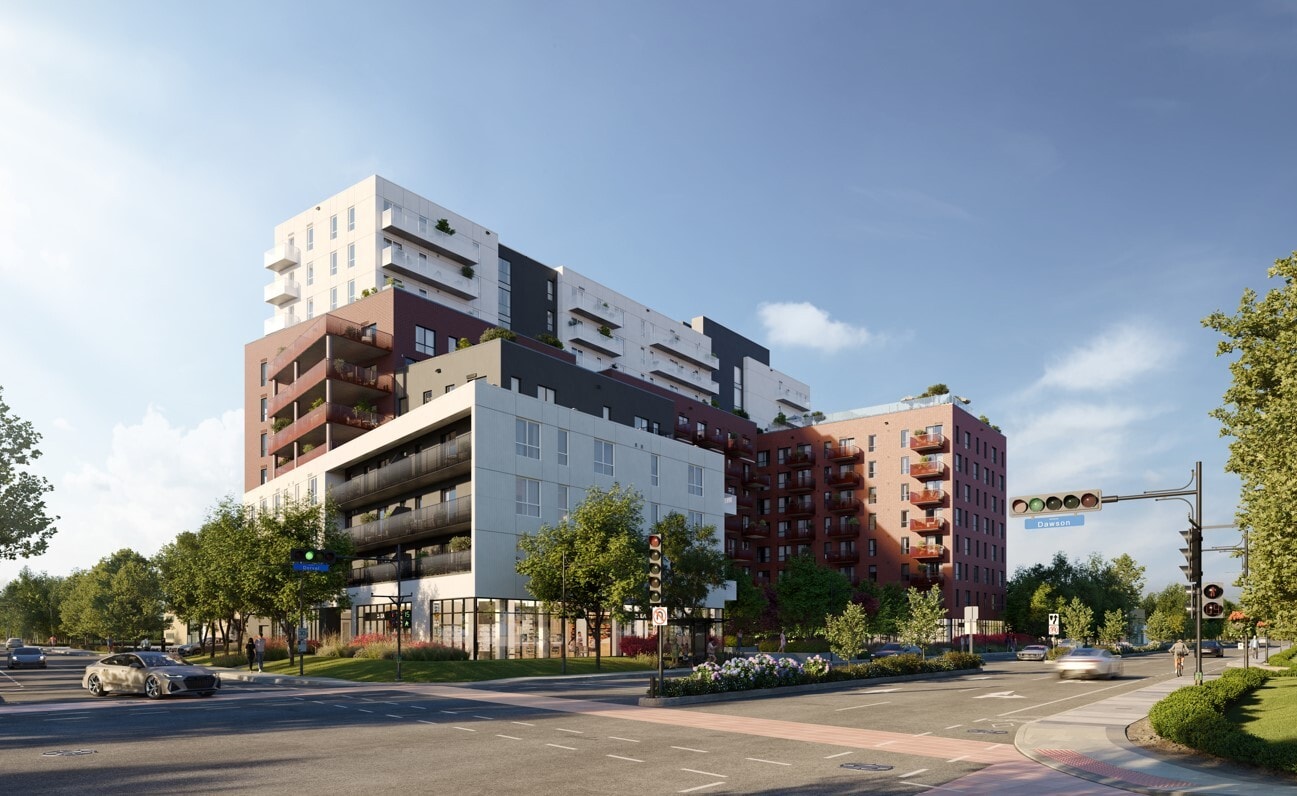
Walt | 216 Av Dorval
Hmm, there seems to have been an error sending your message. Please try again.
Thanks! Your message was sent.