Your email has been sent.

217 Pumice Ave 42,000 SF 50% Leased Industrial Building Redmond, OR 97756 $6,600,000 ($157.14/SF) 6% Cap Rate


Investment Highlights
- FULLY LEASED: 100% occupied across four quality tenants
- 14 INDUSTRIAL UNITS: Suite sizes range from 2,100– 6,300 SF
- M1 ZONING: Light Industrial zoning supports a range of business uses
- NNN INVESTMENT: Lower owner exposure to operating costs
- NEAR AIRPORT: Less than one mile from the Redmond Airport
- 3-PHASE POWER: Electrical capacity for production and shop use
Executive Summary
Property Facts
| Price | $6,600,000 | Rentable Building Area | 42,000 SF |
| Price Per SF | $157.14 | No. Stories | 1 |
| Sale Type | Investment or Owner User | Year Built | 1996 |
| Cap Rate | 6% | Parking Ratio | 1.67/1,000 SF |
| Property Type | Industrial | Clear Ceiling Height | 14’ |
| Building Class | C | Opportunity Zone |
Yes
|
| Lot Size | 2.47 AC | ||
| Zoning | M1 - Light Industrial | ||
| Price | $6,600,000 |
| Price Per SF | $157.14 |
| Sale Type | Investment or Owner User |
| Cap Rate | 6% |
| Property Type | Industrial |
| Building Class | C |
| Lot Size | 2.47 AC |
| Rentable Building Area | 42,000 SF |
| No. Stories | 1 |
| Year Built | 1996 |
| Parking Ratio | 1.67/1,000 SF |
| Clear Ceiling Height | 14’ |
| Opportunity Zone |
Yes |
| Zoning | M1 - Light Industrial |
Major Tenants Click Here to Access
- Tenant
- Industry
- SF Occupied
- Rent/SF
- Lease Type
- Lease End
- AGM Construction
- Professional, Scientific, and Technical Services
- -
-
$9.99

-
Lorem Ipsum
- -
- CMA Construction
- Professional, Scientific, and Technical Services
- -
- -
-
Lorem Ipsum
-
Jan 0000
- PCC Schlosser
- Manufacturing
- -
- -
-
Lorem Ipsum
-
Jan 0000
| Tenant | Industry | SF Occupied | Rent/SF | Lease Type | Lease End | |
| AGM Construction | Professional, Scientific, and Technical Services | - | $9.99 | Lorem Ipsum | - | |
| CMA Construction | Professional, Scientific, and Technical Services | - | - | Lorem Ipsum | Jan 0000 | |
| PCC Schlosser | Manufacturing | - | - | Lorem Ipsum | Jan 0000 |
Space Availability
- Space
- Size
- Space Use
- Build-Out
- Available


Unit G & F offers 6,300 SF of light industrial space within the Aero Park West Complex. The suite features a 14 ft. roll-up door, 3-phase power, LED lighting throughout, fire sprinkler protection, and semi-truck access around the building perimeter. Pass-thru doors allow this suite to be combined with adjacent available units if additional space is needed. The property is professionally managed and zoned Light Industrial (M1), with availability beginning August 1, 2026.

Unit H offers 2,100 SF of light industrial space in the Aero Park West Complex. The suite includes a 14 ft. roll-up door, 3-phase power, LED lighting throughout, fire sprinkler protection, and access for semi-trucks around the building perimeter. Pass-thru doors provide the ability to combine this suite with adjacent available space. The property is professionally managed, zoned Light Industrial (M1), and available beginning August 1, 2026.
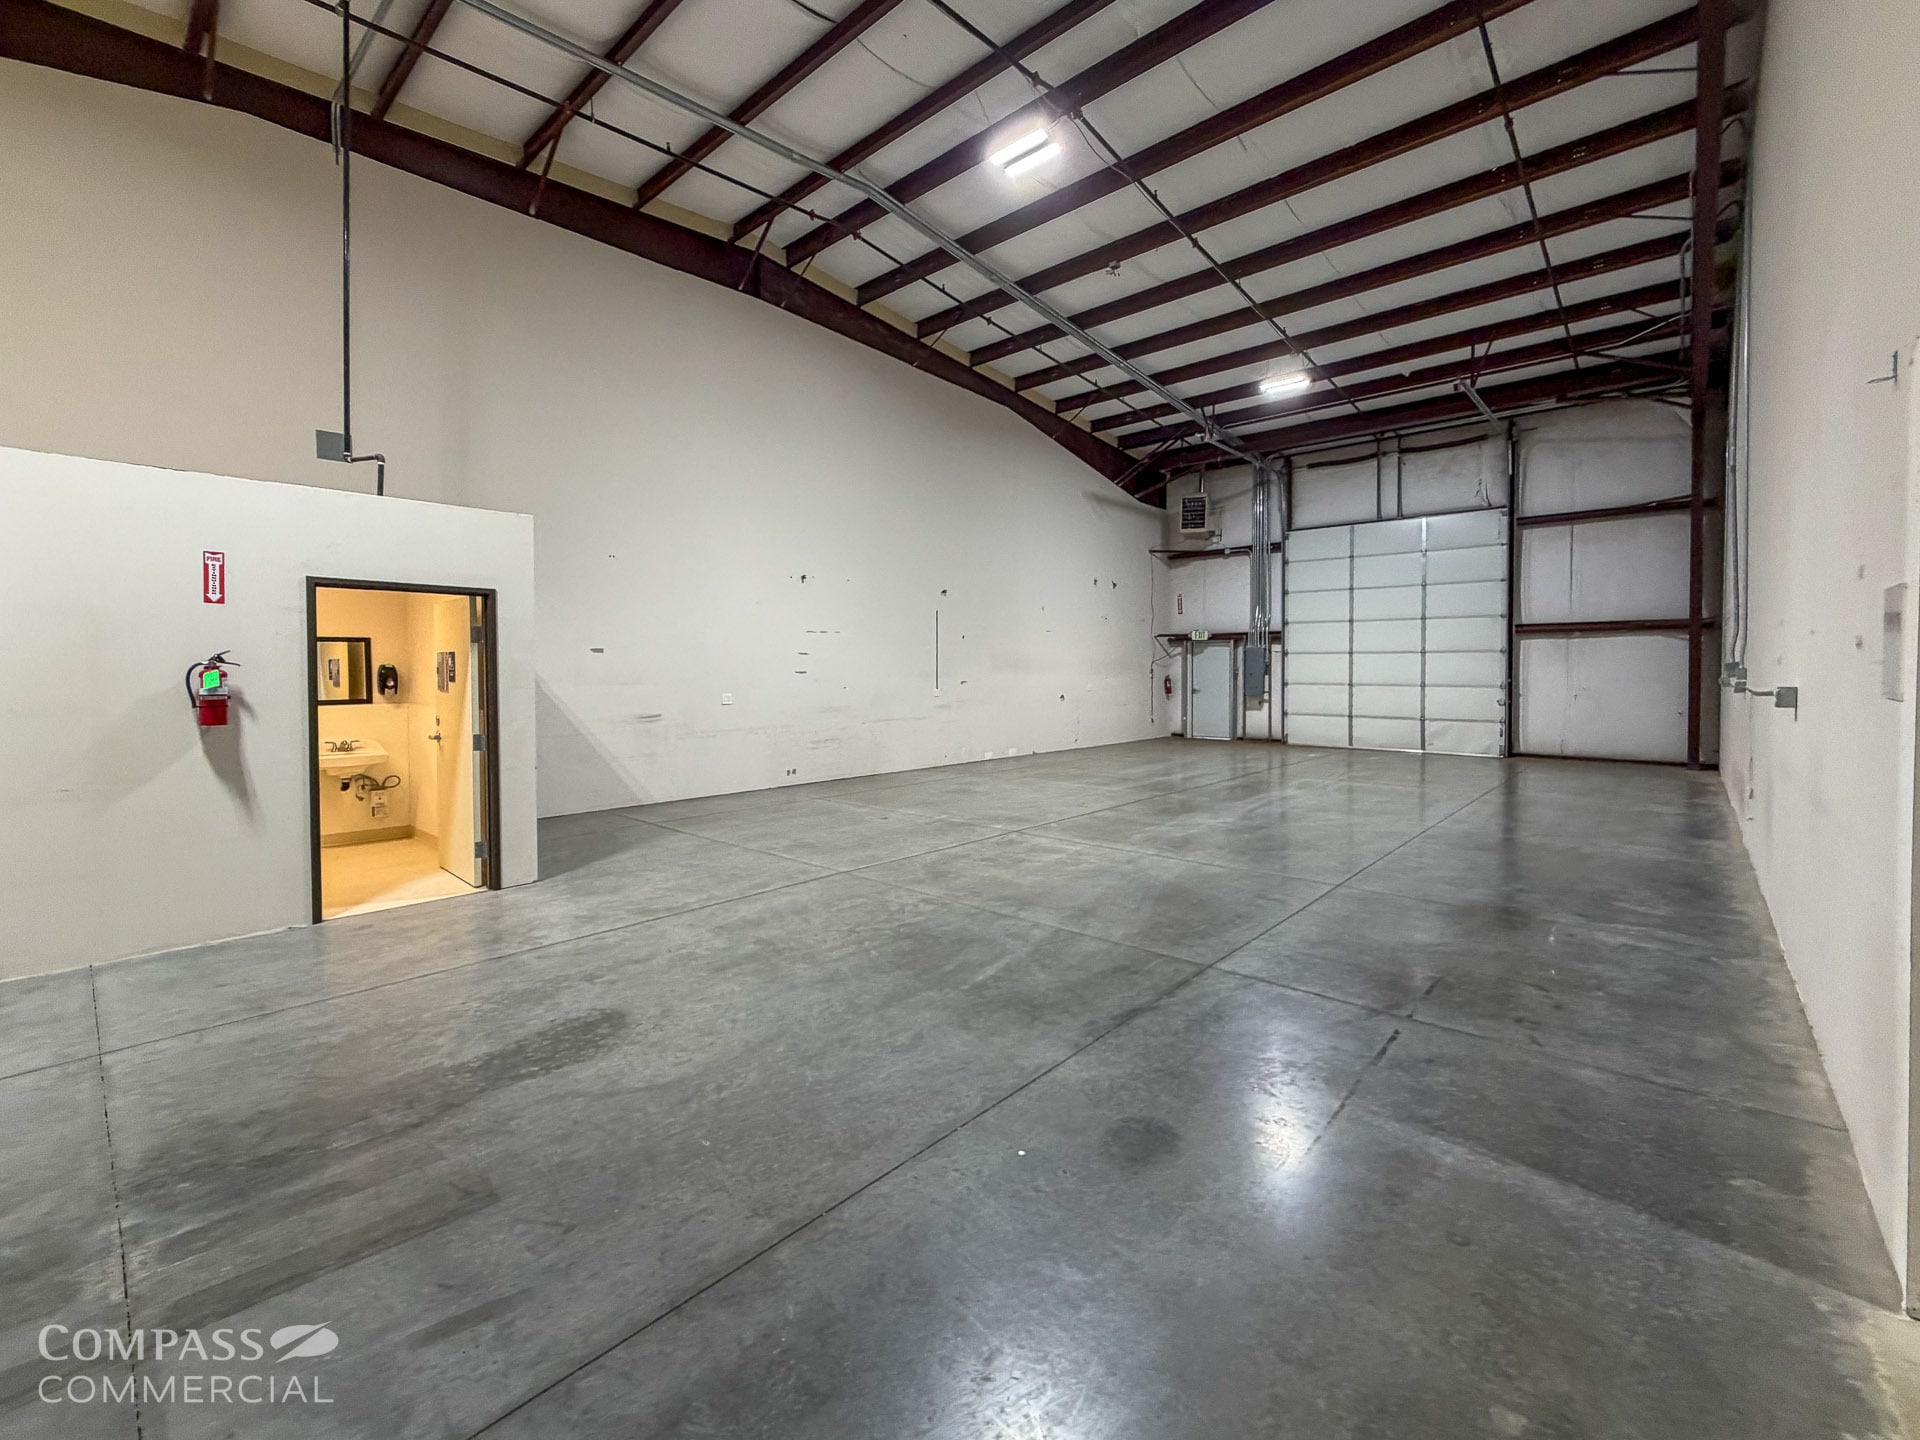

Unit I offers 2,100 SF of light industrial space within the professionally managed Aero Park West Complex. The suite features a 14 ft. roll-up door, 3-phase power, LED lighting throughout, fire sprinkler protection, and convenient semi-truck circulation around the building. Pass-thru doors allow the suite to be combined with neighboring available units for expanded occupancy. Zoned Light Industrial (M1), the space is available August 1, 2026.
| Space | Size | Space Use | Build-Out | Available |
| 1st Fl - G&F | 6,300 SF | Industrial | - | Now |
| 1st Fl - H | 2,100 SF | Industrial | - | Now |
| 1st Fl - Unit I | 2,100 SF | Industrial | - | Now |
1st Fl - G&F
| Size |
| 6,300 SF |
| Space Use |
| Industrial |
| Build-Out |
| - |
| Available |
| Now |
1st Fl - H
| Size |
| 2,100 SF |
| Space Use |
| Industrial |
| Build-Out |
| - |
| Available |
| Now |
1st Fl - Unit I
| Size |
| 2,100 SF |
| Space Use |
| Industrial |
| Build-Out |
| - |
| Available |
| Now |
1st Fl - G&F
| Size | 6,300 SF |
| Space Use | Industrial |
| Build-Out | - |
| Available | Now |
Unit G & F offers 6,300 SF of light industrial space within the Aero Park West Complex. The suite features a 14 ft. roll-up door, 3-phase power, LED lighting throughout, fire sprinkler protection, and semi-truck access around the building perimeter. Pass-thru doors allow this suite to be combined with adjacent available units if additional space is needed. The property is professionally managed and zoned Light Industrial (M1), with availability beginning August 1, 2026.
1st Fl - H
| Size | 2,100 SF |
| Space Use | Industrial |
| Build-Out | - |
| Available | Now |
Unit H offers 2,100 SF of light industrial space in the Aero Park West Complex. The suite includes a 14 ft. roll-up door, 3-phase power, LED lighting throughout, fire sprinkler protection, and access for semi-trucks around the building perimeter. Pass-thru doors provide the ability to combine this suite with adjacent available space. The property is professionally managed, zoned Light Industrial (M1), and available beginning August 1, 2026.
1st Fl - Unit I
| Size | 2,100 SF |
| Space Use | Industrial |
| Build-Out | - |
| Available | Now |
Unit I offers 2,100 SF of light industrial space within the professionally managed Aero Park West Complex. The suite features a 14 ft. roll-up door, 3-phase power, LED lighting throughout, fire sprinkler protection, and convenient semi-truck circulation around the building. Pass-thru doors allow the suite to be combined with neighboring available units for expanded occupancy. Zoned Light Industrial (M1), the space is available August 1, 2026.
Property Taxes
| Parcel Number | 187451 | Improvements Assessment | $0 |
| Land Assessment | $0 | Total Assessment | $1,835,270 |
Property Taxes