Your email has been sent.
The Boot Factory 22 Cleveland Rd 184 - 10,635 SF of Office Space Available in Wolverhampton WV2 1BH

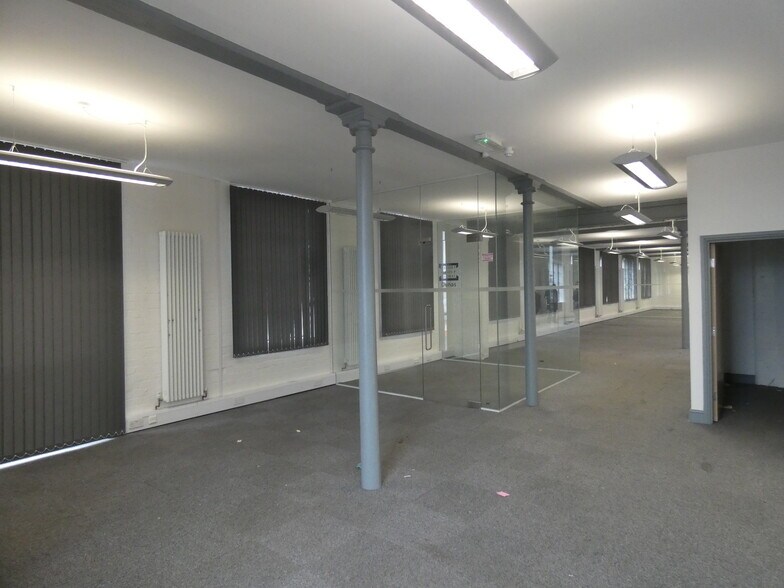
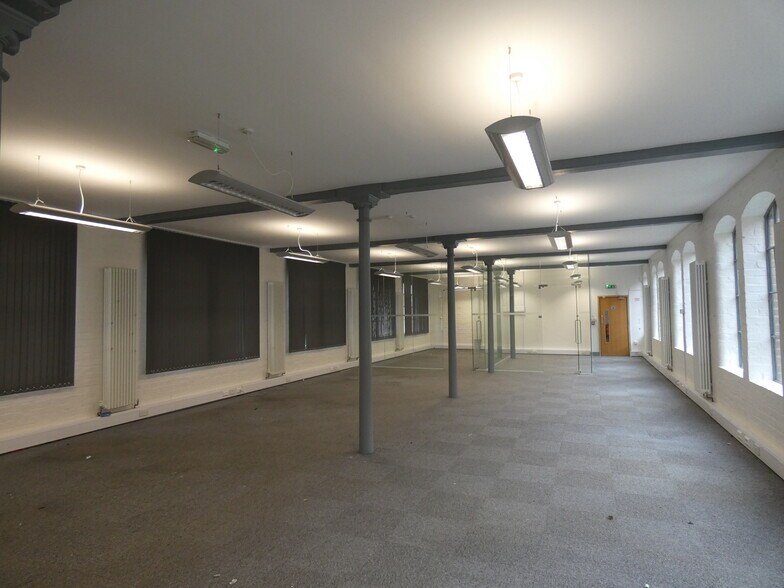
Highlights
- Former Victorian manufacturing premises
- Located Southeast of the Wolverhampton St Georges Ring Road
- Varied range of contemporary office suites
All Available Spaces(8)
Display Rental Rate as
- Space
- Size
- Term
- Rental Rate
- Space Use
- Build-Out
- Available
Suite 10 comprises a ground floor office suite extending to approximately 773 sq ft (72 sq m). The accommodation is predominantly open plan and includes a separate meeting room, together with self-contained kitchen and WC facilities. The suite is suitable for office, professional or creative occupiers seeking ready-to-occupy accommodation within a multi-let office building.
- Use Class: E
- Open Floor Plan Layout
- Conference Rooms
- Demised WC facilities
- Open-plan office with meeting room
- Ground floor occupation-ready suite
- Fully Built-Out as Standard Office
- Partitioned Offices
- Natural Light
- Open-Plan
- Self-contained kitchen and WC
Range of contemporary office suites located on the ground floor. This suite is available at £500.00 pcm.
- Use Class: E
- Open Floor Plan Layout
- Kitchen
- Secure Storage
- Common Parts WC Facilities
- Historic features
- Partially Built-Out as Standard Office
- Can be combined with additional space(s) for up to 9,087 SF of adjacent space
- Fully Carpeted
- Natural Light
- Modern facilities
- Open plan
Range of contemporary office suites located on the ground floor. This suite is available at £500.00 pcm.
- Use Class: E
- Open Floor Plan Layout
- Kitchen
- Secure Storage
- Common Parts WC Facilities
- Historic features
- Partially Built-Out as Standard Office
- Can be combined with additional space(s) for up to 9,087 SF of adjacent space
- Fully Carpeted
- Natural Light
- Modern facilities
- Open plan
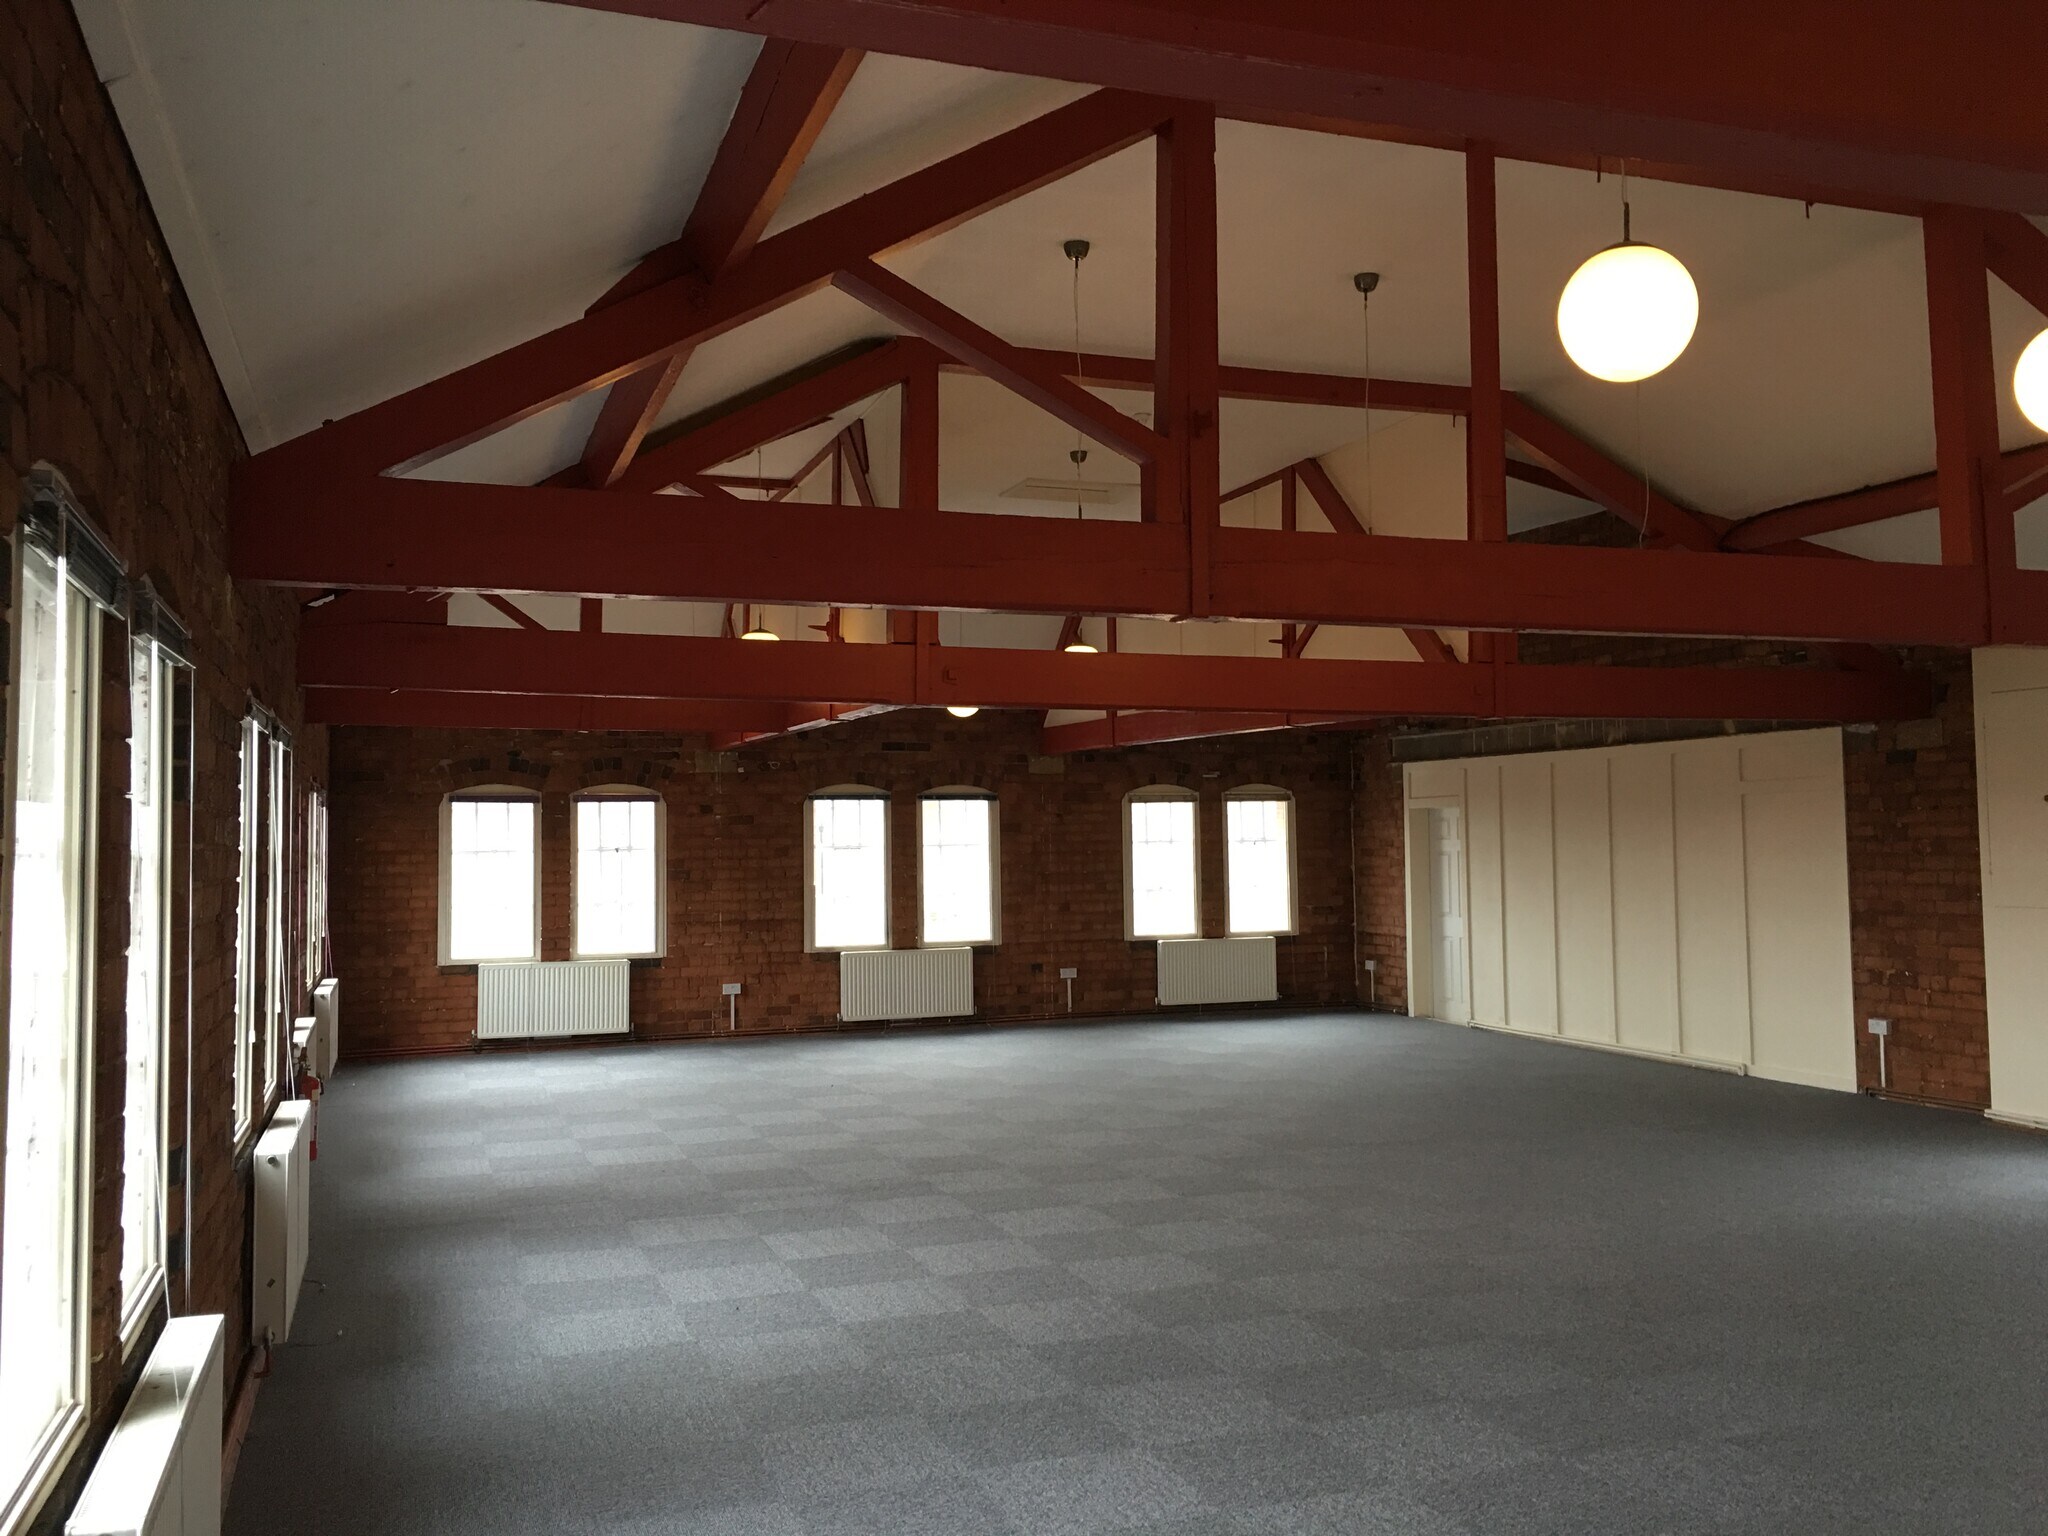

Range of contemporary office suites located on the second floor.
- Use Class: E
- Open Floor Plan Layout
- Kitchen
- Secure Storage
- Common Parts WC Facilities
- Modern facilities
- Open plan
- Partially Built-Out as Standard Office
- Can be combined with additional space(s) for up to 9,087 SF of adjacent space
- Fully Carpeted
- Natural Light
- Open-Plan
- Historic features
Range of contemporary office suites located on the second floor.
- Use Class: E
- Open Floor Plan Layout
- Kitchen
- Secure Storage
- Common Parts WC Facilities
- Modern facilities
- Open plan
- Partially Built-Out as Standard Office
- Can be combined with additional space(s) for up to 9,087 SF of adjacent space
- Fully Carpeted
- Natural Light
- Open-Plan
- Historic features
Range of contemporary office suites located on the second floor.
- Use Class: E
- Open Floor Plan Layout
- Kitchen
- Secure Storage
- Common Parts WC Facilities
- Modern facilities
- Open plan
- Partially Built-Out as Standard Office
- Can be combined with additional space(s) for up to 9,087 SF of adjacent space
- Fully Carpeted
- Natural Light
- Open-Plan
- Historic features
Range of contemporary office suites located on the second floor.
- Use Class: E
- Open Floor Plan Layout
- Kitchen
- Secure Storage
- Common Parts WC Facilities
- Historic features
- Partially Built-Out as Standard Office
- Can be combined with additional space(s) for up to 9,087 SF of adjacent space
- Fully Carpeted
- Natural Light
- Modern facilities
- Open plan
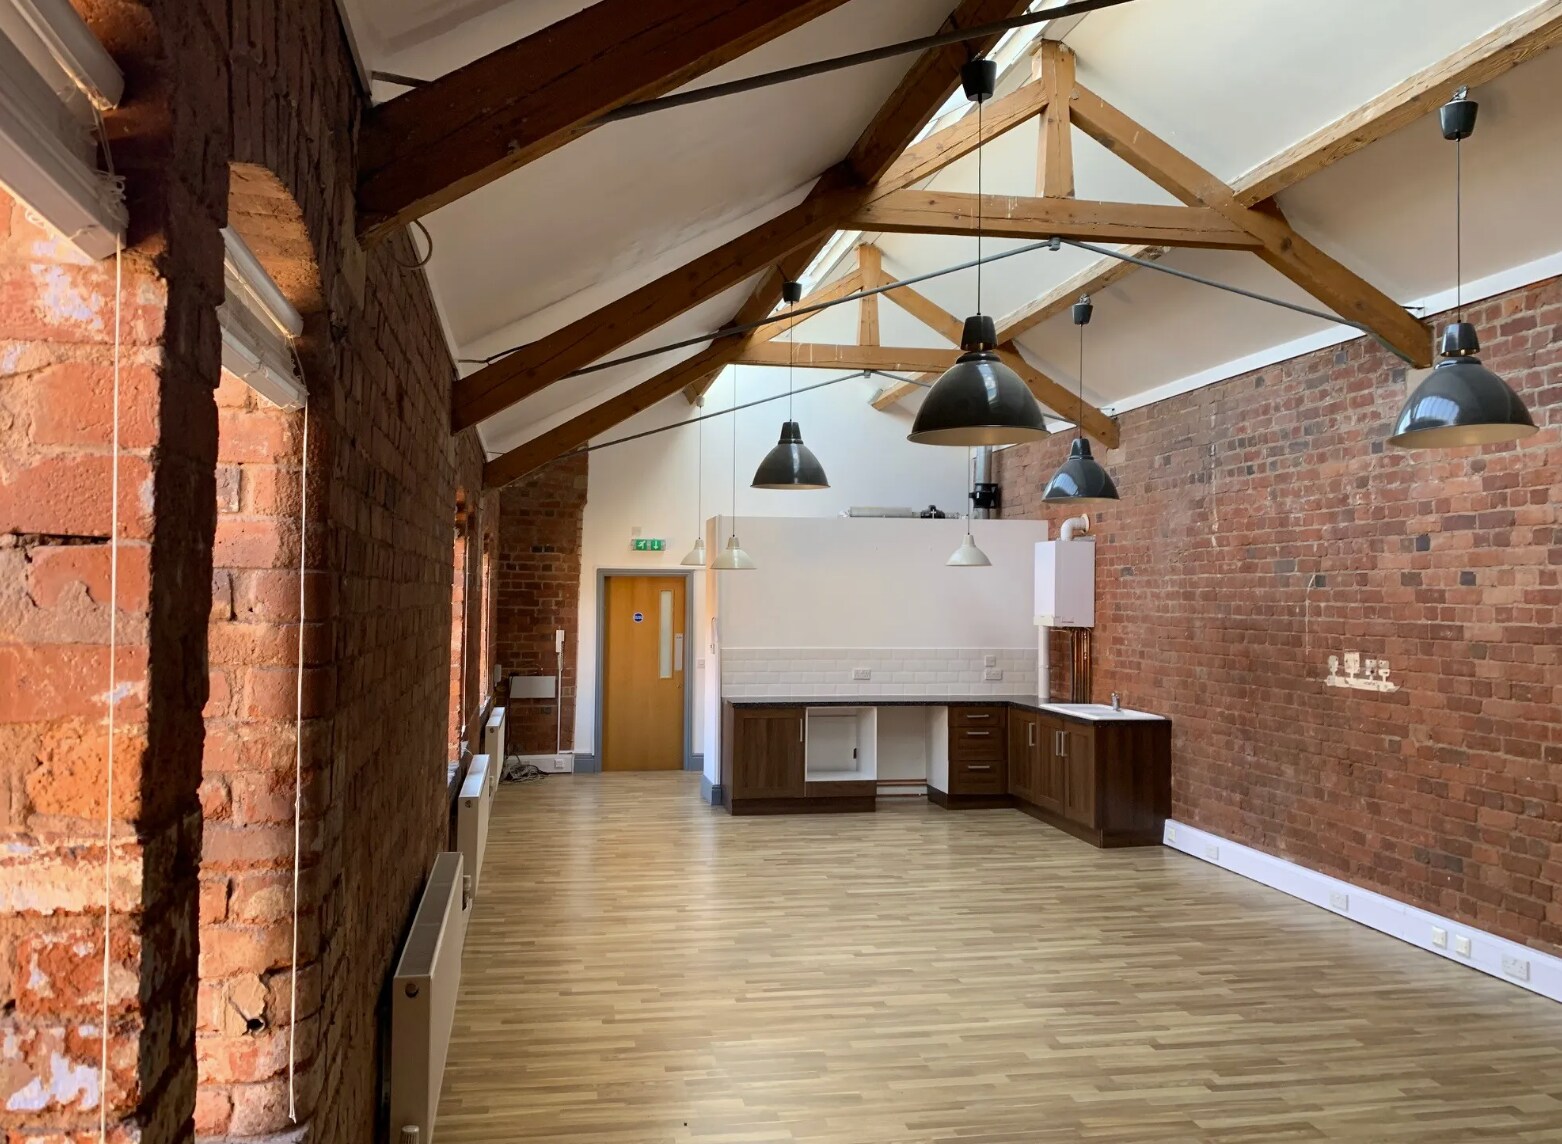

Range of contemporary office suites located on the second floor.
- Use Class: E
- Open Floor Plan Layout
- Fully Carpeted
- Natural Light
- Modern facilities
- Open plan
- Partially Built-Out as Standard Office
- Kitchen
- Secure Storage
- Common Parts WC Facilities
- Historic features
| Space | Size | Term | Rental Rate | Space Use | Build-Out | Available |
| Ground, Ste 10 | 773 SF | Negotiable | $18.37 /SF/YR $1.53 /SF/MO $14,201 /YR $1,183 /MO | Office | Full Build-Out | Now |
| Ground, Ste 1a | 184 SF | Negotiable | Upon Request Upon Request Upon Request Upon Request | Office | Partial Build-Out | Now |
| Ground, Ste 1b | 192 SF | Negotiable | Upon Request Upon Request Upon Request Upon Request | Office | Partial Build-Out | Now |
| 1st Floor, Ste 5 | 1,652 SF | Negotiable | $13.53 /SF/YR $1.13 /SF/MO $22,349 /YR $1,862 /MO | Office | Partial Build-Out | Now |
| 1st Floor, Ste Suite 2 | 1,966 SF | Negotiable | $13.53 /SF/YR $1.13 /SF/MO $26,597 /YR $2,216 /MO | Office | Partial Build-Out | Now |
| 2nd Floor, Ste 3 | 2,229 SF | Negotiable | $10.82 /SF/YR $0.90 /SF/MO $24,124 /YR $2,010 /MO | Office | Partial Build-Out | Now |
| 2nd Floor, Ste 4 | 2,864 SF | Negotiable | $16.91 /SF/YR $1.41 /SF/MO $48,432 /YR $4,036 /MO | Office | Partial Build-Out | Now |
| 2nd Floor, Ste Suite 12 | 775 SF | Negotiable | $14.83 /SF/YR $1.24 /SF/MO $11,491 /YR $957.59 /MO | Office | Partial Build-Out | Now |
Ground, Ste 10
| Size |
| 773 SF |
| Term |
| Negotiable |
| Rental Rate |
| $18.37 /SF/YR $1.53 /SF/MO $14,201 /YR $1,183 /MO |
| Space Use |
| Office |
| Build-Out |
| Full Build-Out |
| Available |
| Now |
Ground, Ste 1a
| Size |
| 184 SF |
| Term |
| Negotiable |
| Rental Rate |
| Upon Request Upon Request Upon Request Upon Request |
| Space Use |
| Office |
| Build-Out |
| Partial Build-Out |
| Available |
| Now |
Ground, Ste 1b
| Size |
| 192 SF |
| Term |
| Negotiable |
| Rental Rate |
| Upon Request Upon Request Upon Request Upon Request |
| Space Use |
| Office |
| Build-Out |
| Partial Build-Out |
| Available |
| Now |
1st Floor, Ste 5
| Size |
| 1,652 SF |
| Term |
| Negotiable |
| Rental Rate |
| $13.53 /SF/YR $1.13 /SF/MO $22,349 /YR $1,862 /MO |
| Space Use |
| Office |
| Build-Out |
| Partial Build-Out |
| Available |
| Now |
1st Floor, Ste Suite 2
| Size |
| 1,966 SF |
| Term |
| Negotiable |
| Rental Rate |
| $13.53 /SF/YR $1.13 /SF/MO $26,597 /YR $2,216 /MO |
| Space Use |
| Office |
| Build-Out |
| Partial Build-Out |
| Available |
| Now |
2nd Floor, Ste 3
| Size |
| 2,229 SF |
| Term |
| Negotiable |
| Rental Rate |
| $10.82 /SF/YR $0.90 /SF/MO $24,124 /YR $2,010 /MO |
| Space Use |
| Office |
| Build-Out |
| Partial Build-Out |
| Available |
| Now |
2nd Floor, Ste 4
| Size |
| 2,864 SF |
| Term |
| Negotiable |
| Rental Rate |
| $16.91 /SF/YR $1.41 /SF/MO $48,432 /YR $4,036 /MO |
| Space Use |
| Office |
| Build-Out |
| Partial Build-Out |
| Available |
| Now |
2nd Floor, Ste Suite 12
| Size |
| 775 SF |
| Term |
| Negotiable |
| Rental Rate |
| $14.83 /SF/YR $1.24 /SF/MO $11,491 /YR $957.59 /MO |
| Space Use |
| Office |
| Build-Out |
| Partial Build-Out |
| Available |
| Now |
Ground, Ste 10
| Size | 773 SF |
| Term | Negotiable |
| Rental Rate | $18.37 /SF/YR |
| Space Use | Office |
| Build-Out | Full Build-Out |
| Available | Now |
Suite 10 comprises a ground floor office suite extending to approximately 773 sq ft (72 sq m). The accommodation is predominantly open plan and includes a separate meeting room, together with self-contained kitchen and WC facilities. The suite is suitable for office, professional or creative occupiers seeking ready-to-occupy accommodation within a multi-let office building.
- Use Class: E
- Fully Built-Out as Standard Office
- Open Floor Plan Layout
- Partitioned Offices
- Conference Rooms
- Natural Light
- Demised WC facilities
- Open-Plan
- Open-plan office with meeting room
- Self-contained kitchen and WC
- Ground floor occupation-ready suite
Ground, Ste 1a
| Size | 184 SF |
| Term | Negotiable |
| Rental Rate | Upon Request |
| Space Use | Office |
| Build-Out | Partial Build-Out |
| Available | Now |
Range of contemporary office suites located on the ground floor. This suite is available at £500.00 pcm.
- Use Class: E
- Partially Built-Out as Standard Office
- Open Floor Plan Layout
- Can be combined with additional space(s) for up to 9,087 SF of adjacent space
- Kitchen
- Fully Carpeted
- Secure Storage
- Natural Light
- Common Parts WC Facilities
- Modern facilities
- Historic features
- Open plan
Ground, Ste 1b
| Size | 192 SF |
| Term | Negotiable |
| Rental Rate | Upon Request |
| Space Use | Office |
| Build-Out | Partial Build-Out |
| Available | Now |
Range of contemporary office suites located on the ground floor. This suite is available at £500.00 pcm.
- Use Class: E
- Partially Built-Out as Standard Office
- Open Floor Plan Layout
- Can be combined with additional space(s) for up to 9,087 SF of adjacent space
- Kitchen
- Fully Carpeted
- Secure Storage
- Natural Light
- Common Parts WC Facilities
- Modern facilities
- Historic features
- Open plan
1st Floor, Ste 5
| Size | 1,652 SF |
| Term | Negotiable |
| Rental Rate | $13.53 /SF/YR |
| Space Use | Office |
| Build-Out | Partial Build-Out |
| Available | Now |
Range of contemporary office suites located on the second floor.
- Use Class: E
- Partially Built-Out as Standard Office
- Open Floor Plan Layout
- Can be combined with additional space(s) for up to 9,087 SF of adjacent space
- Kitchen
- Fully Carpeted
- Secure Storage
- Natural Light
- Common Parts WC Facilities
- Open-Plan
- Modern facilities
- Historic features
- Open plan
1st Floor, Ste Suite 2
| Size | 1,966 SF |
| Term | Negotiable |
| Rental Rate | $13.53 /SF/YR |
| Space Use | Office |
| Build-Out | Partial Build-Out |
| Available | Now |
Range of contemporary office suites located on the second floor.
- Use Class: E
- Partially Built-Out as Standard Office
- Open Floor Plan Layout
- Can be combined with additional space(s) for up to 9,087 SF of adjacent space
- Kitchen
- Fully Carpeted
- Secure Storage
- Natural Light
- Common Parts WC Facilities
- Open-Plan
- Modern facilities
- Historic features
- Open plan
2nd Floor, Ste 3
| Size | 2,229 SF |
| Term | Negotiable |
| Rental Rate | $10.82 /SF/YR |
| Space Use | Office |
| Build-Out | Partial Build-Out |
| Available | Now |
Range of contemporary office suites located on the second floor.
- Use Class: E
- Partially Built-Out as Standard Office
- Open Floor Plan Layout
- Can be combined with additional space(s) for up to 9,087 SF of adjacent space
- Kitchen
- Fully Carpeted
- Secure Storage
- Natural Light
- Common Parts WC Facilities
- Open-Plan
- Modern facilities
- Historic features
- Open plan
2nd Floor, Ste 4
| Size | 2,864 SF |
| Term | Negotiable |
| Rental Rate | $16.91 /SF/YR |
| Space Use | Office |
| Build-Out | Partial Build-Out |
| Available | Now |
Range of contemporary office suites located on the second floor.
- Use Class: E
- Partially Built-Out as Standard Office
- Open Floor Plan Layout
- Can be combined with additional space(s) for up to 9,087 SF of adjacent space
- Kitchen
- Fully Carpeted
- Secure Storage
- Natural Light
- Common Parts WC Facilities
- Modern facilities
- Historic features
- Open plan
2nd Floor, Ste Suite 12
| Size | 775 SF |
| Term | Negotiable |
| Rental Rate | $14.83 /SF/YR |
| Space Use | Office |
| Build-Out | Partial Build-Out |
| Available | Now |
Range of contemporary office suites located on the second floor.
- Use Class: E
- Partially Built-Out as Standard Office
- Open Floor Plan Layout
- Kitchen
- Fully Carpeted
- Secure Storage
- Natural Light
- Common Parts WC Facilities
- Modern facilities
- Historic features
- Open plan
Property Overview
The Boot Factory is located Southeast of the Wolverhampton St Georges Ring Road. The property is accessible by way of the A41 Bilston Road and Hospital Street. Nearby facilities include the City Centre, cafes, shops, bars, railway station and bus station.
- Security System
- Signage
- Wheelchair Accessible
Property Facts


Presented by

The Boot Factory | 22 Cleveland Rd
Hmm, there seems to have been an error sending your message. Please try again.
Thanks! Your message was sent.