Your email has been sent.

38 Lichfield Rd 875 - 3,759 SF of Office Space Available in Sutton Coldfield B74 2LZ
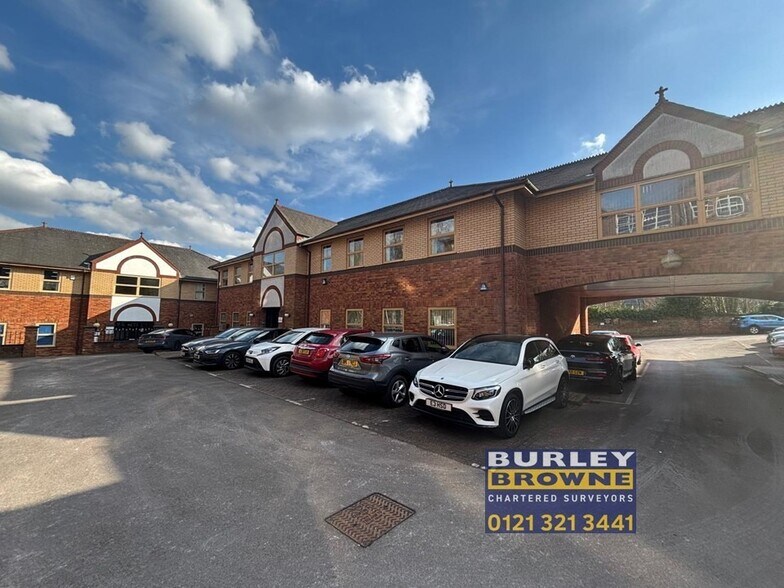
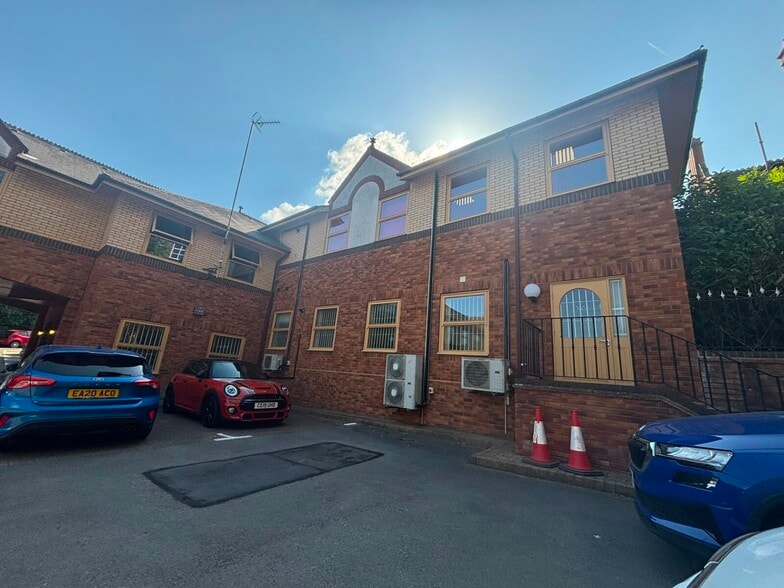
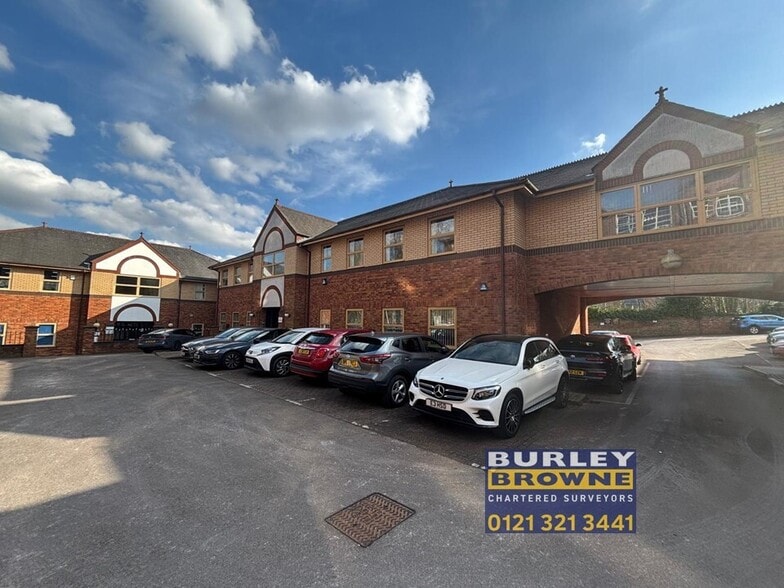
Highlights
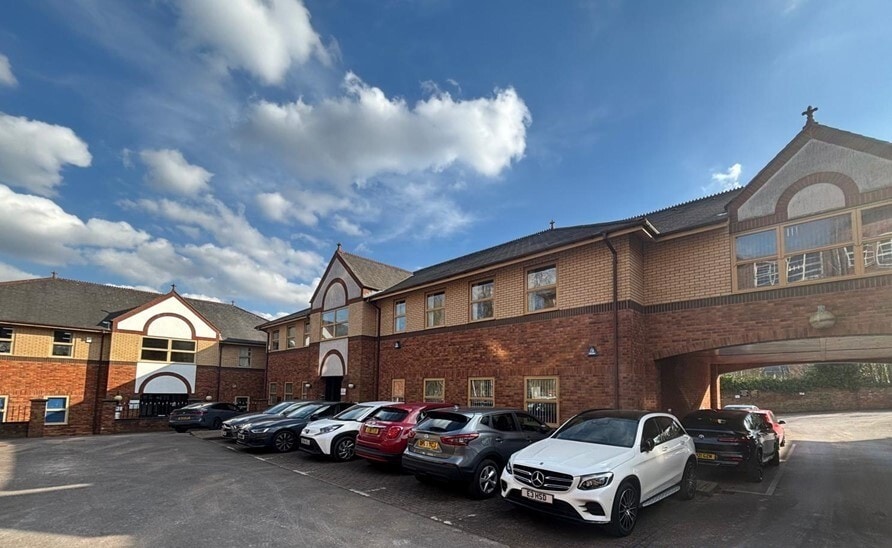
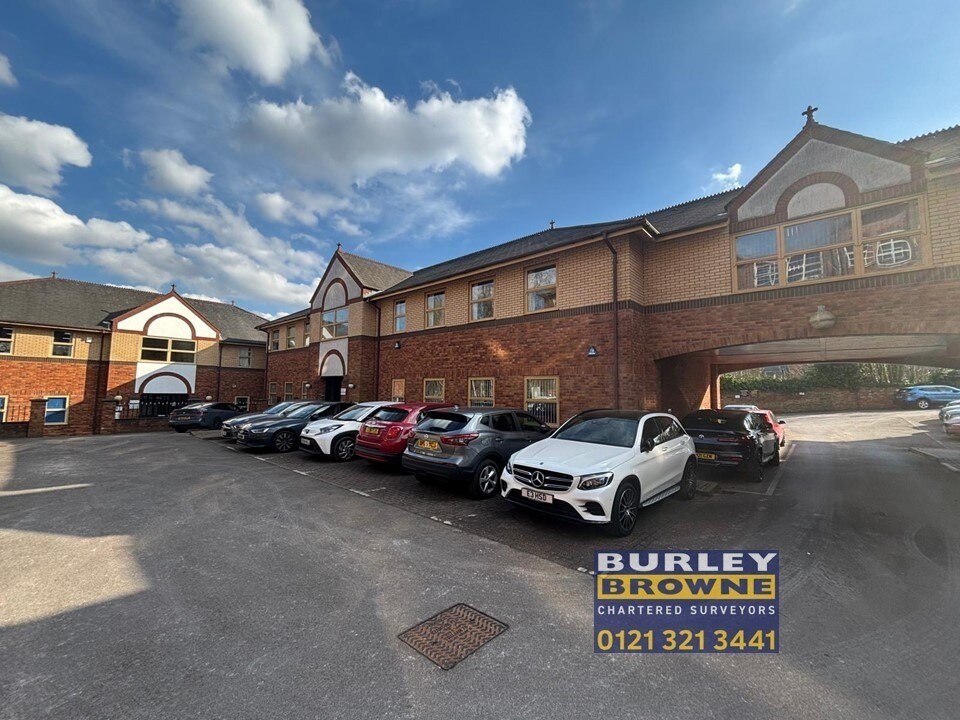
- Located in modern office courtyard development
- 4 allocated car parking within the courtyard
- Predominantly open plan office accommodation
- Close proximity to all amenities including railway station and bus terminus
All Available Spaces(3)
Display Rental Rate as
- Space
- Size
- Term
- Rental Rate
- Space Use
- Build-Out
- Available


Suite 1B comprises a refurbished self-contained office extending to 1,706 sq ft. The accommodation is arranged predominantly as open-plan office space with a glazed reception area leading to a meeting room and main office. Additional facilities include a kitchen, storage room, server room and two WC facilities. The suite benefits from air conditioning, gas central heating, recessed lighting, suspended ceilings, perimeter trunking, carpeted floors and a security system.
- Use Class: E
- Mostly Open Floor Plan Layout
- Partitioned Offices
- Central Air and Heating
- Fully Carpeted
- Drop Ceilings
- Natural Light
- Open-Plan
- Smoke Detector
- Air conditioned accommodation
- Partially Built-Out as Standard Office
- Fits 5 - 14 People
- Space is in Excellent Condition
- Reception Area
- Security System
- Recessed Lighting
- Demised WC facilities
- Perimeter Trunking
- Self-contained office suite
- 4 allocated parking spaces


First floor comprising predominantly open plan space, with three partitioned meeting rooms/private offices, together with separate male and female WCs and a kitchen.
- Use Class: E
- Open Floor Plan Layout
- Central Heating System
- Secure Storage
- New LED lighting
- Carpeting
- Fully Built-Out as Standard Office
- Fits 3 - 10 People
- Fully Carpeted
- Perimeter Trunking
- Gas central heating
- Perimeter trunking


First floor comprising predominantly open plan space, with three partitioned meeting rooms/private offices, together with separate male and female WCs and a kitchen.
- Use Class: E
- Open Floor Plan Layout
- Central Heating System
- Drop Ceilings
- Perimeter Trunking
- Gas central heating
- Perimeter trunking
- Fully Built-Out as Standard Office
- Fits 3 - 7 People
- Fully Carpeted
- Secure Storage
- New LED lighting
- Carpeting
| Space | Size | Term | Rental Rate | Space Use | Build-Out | Available |
| Ground, Ste 1B | 1,706 SF | 5-10 Years | $21.68 /SF/YR $1.81 /SF/MO $36,979 /YR $3,082 /MO | Office | Partial Build-Out | Now |
| 1st Floor, Ste 3C | 1,178 SF | Negotiable | $24.15 /SF/YR $2.01 /SF/MO $28,455 /YR $2,371 /MO | Office | Full Build-Out | Pending |
| 1st Floor, Ste 3D | 875 SF | Negotiable | $21.68 /SF/YR $1.81 /SF/MO $18,966 /YR $1,581 /MO | Office | Full Build-Out | Pending |
Ground, Ste 1B
| Size |
| 1,706 SF |
| Term |
| 5-10 Years |
| Rental Rate |
| $21.68 /SF/YR $1.81 /SF/MO $36,979 /YR $3,082 /MO |
| Space Use |
| Office |
| Build-Out |
| Partial Build-Out |
| Available |
| Now |
1st Floor, Ste 3C
| Size |
| 1,178 SF |
| Term |
| Negotiable |
| Rental Rate |
| $24.15 /SF/YR $2.01 /SF/MO $28,455 /YR $2,371 /MO |
| Space Use |
| Office |
| Build-Out |
| Full Build-Out |
| Available |
| Pending |
1st Floor, Ste 3D
| Size |
| 875 SF |
| Term |
| Negotiable |
| Rental Rate |
| $21.68 /SF/YR $1.81 /SF/MO $18,966 /YR $1,581 /MO |
| Space Use |
| Office |
| Build-Out |
| Full Build-Out |
| Available |
| Pending |
Ground, Ste 1B
| Size | 1,706 SF |
| Term | 5-10 Years |
| Rental Rate | $21.68 /SF/YR |
| Space Use | Office |
| Build-Out | Partial Build-Out |
| Available | Now |
Suite 1B comprises a refurbished self-contained office extending to 1,706 sq ft. The accommodation is arranged predominantly as open-plan office space with a glazed reception area leading to a meeting room and main office. Additional facilities include a kitchen, storage room, server room and two WC facilities. The suite benefits from air conditioning, gas central heating, recessed lighting, suspended ceilings, perimeter trunking, carpeted floors and a security system.
- Use Class: E
- Partially Built-Out as Standard Office
- Mostly Open Floor Plan Layout
- Fits 5 - 14 People
- Partitioned Offices
- Space is in Excellent Condition
- Central Air and Heating
- Reception Area
- Fully Carpeted
- Security System
- Drop Ceilings
- Recessed Lighting
- Natural Light
- Demised WC facilities
- Open-Plan
- Perimeter Trunking
- Smoke Detector
- Self-contained office suite
- Air conditioned accommodation
- 4 allocated parking spaces
1st Floor, Ste 3C
| Size | 1,178 SF |
| Term | Negotiable |
| Rental Rate | $24.15 /SF/YR |
| Space Use | Office |
| Build-Out | Full Build-Out |
| Available | Pending |
First floor comprising predominantly open plan space, with three partitioned meeting rooms/private offices, together with separate male and female WCs and a kitchen.
- Use Class: E
- Fully Built-Out as Standard Office
- Open Floor Plan Layout
- Fits 3 - 10 People
- Central Heating System
- Fully Carpeted
- Secure Storage
- Perimeter Trunking
- New LED lighting
- Gas central heating
- Carpeting
- Perimeter trunking
1st Floor, Ste 3D
| Size | 875 SF |
| Term | Negotiable |
| Rental Rate | $21.68 /SF/YR |
| Space Use | Office |
| Build-Out | Full Build-Out |
| Available | Pending |
First floor comprising predominantly open plan space, with three partitioned meeting rooms/private offices, together with separate male and female WCs and a kitchen.
- Use Class: E
- Fully Built-Out as Standard Office
- Open Floor Plan Layout
- Fits 3 - 7 People
- Central Heating System
- Fully Carpeted
- Drop Ceilings
- Secure Storage
- Perimeter Trunking
- New LED lighting
- Gas central heating
- Carpeting
- Perimeter trunking
Property Overview
The premises are located on the first floor comprising predominantly open plan space, with three partitioned meeting rooms/private offices, together with separate male and female WCs and a kitchen. The premises is due to be refurbished with an expected specification including new carpet tiles, suspended ceiling with LED lighting, perimeter trunking, double glazing and gas central heating throughout. There are 4 allocated car parking spaces available with the premises.
- 24 Hour Access
- Bus Line
- Courtyard
- Security System
- Signage
- Accent Lighting
- Energy Performance Rating - B
- Energy Performance Rating - C
- Storage Space
- Air Conditioning
Property Facts
Select Tenants
- Floor
- Tenant Name
- Industry
- Multiple
- Advantage Services
- Professional, Scientific, and Technical Services
- GRND
- Burley Browne Ltd
- Real Estate
- GRND
- CLA (Risk Solutions) Ltd
- Finance and Insurance
- GRND
- Crime Scene Resources Ltd
- Professional, Scientific, and Technical Services
- 1st
- Lastic Ltd
- Information
- 1st
- NDC (2000) Ltd
- Professional, Scientific, and Technical Services
- 1st
- Nexus Care Services
- -



Presented by
38 Lichfield Rd
Hmm, there seems to have been an error sending your message. Please try again.
Thanks! Your message was sent.