Log In/Sign Up
Your email has been sent.

2203 Timberloch Pl 1,381 - 8,182 SF of Office Space Available in The Woodlands, TX 77380
All Available Spaces(2)
Display Rental Rate as
- Space
- Size
- Term
- Rental Rate
- Space Use
- Build-Out
- Available
- Lease rate does not include utilities, property expenses or building services
- Mostly Open Floor Plan Layout
- Partially Built-Out as Standard Office
- Lease rate does not include utilities, property expenses or building services
- Space is in Excellent Condition
- Mostly Open Floor Plan Layout
| Space | Size | Term | Rental Rate | Space Use | Build-Out | Available |
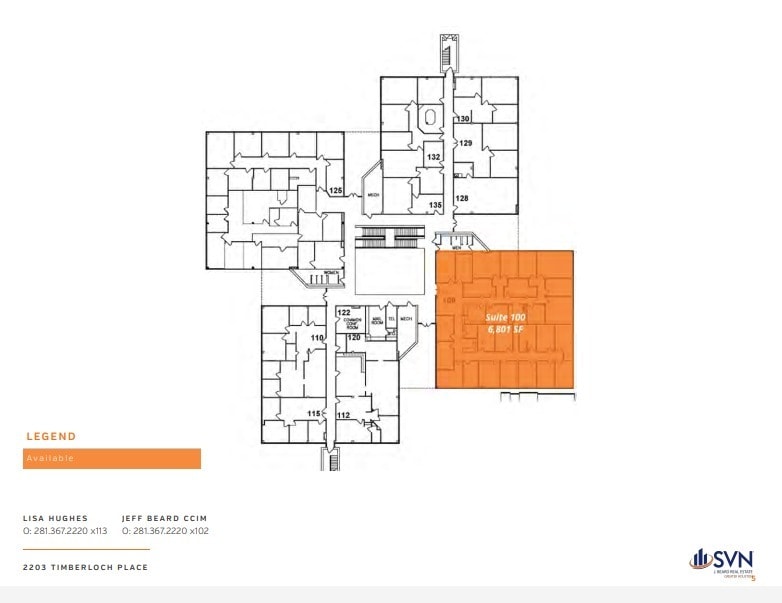
| 1st Floor, Ste 100 | 3,227-6,801 SF | 3-5 Years | $14.50 /SF/YR $1.21 /SF/MO $98,615 /YR $8,218 /MO | Office | Partial Build-Out | Now |
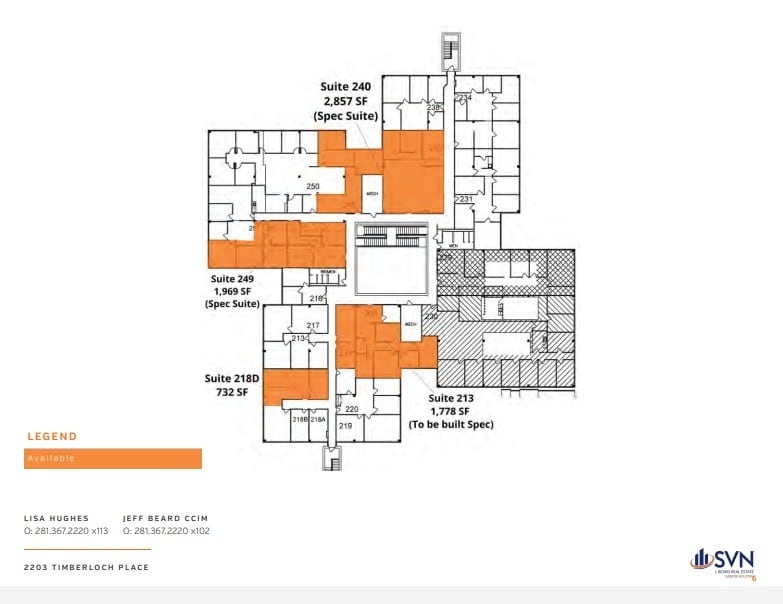
| 2nd Floor, Ste 213 | 1,381 SF | 3-5 Years | $14.50 /SF/YR $1.21 /SF/MO $20,025 /YR $1,669 /MO | Office | Spec Suite | October 01, 2026 |
1st Floor, Ste 100
| Size |
| 3,227-6,801 SF |
| Term |
| 3-5 Years |
| Rental Rate |
| $14.50 /SF/YR $1.21 /SF/MO $98,615 /YR $8,218 /MO |
| Space Use |
| Office |
| Build-Out |
| Partial Build-Out |
| Available |
| Now |
2nd Floor, Ste 213
| Size |
| 1,381 SF |
| Term |
| 3-5 Years |
| Rental Rate |
| $14.50 /SF/YR $1.21 /SF/MO $20,025 /YR $1,669 /MO |
| Space Use |
| Office |
| Build-Out |
| Spec Suite |
| Available |
| October 01, 2026 |
1 of 1
Videos
Matterport 3D Exterior
Matterport 3D Tour
Photos
Street View
Street
Map
1st Floor, Ste 100
| Size | 3,227-6,801 SF |
| Term | 3-5 Years |
| Rental Rate | $14.50 /SF/YR |
| Space Use | Office |
| Build-Out | Partial Build-Out |
| Available | Now |
- Lease rate does not include utilities, property expenses or building services
- Partially Built-Out as Standard Office
- Mostly Open Floor Plan Layout
1 of 1
Videos
Matterport 3D Exterior
Matterport 3D Tour
Photos
Street View
Street
Map
2nd Floor, Ste 213
| Size | 1,381 SF |
| Term | 3-5 Years |
| Rental Rate | $14.50 /SF/YR |
| Space Use | Office |
| Build-Out | Spec Suite |
| Available | October 01, 2026 |
- Lease rate does not include utilities, property expenses or building services
- Mostly Open Floor Plan Layout
- Space is in Excellent Condition
Property Overview


The Woodlands Town Center-Office Space for Lease Timberloch Place is a complex of four, two-story, atrium style office bldgs, with approx 52,000 SF each. Located in the heart of The Woodlands Town Center & adjacent to The Cynthia Woods Mitchell Pavilion. The complex is within walking distance to The Woodlands Waterway & features easy access to I-45 & the Hardy Toll Rd. First floor common area conference room is available for tenants' use. Each bldg is landscaped with emphasis given to natural vegetation indigenous to the area. Forested views from lease spaces are some of the most scenic in The Woodlands. 2203 Timberloch Pl, The Woodlands, TX
- Controlled Access
- Conferencing Facility
Property Facts
Building Type
Office
Year Built/Renovated
1974/1988
Building Height
2 Stories
Building Size
52,000 SF
Building Class
B
Typical Floor Size
24,156 SF
Unfinished Ceiling Height
11’
Parking
182 Surface Parking Spaces
Reserved Parking at $50/month
1 1
Moderately walkable
60/100
Exceptionally drivable
90/100
Moderately bikeable
70/100


1 of 2
Videos
Matterport 3D Exterior
Matterport 3D Tour
Photos
Street View
Street
Map
1 of 1
