Your email has been sent.
Bldg A, Phase I 2221 W Pecos Rd 3,000 SF of Industrial Space Available in Chandler, AZ 85224
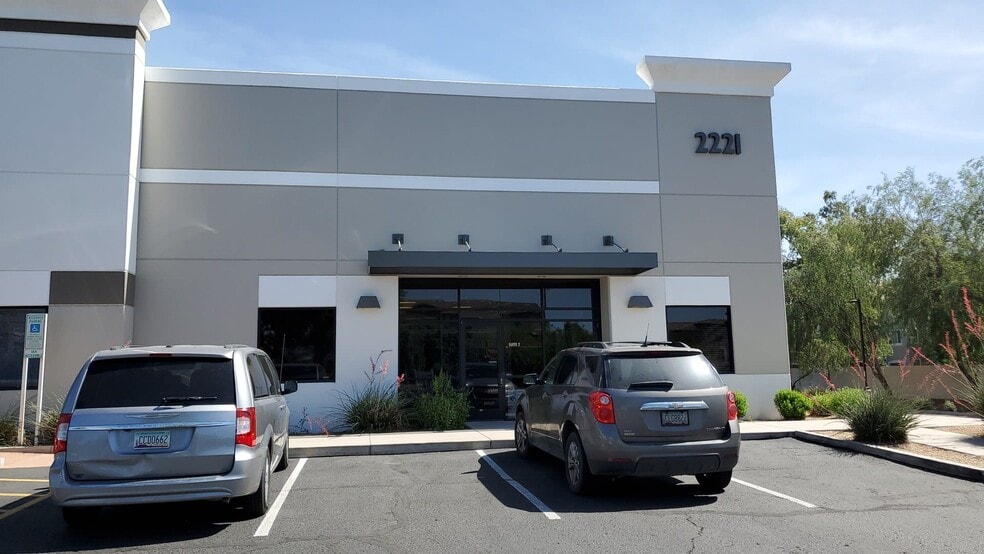


Highlights
- 12-foot ceilings and a highly functional layout
Features
All Available Space(1)
Display Rental Rate as
- Space
- Size
- Term
- Rental Rate
- Space Use
- Build-Out
- Available
The property includes four private offices including two oversized executive offices, two restrooms, a kitchen/break area, and a spacious open-concept work area, fully air-conditioned 1,500 SF space features impressive 12-foot ceilings and a highly functional layout ideal for office, studio, training, or creative use.
- Lease rate does not include certain property expenses
- 12-foot ceilings and a highly functional layout
- Space is in Excellent Condition
| Space | Size | Term | Rental Rate | Space Use | Build-Out | Available |
| 1st Floor - 2 | 3,000 SF | Negotiable | $18.00 /SF/YR $1.50 /SF/MO $54,000 /YR $4,500 /MO | Industrial | Full Build-Out | Now |
1st Floor - 2
| Size |
| 3,000 SF |
| Term |
| Negotiable |
| Rental Rate |
| $18.00 /SF/YR $1.50 /SF/MO $54,000 /YR $4,500 /MO |
| Space Use |
| Industrial |
| Build-Out |
| Full Build-Out |
| Available |
| Now |
1st Floor - 2
| Size | 3,000 SF |
| Term | Negotiable |
| Rental Rate | $18.00 /SF/YR |
| Space Use | Industrial |
| Build-Out | Full Build-Out |
| Available | Now |
The property includes four private offices including two oversized executive offices, two restrooms, a kitchen/break area, and a spacious open-concept work area, fully air-conditioned 1,500 SF space features impressive 12-foot ceilings and a highly functional layout ideal for office, studio, training, or creative use.
- Lease rate does not include certain property expenses
- Space is in Excellent Condition
- 12-foot ceilings and a highly functional layout
Property Overview
Flexible. High-Power. Move-In Ready. Built for Growing Businesses. Discover a highly functional 3000 SF fully air-conditioned commercial space with an impressive 12-foot ceiling height and a versatile layout designed to accommodate a wide range of business needs from professional offices and creative studios to training facilities, technology operations, and light warehouse use. Key Features • 4 private offices and 2 oversized executive offices • 2 restrooms • Kitchen / break area • Spacious open-concept work area • Approximately 50% traditional office space + 50% open/flex area that can be configured for cubicles, warehouse/storage, studio, or production use • 100% air-conditioned • 12-foot ceilings • Fiber-optic internet drop available • 5 parking spaces per 1,000 SF • Previous Certificate of Occupancy approved for up to 60 occupants • Excellent visibility and accessibility at Pecos & Dobson Road • Convenient access to SR-202 and Loop 101 Exceptional Power Capacity For businesses with demanding electrical requirements, the suite offers two 200-amp, 3-phase, 480V power supplies, making it an excellent option for high-tech manufacturing, data center applications, specialized equipment, technology operations, and other high-power users. Whether you're expanding an established business, launching a new operation, or looking for a flexible space that can adapt as your needs grow, this property offers an exceptional combination of office, open workspace, visibility, accessibility, and high-power capability. Contact us today for additional information or to schedule a private site tour. /*A flat broker commission fee of $2,000 will be paid if the tenant is represented by a non-renting broker. The broker must disclose their representation upfront and must be the initial point of contact regarding the rental. Broker must represent landlord interest and get the landlord objectives in writing before any LOI is presented. Commission will not be paid if these terms are not met.*/
Warehouse Facility Facts


Contact the Leasing Agent
Bldg A, Phase I | 2221 W Pecos Rd