Your email has been sent.
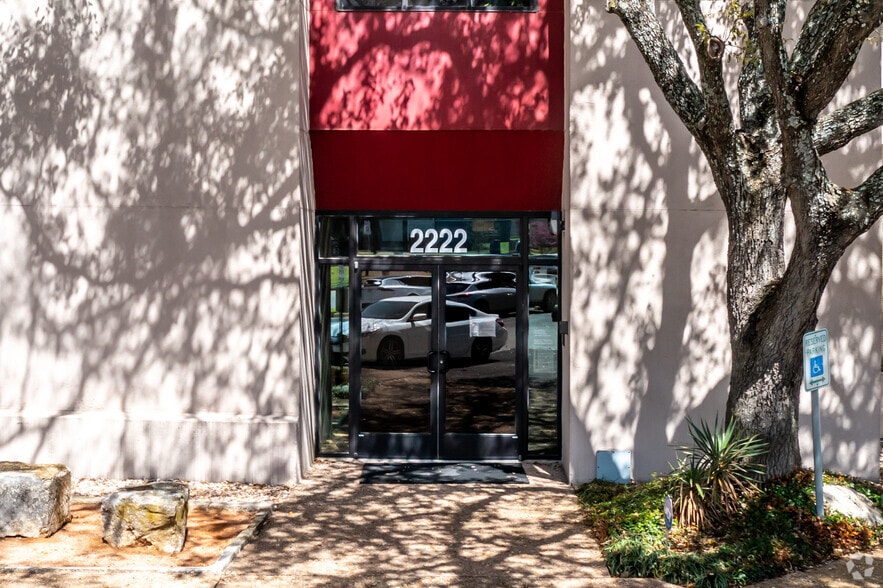
Western Trails Prof. Bldg 2222 Western Trails Blvd 450 - 1,431 SF of Office/Medical Space Available in Austin, TX 78745


Highlights
- Full Service Lease
- Joslin Park 1 block away with tennis courts, can use for pickleball games
- Location, Location, Location at S. Lamar and Ben White, to 290, Mopac, I-35
- Great walkability to Central Market South or other restaurants near the Ben White S. Lamar area
- Great traffic on Western Trails and Westgate
All Available Spaces(2)
Display Rental Rate as
- Space
- Size
- Term
- Rental Rate
- Space Use
- Build-Out
- Available


There are 3 rooms available that total 450 usf on 1st floor with a shared reception area, waiting room and kitchenette with sink, refrigerator, microwave. Asking $1,000 a month for each room. There is no NNN.
- Rate includes utilities, building services and property expenses
- Fits 2 - 4 People
- Finished Ceilings: 9’
- Central Air and Heating
- Drop Ceilings
- After Hours HVAC Available
- Fully Built-Out as Standard Office
- 3 Private Offices
- Reception Area
- Corner Space
- Natural Light


Tenant may be interested in Vacating sooner since they are dramatically downsized. The suite has 2 private rooms with open space for workstations. The private rooms have been used as a conference room, kitchenette, copier room. There is room for 6-8 workstations with tables back to back. The flooring is a light colored laminate with white wood baseboards. The walls are a light gray tone. The lights are recessed can lights with natural lighting with all the windows. The suite is a corner suite so you have the front of the building and side of the building views. Great location for easy access around town. Central market a walking distance away. $2,534.25 per month
- Rate includes utilities, building services and property expenses
- Mostly Open Floor Plan Layout
- 2 Private Offices
- 6 Workstations
- Space is in Excellent Condition
- Security System
- High Ceilings
- Recessed Lighting
- After Hours HVAC Available
- Hardwood Floors
- Fully Built-Out as Standard Office
- Fits 3 - 8 People
- 1 Conference Room
- Finished Ceilings: 9’
- Central Air and Heating
- Corner Space
- Drop Ceilings
- Natural Light
- Open-Plan
- view of the trees
| Space | Size | Term | Rental Rate | Space Use | Build-Out | Available |
| 1st Floor, Ste 108 | 450 SF | Negotiable | Upon Request Upon Request Upon Request Upon Request | Office/Medical | Full Build-Out | Now |
| 3rd Floor, Ste 310 | 981 SF | Negotiable | $31.00 /SF/YR $2.58 /SF/MO $30,411 /YR $2,534 /MO | Office/Medical | Full Build-Out | 60 Days |
1st Floor, Ste 108
| Size |
| 450 SF |
| Term |
| Negotiable |
| Rental Rate |
| Upon Request Upon Request Upon Request Upon Request |
| Space Use |
| Office/Medical |
| Build-Out |
| Full Build-Out |
| Available |
| Now |
3rd Floor, Ste 310
| Size |
| 981 SF |
| Term |
| Negotiable |
| Rental Rate |
| $31.00 /SF/YR $2.58 /SF/MO $30,411 /YR $2,534 /MO |
| Space Use |
| Office/Medical |
| Build-Out |
| Full Build-Out |
| Available |
| 60 Days |
1st Floor, Ste 108
| Size | 450 SF |
| Term | Negotiable |
| Rental Rate | Upon Request |
| Space Use | Office/Medical |
| Build-Out | Full Build-Out |
| Available | Now |
There are 3 rooms available that total 450 usf on 1st floor with a shared reception area, waiting room and kitchenette with sink, refrigerator, microwave. Asking $1,000 a month for each room. There is no NNN.
- Rate includes utilities, building services and property expenses
- Fully Built-Out as Standard Office
- Fits 2 - 4 People
- 3 Private Offices
- Finished Ceilings: 9’
- Reception Area
- Central Air and Heating
- Corner Space
- Drop Ceilings
- Natural Light
- After Hours HVAC Available
3rd Floor, Ste 310
| Size | 981 SF |
| Term | Negotiable |
| Rental Rate | $31.00 /SF/YR |
| Space Use | Office/Medical |
| Build-Out | Full Build-Out |
| Available | 60 Days |
Tenant may be interested in Vacating sooner since they are dramatically downsized. The suite has 2 private rooms with open space for workstations. The private rooms have been used as a conference room, kitchenette, copier room. There is room for 6-8 workstations with tables back to back. The flooring is a light colored laminate with white wood baseboards. The walls are a light gray tone. The lights are recessed can lights with natural lighting with all the windows. The suite is a corner suite so you have the front of the building and side of the building views. Great location for easy access around town. Central market a walking distance away. $2,534.25 per month
- Rate includes utilities, building services and property expenses
- Fully Built-Out as Standard Office
- Mostly Open Floor Plan Layout
- Fits 3 - 8 People
- 2 Private Offices
- 1 Conference Room
- 6 Workstations
- Finished Ceilings: 9’
- Space is in Excellent Condition
- Central Air and Heating
- Security System
- Corner Space
- High Ceilings
- Drop Ceilings
- Recessed Lighting
- Natural Light
- After Hours HVAC Available
- Open-Plan
- Hardwood Floors
- view of the trees
Property Overview
A 3-story office building behind Central Market, Cavender's, and Arby's off of Ben White and Pack Saddle Pass on Western Trails Blvd.. Join Therapists, Architects, CPA, Hearing Specialists, Speech Therapist, Massage Therapists, Book Keepers, Locally owned and managed. Great for professional offices. 5 minutes from the new Brodie Oaks Redevelopment site. Location, Location, Location: Easy access to many directions-Lamar, Mopac-Loop 1, Ben White, Congress, 1st St., I-35, 290 Overpass because of Ben White access from Pack Saddle which is 1 block from building. South Austin Convenience to restaurants, walking distance to Central Market, Amy's Ice Cream, Azul's next to Target on Ben White, Randall's, Taco Cabana, etc. 15 minutes to the Airport, 10 minutes to downtown. Short 5 minute drive to Barton Creek Greenbelt Trail, Blazer Tag Adventure Center, Regal Westgate Cinema, Toney Burger Activity Center for Friday Night Football. Joslin neighborhood park with tennis courts /pickle ball court less than 1 block from the building. Lots of bicyclists are seen going through the neighborhood in the morning. Great walkability with residential areas across the street. Bus stop at the building. Picnic table for outdoor lunches Plenty of parking spaces 62 with 3 handicap spaces. Treed landscaping viewed from the windows. Landlord pays utilities, janitorial, operating expenses, taxes, insurance. Tenant pays their internet, phone, cable. Full Service Lease with base year. 24/7 Building access, Security system. . (Call or text 512-917-7782). E-mail: Westerntrailscompany@gmail.com
- 24 Hour Access
- Fenced Lot
- Security System
- Wheelchair Accessible
- Outdoor Seating
- Air Conditioning
Property Facts



Contact the Leasing Agent
Western Trails Prof. Bldg | 2222 Western Trails Blvd