Your email has been sent.

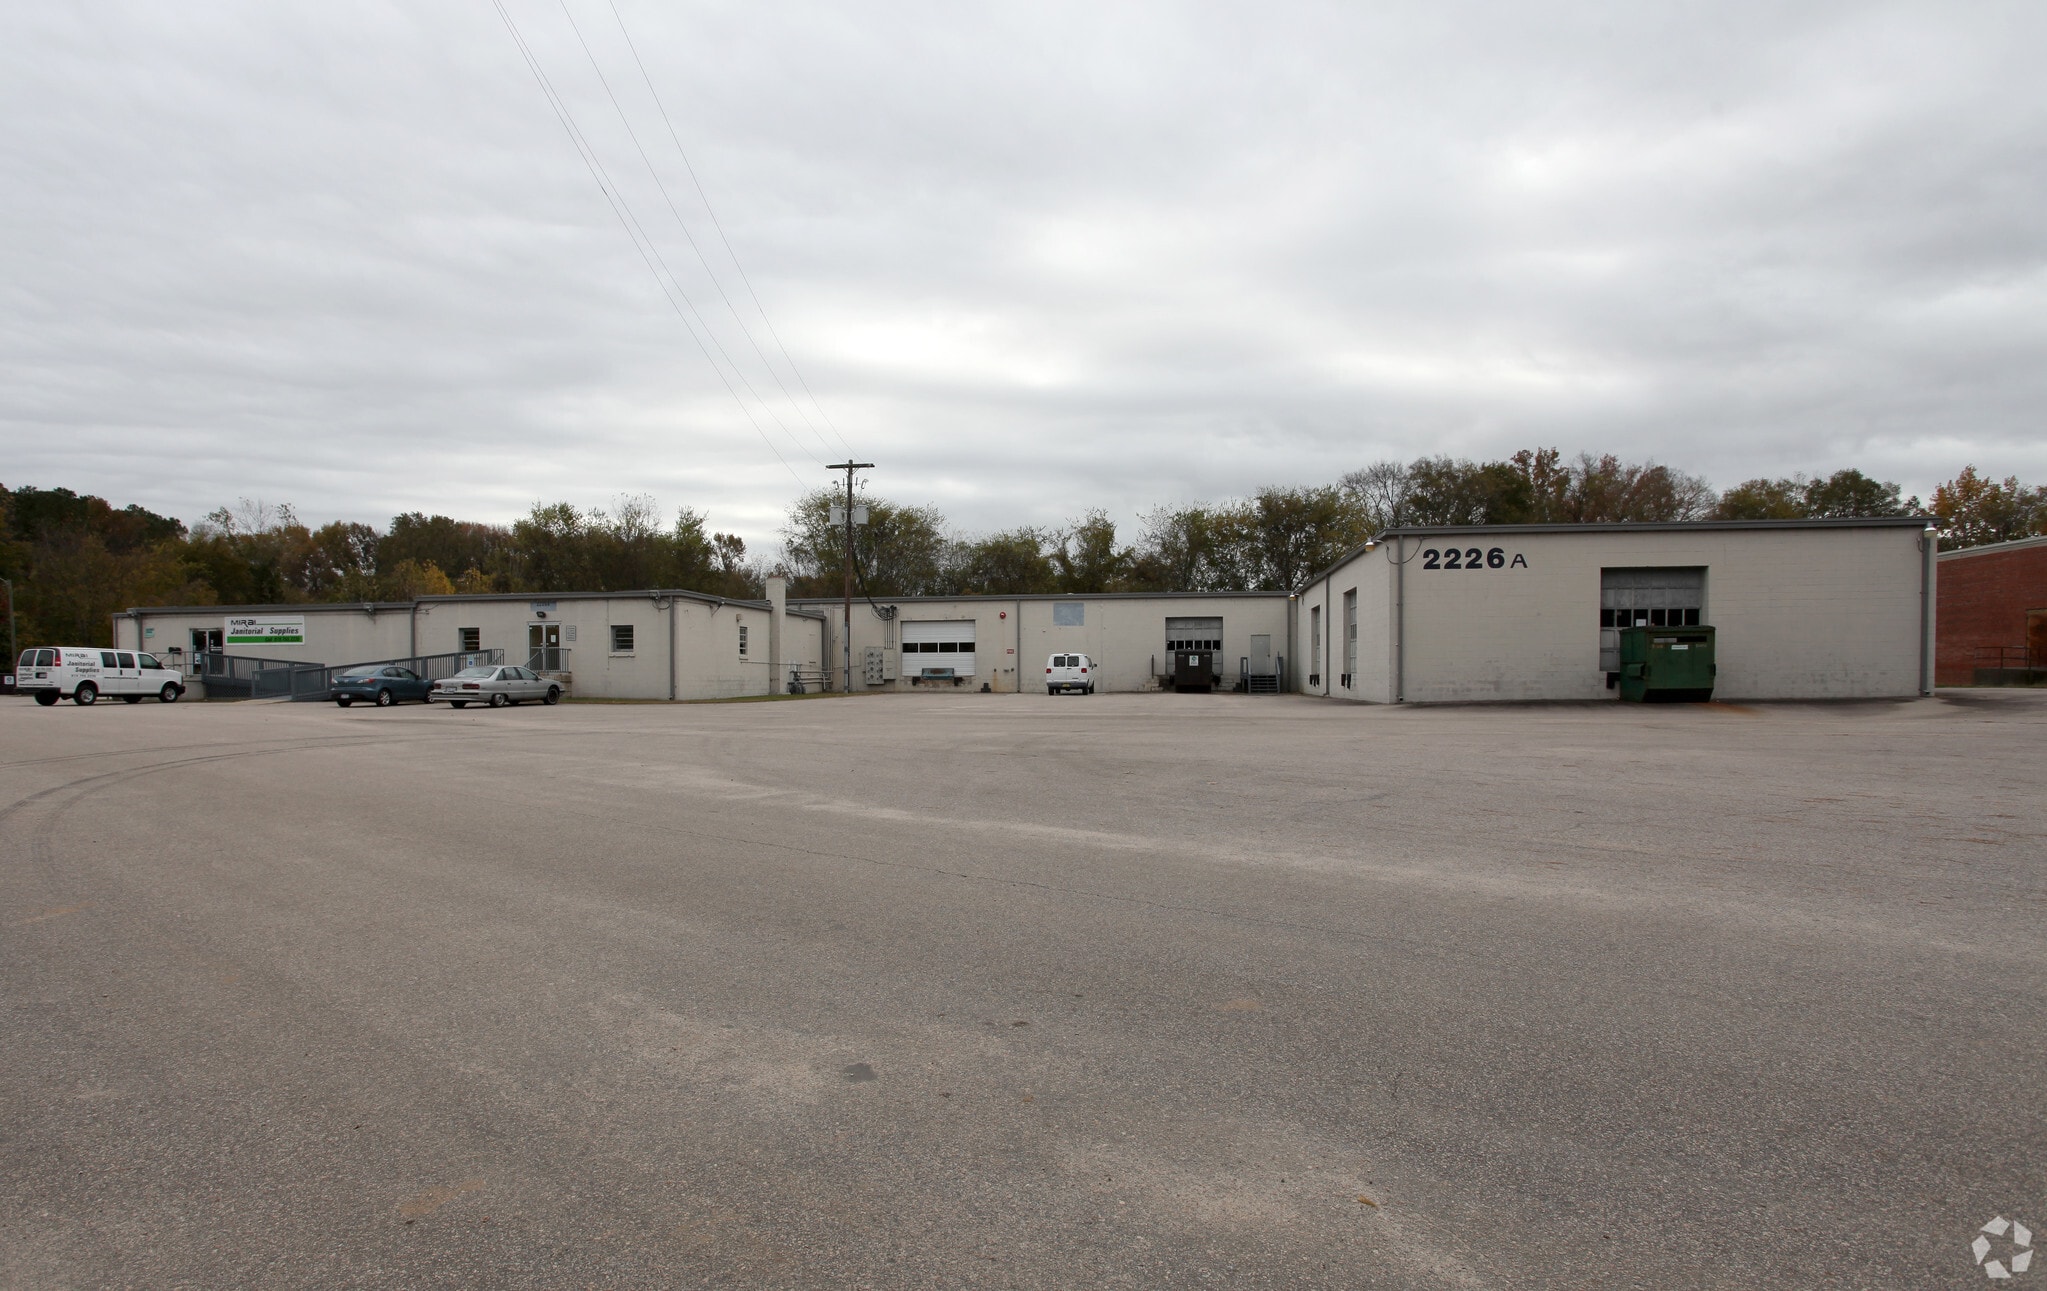
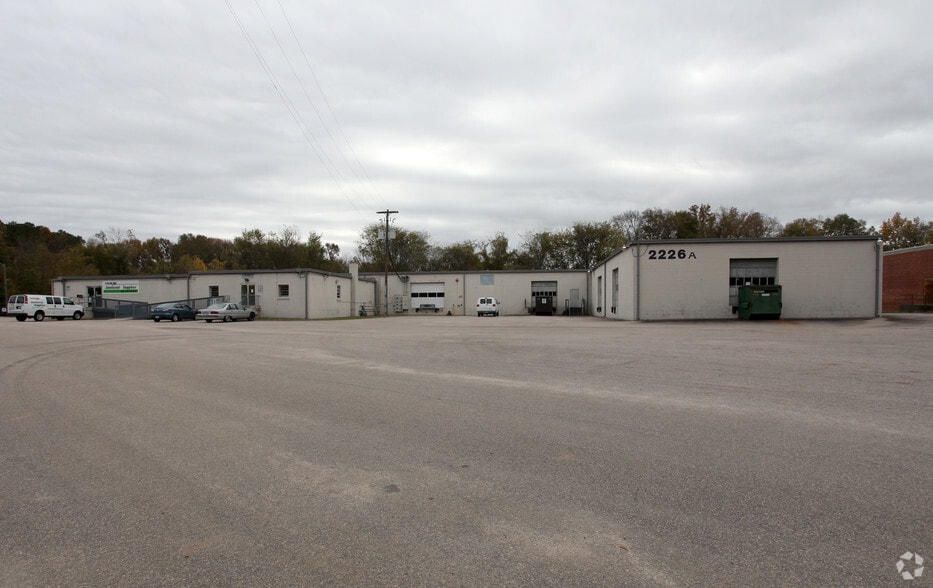
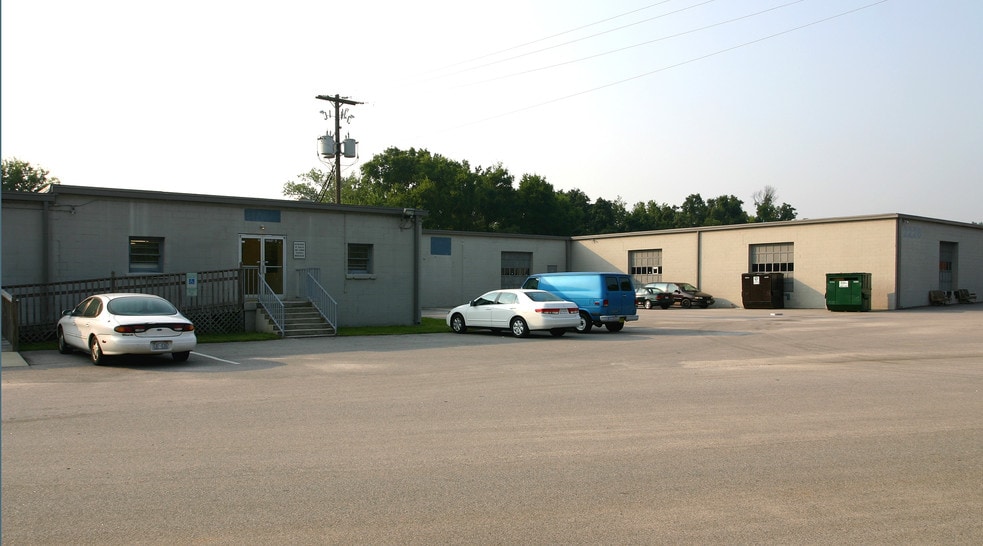
2226 Capital Blvd 11,253 SF of Industrial Space Available in Raleigh, NC 27604

Highlights
- Convenient downtown Raleigh location offering great visibility, access, and signage.
- Located near the intersection of Capital Blvd.
Features
All Available Space(1)
Display Rental Rate as
- Space
- Size
- Term
- Rental Rate
- Space Use
- Build-Out
- Available


Suite B: 11,253 SF warehouse space | Lease Rate: $11.50/SF, NNN, Estimated TICAM: $1.50/SF | "AS IS" DELIVERY 8,507 SF heated warehouse space with 13’ ceiling heights, two docks & 200A, 3-Phase power 2,746 SF of office space comprised of reception area, six offices, open workspace, two conference rooms, storage, and two restrooms
- Lease rate does not include utilities, property expenses or building services
- 2 Drive Ins
- "AS IS" DELIVERY
- Includes 2,746 SF of dedicated office space
- 2 Loading Docks
| Space | Size | Term | Rental Rate | Space Use | Build-Out | Available |
| 1st Floor - B | 11,253 SF | Negotiable | $11.50 /SF/YR $0.96 /SF/MO $129,410 /YR $10,784 /MO | Industrial | Full Build-Out | Now |
1st Floor - B
| Size |
| 11,253 SF |
| Term |
| Negotiable |
| Rental Rate |
| $11.50 /SF/YR $0.96 /SF/MO $129,410 /YR $10,784 /MO |
| Space Use |
| Industrial |
| Build-Out |
| Full Build-Out |
| Available |
| Now |
1st Floor - B
| Size | 11,253 SF |
| Term | Negotiable |
| Rental Rate | $11.50 /SF/YR |
| Space Use | Industrial |
| Build-Out | Full Build-Out |
| Available | Now |
Suite B: 11,253 SF warehouse space | Lease Rate: $11.50/SF, NNN, Estimated TICAM: $1.50/SF | "AS IS" DELIVERY 8,507 SF heated warehouse space with 13’ ceiling heights, two docks & 200A, 3-Phase power 2,746 SF of office space comprised of reception area, six offices, open workspace, two conference rooms, storage, and two restrooms
- Lease rate does not include utilities, property expenses or building services
- Includes 2,746 SF of dedicated office space
- 2 Drive Ins
- 2 Loading Docks
- "AS IS" DELIVERY
Property Overview
» Suite B: 11,253 SF warehouse space | Lease Rate: $11.50/SF, NNN, Estimated TICAM: $1.50/SF | "AS IS" DELIVERY » 8,507 SF heated warehouse space with 13’ ceiling heights, two docks & 200A, 3-Phase power » 2,746 SF of office space comprised of reception area, six offices, open workspace, two conference rooms, storage, and two restrooms » ±20,000 SF for parking or outdoor storage (paved) » Convenient downtown Raleigh location offering great visibility, access, and signage » Located near the intersection of Capital Blvd. (US-401) and I-440, and minutes to plentiful retail and entertainment options within Downtown Raleigh, North Hills, Iron Works, and Gateway Plaza
Warehouse Facility Facts