Log In/Sign Up
Your email has been sent.

2400 Alwin Ct 42,000 SF of Industrial Space Available in Raleigh, NC 27604


Highlights
- Potential for 12,000 sf drop storage
- Clear heights of 18-20 feet with column spacing of 40’ x 25’.
- Fully heated and air-conditioned office space with built-out amenities, including conference rooms and breakrooms.
- ±42,000 SF total: ±37,200 SF warehouse space and ±4,800 SF of office.
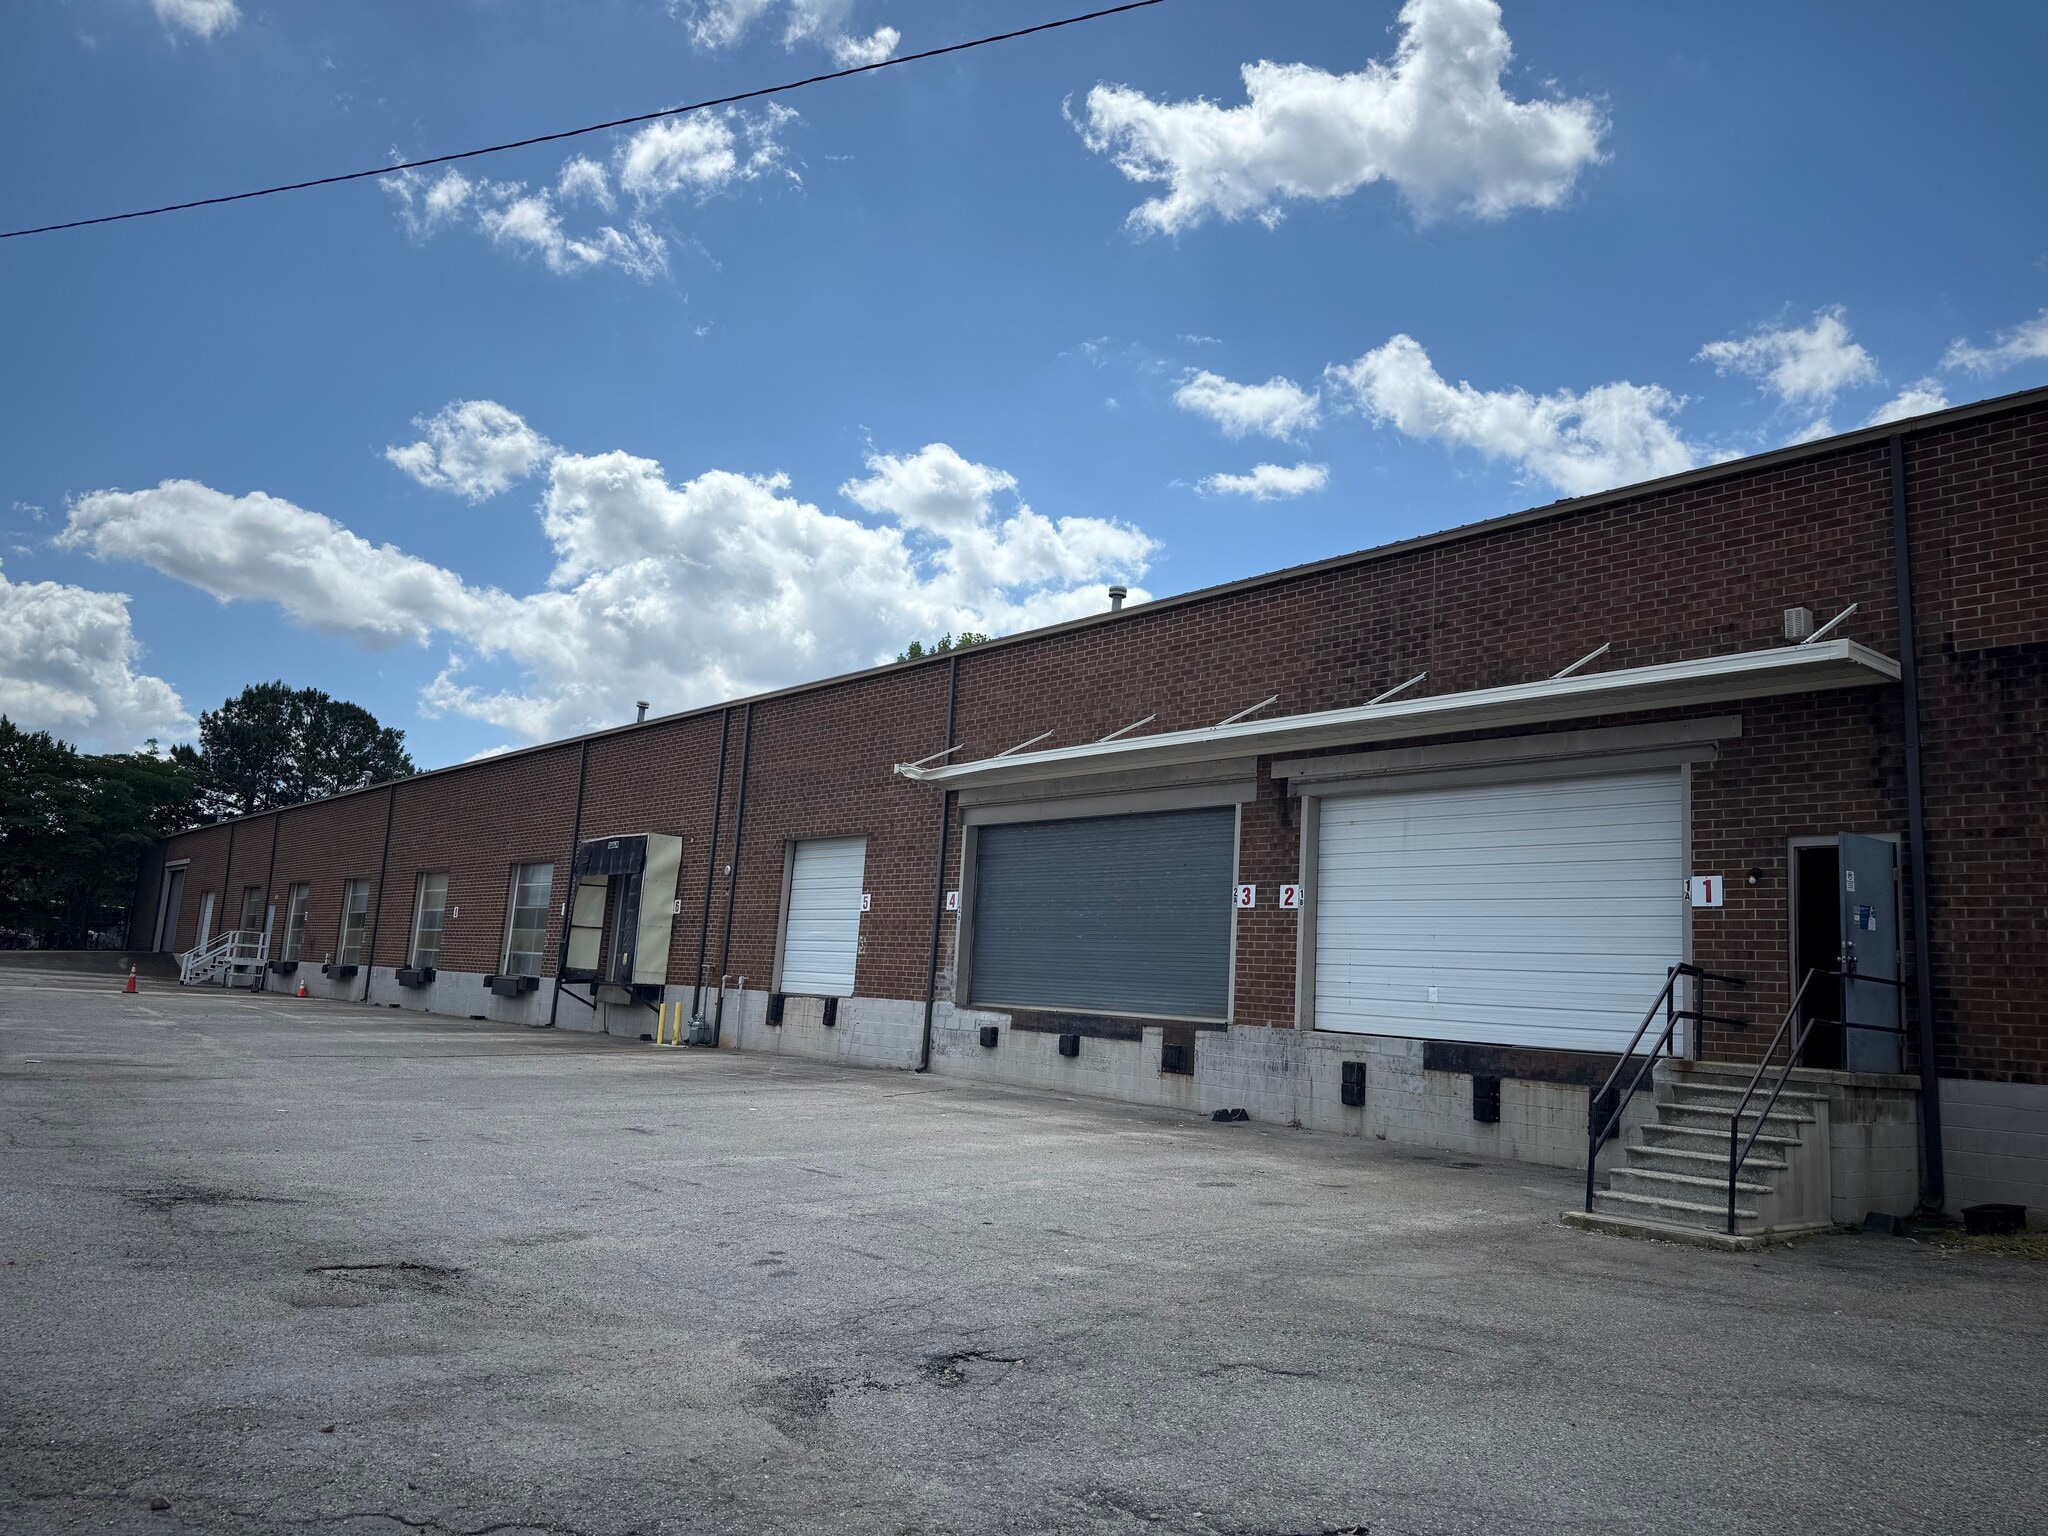
- Ten loading options: combination of dock and drive-in doors.
- Convenient infill location with quick access to I-440 and 25-minute proximity to RDU International Airport.
Features
Clear Height
22’
Column Spacing
25’ x 40’
Drive In Bays
1
Exterior Dock Doors
10
Standard Parking Spaces
50
All Available Space(1)
Display Rental Rate as
- Space
- Size
- Term
- Rental Rate
- Space Use
- Build-Out
- Available


Outdoor storage area available
- Includes 4,800 SF of dedicated office space
- 10 Loading Docks
- Partitioned Offices
- Features 10 loading docks and one drive-in
- Includes individual offices and reception area
- 1 Drive Bay
- Central Heating System
- Reception Area
- Fully heated and air conditioned
- Collaborative conference and break rooms
| Space | Size | Term | Rental Rate | Space Use | Build-Out | Available |
| 1st Floor | 42,000 SF | Negotiable | Upon Request Upon Request Upon Request Upon Request | Industrial | Full Build-Out | 30 Days |
1st Floor
| Size |
| 42,000 SF |
| Term |
| Negotiable |
| Rental Rate |
| Upon Request Upon Request Upon Request Upon Request |
| Space Use |
| Industrial |
| Build-Out |
| Full Build-Out |
| Available |
| 30 Days |
1 of 7
Videos
Matterport 3D Exterior
Matterport 3D Tour
Photos
Street View
Street
Map
1st Floor
| Size | 42,000 SF |
| Term | Negotiable |
| Rental Rate | Upon Request |
| Space Use | Industrial |
| Build-Out | Full Build-Out |
| Available | 30 Days |
Outdoor storage area available
- Includes 4,800 SF of dedicated office space
- 1 Drive Bay
- 10 Loading Docks
- Central Heating System
- Partitioned Offices
- Reception Area
- Features 10 loading docks and one drive-in
- Fully heated and air conditioned
- Includes individual offices and reception area
- Collaborative conference and break rooms
Property Overview
2400 Alwin Court is an industrial building in Raleigh, North Carolina, comprising approximately 42,000 square feet of combined warehouse and office area. The facility includes multiple dock-high and drive-in loading positions and offers clear heights of up to 20 feet. It is served by regional transportation networks, including I-440, and is situated roughly 25 minutes from Raleigh-Durham International Airport.
Warehouse Facility Facts
Building Size
42,000 SF
Lot Size
2.05 AC
Year Built
1980
Construction
Masonry
Sprinkler System
Dry
Water
City
Sewer
City
Gas
Natural
Zoning
IND2 - Industrial
Select Tenants
- Floor
- Tenant Name
- Industry
- 1st
- J. B. Hunt
- Transportation and Warehousing
1 1
Fairly walkable
50/100
Exceptionally drivable
100/100
Limited public transit
20/100
Moderately bikeable
60/100


1 of 8
Videos
Matterport 3D Exterior
Matterport 3D Tour
Photos
Street View
Street
Map
1 of 1
