Your email has been sent.
2227 S Millway Blvd 1,535 - 11,709 SF of Office Space Available in Mississauga, ON L5L 3R6
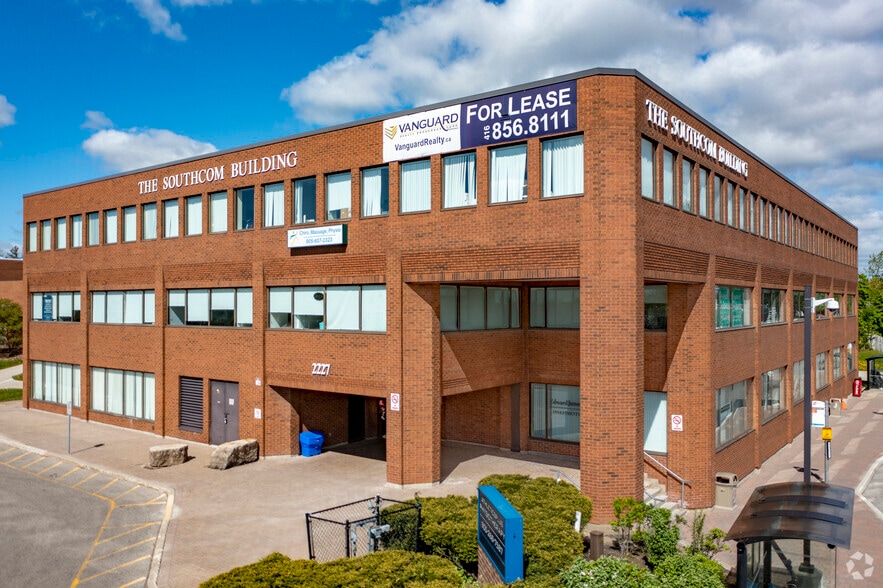
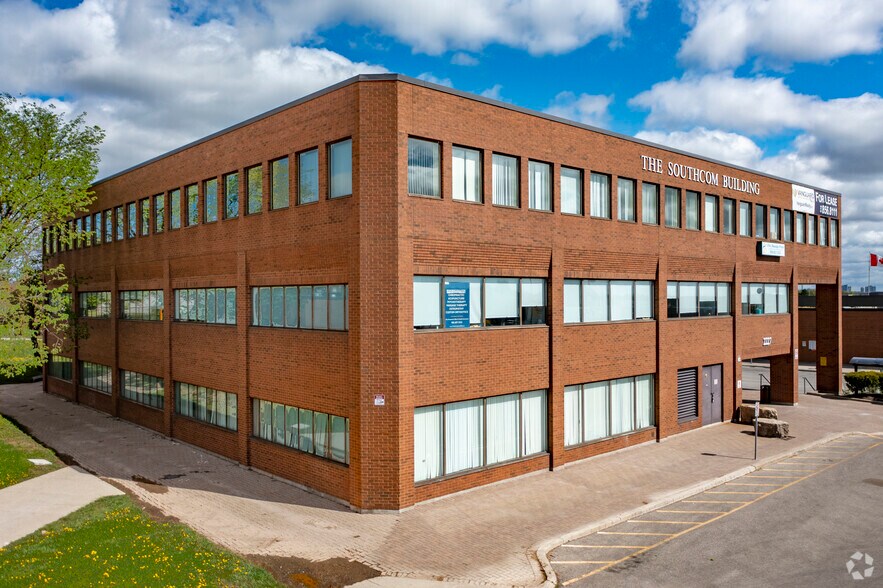
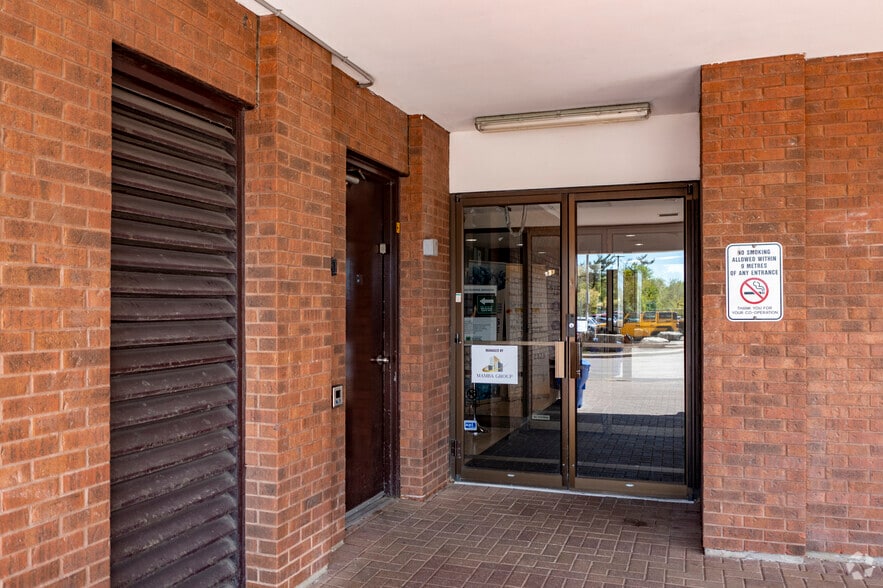
Highlights
- Fully air conditioned
- Goodlife Fitness on site
- Ample parking
All Available Spaces(5)
Display Rental Rate as
- Space
- Size
- Term
- Rental Rate
- Space Use
- Build-Out
- Available
Ground Floor Office Space Available. Great & convenient location, close to major routes. Located south of Erin Mills Parkway and Burnhamthorpe Road, right next to South Common Mall. Mississauga Transit Hub next door includes Oakville Public Transit. Ample parking. Amenities in the area include: South Common Mall, SOuth Common Community Centre, Goodlife Fitness and numerous restaurants/Coffee shops.
- Lease rate does not include utilities, property expenses or building services
- Mostly Open Floor Plan Layout
- Ample parking.
- Fully Built-Out as Standard Office
- Close to major routes.
- Plenty of retail amenities on site
Great & convenient location, close to major routes. Located south of Erin Mills Parkway and Burnhamthorpe Road, right next to South Common Mall. Mississauga Transit Hub next door includes Oakville Public Transit. Ample parking. Amenities in the area include: South Common Mall, South Common Community Centre, Goodlife Fitness and numerous restaurants/Coffee shops.
- Lease rate does not include utilities, property expenses or building services
- Mostly Open Floor Plan Layout
- Ample on site parking
- Close to major routes
- Fully Built-Out as Standard Office
- Central Air and Heating
- Plenty of retail amenities on site
Great & Convenient Location, Close To Major Routes. Located South Of Erin Mills Parkway And Burnhamthorpe Road, Right Next To South Common Mall. Mississauga Transit Hub Next Door Includes Oakville Public Transit. Ample Parking. Amenities In The Area Include: South Common Mall, South Common Community Centre, Goodlife Fitness And Numerous Restaurants/Coffee Shops.
- Lease rate does not include utilities, property expenses or building services
- Mostly Open Floor Plan Layout
- Ample parking.
- Fully Built-Out as Standard Office
- Close to major routes.
- Plenty of retail amenities on site
Great & Convenient Location, Close To Major Routes. Located South Of Erin Mills Parkway And Burnhamthorpe Road, Right Next To South Common Mall. Mississauga Transit Hub Next Door Includes Oakville Public Transit. Ample Parking. Amenities In The Area Include: South Common Mall, South Common Community Centre, Goodlife Fitness And Numerous Restaurants/Coffee Shops.
- Lease rate does not include utilities, property expenses or building services
- Mostly Open Floor Plan Layout
- Ample parking.
- Fully Built-Out as Standard Office
- Close to major routes.
- Plenty of retail amenities on site
Great & convenient location, close to major routes. Located south of Erin Mills Parkway and Burnhamthorpe Road, right next to South Common Mall. Mississauga Transit Hub next door includes Oakville Public Transit. Ample parking. Amenities in the area include: South Common Mall, South Common Community Centre, Goodlife Fitness and numerous restaurants/Coffee shops.
- Lease rate does not include utilities, property expenses or building services
- Mostly Open Floor Plan Layout
- Ample on site parking
- Close to major routes
- Fully Built-Out as Standard Office
- Central Air and Heating
- Plenty of retail amenities on site
| Space | Size | Term | Rental Rate | Space Use | Build-Out | Available |
| 1st Floor, Ste 100 | 3,479 SF | 1-10 Years | $10.81 USD/SF/YR $0.90 USD/SF/MO $37,591 USD/YR $3,133 USD/MO | Office | Full Build-Out | Now |
| 2nd Floor, Ste 200 | 1,728 SF | 1-10 Years | $10.12 USD/SF/YR $0.84 USD/SF/MO $17,485 USD/YR $1,457 USD/MO | Office | Full Build-Out | Now |
| 2nd Floor, Ste 204 | 2,797 SF | 10 Years | $10.81 USD/SF/YR $0.90 USD/SF/MO $30,222 USD/YR $2,518 USD/MO | Office | Full Build-Out | Now |
| 2nd Floor, Ste 205 | 2,170 SF | 1-10 Years | $10.81 USD/SF/YR $0.90 USD/SF/MO $23,447 USD/YR $1,954 USD/MO | Office | Full Build-Out | Now |
| 3rd Floor, Ste 302 | 1,535 SF | 1-10 Years | $10.12 USD/SF/YR $0.84 USD/SF/MO $15,532 USD/YR $1,294 USD/MO | Office | Full Build-Out | Now |
1st Floor, Ste 100
| Size |
| 3,479 SF |
| Term |
| 1-10 Years |
| Rental Rate |
| $10.81 USD/SF/YR $0.90 USD/SF/MO $37,591 USD/YR $3,133 USD/MO |
| Space Use |
| Office |
| Build-Out |
| Full Build-Out |
| Available |
| Now |
2nd Floor, Ste 200
| Size |
| 1,728 SF |
| Term |
| 1-10 Years |
| Rental Rate |
| $10.12 USD/SF/YR $0.84 USD/SF/MO $17,485 USD/YR $1,457 USD/MO |
| Space Use |
| Office |
| Build-Out |
| Full Build-Out |
| Available |
| Now |
2nd Floor, Ste 204
| Size |
| 2,797 SF |
| Term |
| 10 Years |
| Rental Rate |
| $10.81 USD/SF/YR $0.90 USD/SF/MO $30,222 USD/YR $2,518 USD/MO |
| Space Use |
| Office |
| Build-Out |
| Full Build-Out |
| Available |
| Now |
2nd Floor, Ste 205
| Size |
| 2,170 SF |
| Term |
| 1-10 Years |
| Rental Rate |
| $10.81 USD/SF/YR $0.90 USD/SF/MO $23,447 USD/YR $1,954 USD/MO |
| Space Use |
| Office |
| Build-Out |
| Full Build-Out |
| Available |
| Now |
3rd Floor, Ste 302
| Size |
| 1,535 SF |
| Term |
| 1-10 Years |
| Rental Rate |
| $10.12 USD/SF/YR $0.84 USD/SF/MO $15,532 USD/YR $1,294 USD/MO |
| Space Use |
| Office |
| Build-Out |
| Full Build-Out |
| Available |
| Now |
1st Floor, Ste 100
| Size | 3,479 SF |
| Term | 1-10 Years |
| Rental Rate | $10.81 USD/SF/YR |
| Space Use | Office |
| Build-Out | Full Build-Out |
| Available | Now |
Ground Floor Office Space Available. Great & convenient location, close to major routes. Located south of Erin Mills Parkway and Burnhamthorpe Road, right next to South Common Mall. Mississauga Transit Hub next door includes Oakville Public Transit. Ample parking. Amenities in the area include: South Common Mall, SOuth Common Community Centre, Goodlife Fitness and numerous restaurants/Coffee shops.
- Lease rate does not include utilities, property expenses or building services
- Fully Built-Out as Standard Office
- Mostly Open Floor Plan Layout
- Close to major routes.
- Ample parking.
- Plenty of retail amenities on site
2nd Floor, Ste 200
| Size | 1,728 SF |
| Term | 1-10 Years |
| Rental Rate | $10.12 USD/SF/YR |
| Space Use | Office |
| Build-Out | Full Build-Out |
| Available | Now |
Great & convenient location, close to major routes. Located south of Erin Mills Parkway and Burnhamthorpe Road, right next to South Common Mall. Mississauga Transit Hub next door includes Oakville Public Transit. Ample parking. Amenities in the area include: South Common Mall, South Common Community Centre, Goodlife Fitness and numerous restaurants/Coffee shops.
- Lease rate does not include utilities, property expenses or building services
- Fully Built-Out as Standard Office
- Mostly Open Floor Plan Layout
- Central Air and Heating
- Ample on site parking
- Plenty of retail amenities on site
- Close to major routes
2nd Floor, Ste 204
| Size | 2,797 SF |
| Term | 10 Years |
| Rental Rate | $10.81 USD/SF/YR |
| Space Use | Office |
| Build-Out | Full Build-Out |
| Available | Now |
Great & Convenient Location, Close To Major Routes. Located South Of Erin Mills Parkway And Burnhamthorpe Road, Right Next To South Common Mall. Mississauga Transit Hub Next Door Includes Oakville Public Transit. Ample Parking. Amenities In The Area Include: South Common Mall, South Common Community Centre, Goodlife Fitness And Numerous Restaurants/Coffee Shops.
- Lease rate does not include utilities, property expenses or building services
- Fully Built-Out as Standard Office
- Mostly Open Floor Plan Layout
- Close to major routes.
- Ample parking.
- Plenty of retail amenities on site
2nd Floor, Ste 205
| Size | 2,170 SF |
| Term | 1-10 Years |
| Rental Rate | $10.81 USD/SF/YR |
| Space Use | Office |
| Build-Out | Full Build-Out |
| Available | Now |
Great & Convenient Location, Close To Major Routes. Located South Of Erin Mills Parkway And Burnhamthorpe Road, Right Next To South Common Mall. Mississauga Transit Hub Next Door Includes Oakville Public Transit. Ample Parking. Amenities In The Area Include: South Common Mall, South Common Community Centre, Goodlife Fitness And Numerous Restaurants/Coffee Shops.
- Lease rate does not include utilities, property expenses or building services
- Fully Built-Out as Standard Office
- Mostly Open Floor Plan Layout
- Close to major routes.
- Ample parking.
- Plenty of retail amenities on site
3rd Floor, Ste 302
| Size | 1,535 SF |
| Term | 1-10 Years |
| Rental Rate | $10.12 USD/SF/YR |
| Space Use | Office |
| Build-Out | Full Build-Out |
| Available | Now |
Great & convenient location, close to major routes. Located south of Erin Mills Parkway and Burnhamthorpe Road, right next to South Common Mall. Mississauga Transit Hub next door includes Oakville Public Transit. Ample parking. Amenities in the area include: South Common Mall, South Common Community Centre, Goodlife Fitness and numerous restaurants/Coffee shops.
- Lease rate does not include utilities, property expenses or building services
- Fully Built-Out as Standard Office
- Mostly Open Floor Plan Layout
- Central Air and Heating
- Ample on site parking
- Plenty of retail amenities on site
- Close to major routes
Features and Amenities
- Bus Line
Property Facts
Select Tenants
- Floor
- Tenant Name
- Industry
- 2nd
- Active Education Learning Centre
- Educational Services
- 3rd
- Advance Endoscopy Centre
- Health Care and Social Assistance
- 1st
- AthleticsPlus™
- Health Care and Social Assistance
- 3rd
- Canadian Cancer Society
- Health Care and Social Assistance
- 1st
- Edward Jones
- Finance and Insurance
- 1st
- March Of Dimes Canada
- Services
- 1st
- Midwifery Care of Peel and Halton
- Health Care and Social Assistance
- 1st
- Orthodontically Yours
- Health Care and Social Assistance
- 2nd
- The Chiropractic Office & Health Associates
- Health Care and Social Assistance
- 3rd
- The Pediatric Associates Of Erin Mills
- Health Care and Social Assistance





Presented by

2227 S Millway Blvd
Hmm, there seems to have been an error sending your message. Please try again.
Thanks! Your message was sent.