Your email has been sent.

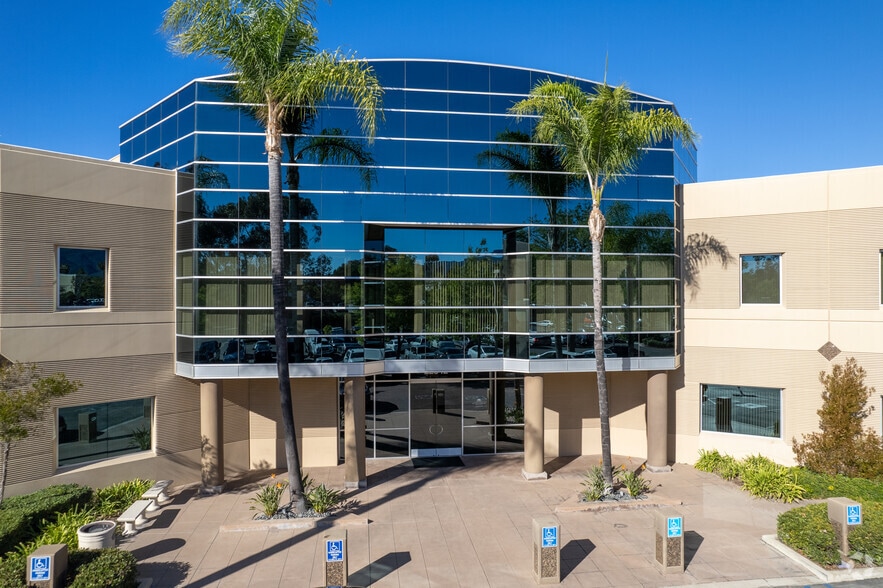
Empresa Corporate Plaza 22342 Avenida Empresa 663 - 18,687 SF of Office Space Available in Rancho Santa Margarita, CA 92688

Highlights

- Lush landscaping, ample parking, and after-hour key card access
- Proximity to Rancho Santa Margarita Town Center and Foothill transportation corridors
- Street frontage at Santa Margarita Parkway
All Available Spaces(10)
Display Rental Rate as
- Space
- Size
- Term
- Rental Rate
- Space Use
- Build-Out
- Available
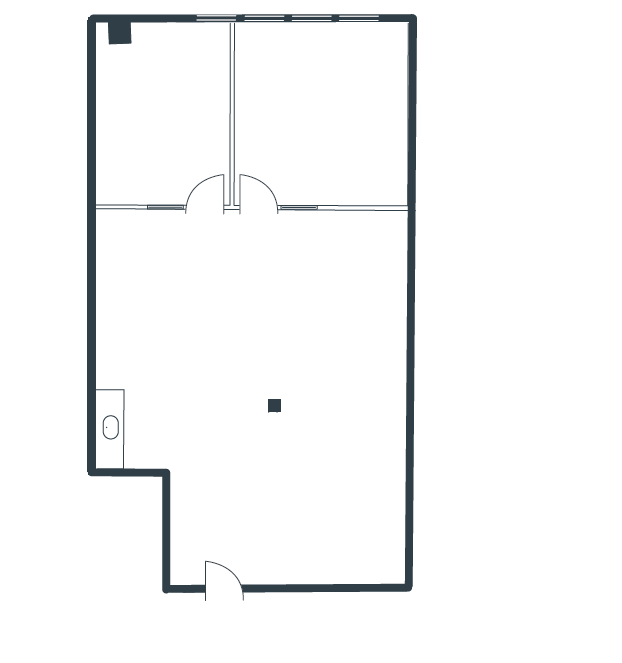
Suite 110 at Empresa Corporate Plaza is a move-in-ready 1,368-square-foot Rancho Santa Margarita office with reception, two window offices, a coffee bar, and a large open work area. The professionally managed two-building park offers lush landscaping, ample parking, and after-hours card-key access near the 241 Toll Road, Santa Margarita Parkway, and RSM Town Center.
- Rate includes utilities, building services and property expenses
- 2 Private Offices
- Open-Plan
- 2 Window Offices
- Part of a Professionally Managed Business Park
- Open Floor Plan Layout
- Reception Area
- Reception
- Coffee Bar
- Large Open Work Area
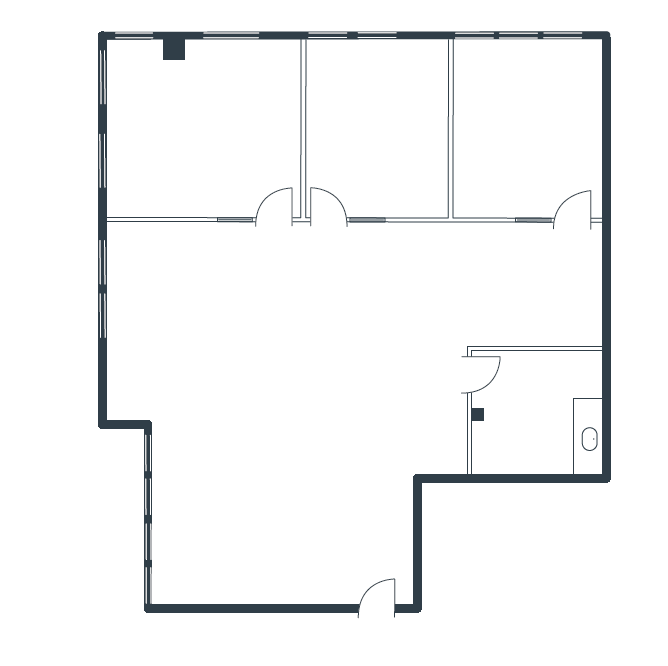
Suite 120 at Empresa Corporate Plaza offers 1,919 square feet in Rancho Santa Margarita with reception, three window offices, a full kitchen, and a large open work area. The professionally managed two-building park offers lush landscaping, ample parking, and after-hours card-key access near the 241 Toll Road, Santa Margarita Parkway, and RSM Town Center.
- Rate includes utilities, building services and property expenses
- 3 Private Offices
- Kitchen
- Reception
- Kitchen
- Part of a Professionally Managed Business Park
- Open Floor Plan Layout
- Reception Area
- Open-Plan
- 3 Window Offices
- Large Open Work Area
Suite 130 at Empresa Corporate Plaza is an efficient 663-square-foot Rancho Santa Margarita office — ideal for a solo practitioner — with reception, a window office, and two interior offices. The professionally managed two-building park offers lush landscaping, ample parking, and after-hours card-key access near the 241 Toll Road, Santa Margarita Parkway, and RSM Town Center.
- Rate includes utilities, building services and property expenses
- Reception
- 2 Inteiror Offices
- Reception Area
- Window Office
- Part of a Professionally Managed Business Park

Suite 135 at Empresa Corporate Plaza offers 1,667 square feet in Rancho Santa Margarita with a strong private-office ratio: reception, two window and three interior offices, a full kitchen, and an open work area. The professionally managed two-building park offers lush landscaping, ample parking, and after-hours card-key access near the 241 Toll Road, Santa Margarita Parkway, and RSM Town Center.
- Rate includes utilities, building services and property expenses
- Open-Plan
- 2 Window Offices
- Kitchen
- Open Work Area
- Reception Area
- Reception
- 3 Interior Offices
- Part of a Professionally Managed Business Park
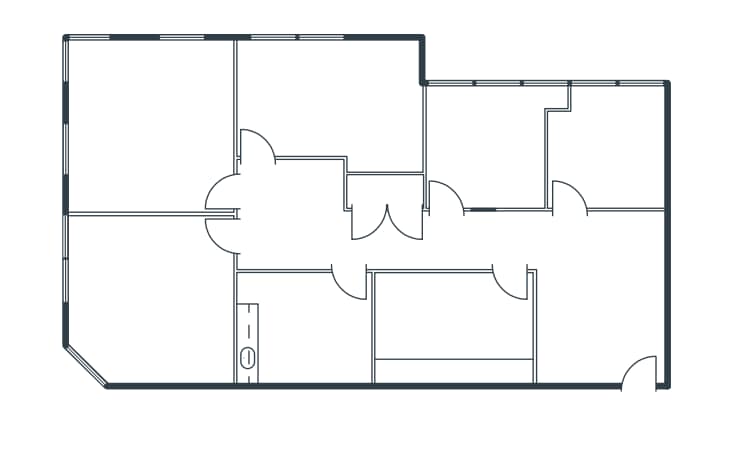
Suite 165 at Empresa Corporate Plaza offers a private-office-heavy 1,766 square feet in Rancho Santa Margarita, with reception, five window offices, a full kitchen, a copy/fax area, and a storage closet. The professionally managed two-building park offers lush landscaping, ample parking, and after-hours card-key access near the 241 Toll Road, Santa Margarita Parkway, and RSM Town Center.
- Rate includes utilities, building services and property expenses
- Reception Area
- Reception
- Kitchen
- Storage Closet
- 5 Private Offices
- Kitchen
- 5 Window Offices
- Copy/Fax Area
- Part of a Professionally Managed Business Park
Suite 100 in Building A at Empresa Corporate Plaza is the project's largest available suite — 3,929 square feet in Rancho Santa Margarita with reception, six window and two interior offices, a conference room, an open work area, two restrooms, and a storage closet. The professionally managed two-building park offers lush landscaping, ample parking, and after-hours card-key access near the 241 Toll Road, Santa Margarita Parkway, and RSM Town Center.
- Rate includes utilities, building services and property expenses
- 6 Window Offices
- Conference Room
- Storage Closet
- Reception
- 2 Interior Offices
- 2 Restrooms

Suite 205 at Empresa Corporate Plaza offers 2,549 second-floor square feet in Rancho Santa Margarita's elevator-served building, with reception, two window and two interior offices, a full kitchen, and a large open work area. The professionally managed park offers lush landscaping, ample parking, and after-hours card-key access near the 241 Toll Road, Santa Margarita Parkway, and RSM Town Center.
- Rate includes utilities, building services and property expenses
- Open Floor Plan Layout
- Reception Area
- Open-Plan
- 2 Window Offices
- Kitchen
- Part of a Professionally Managed Business Park
- Fully Built-Out as Standard Office
- 4 Private Offices
- Kitchen
- Reception
- 2 Interior Offices
- Large Open Work Area
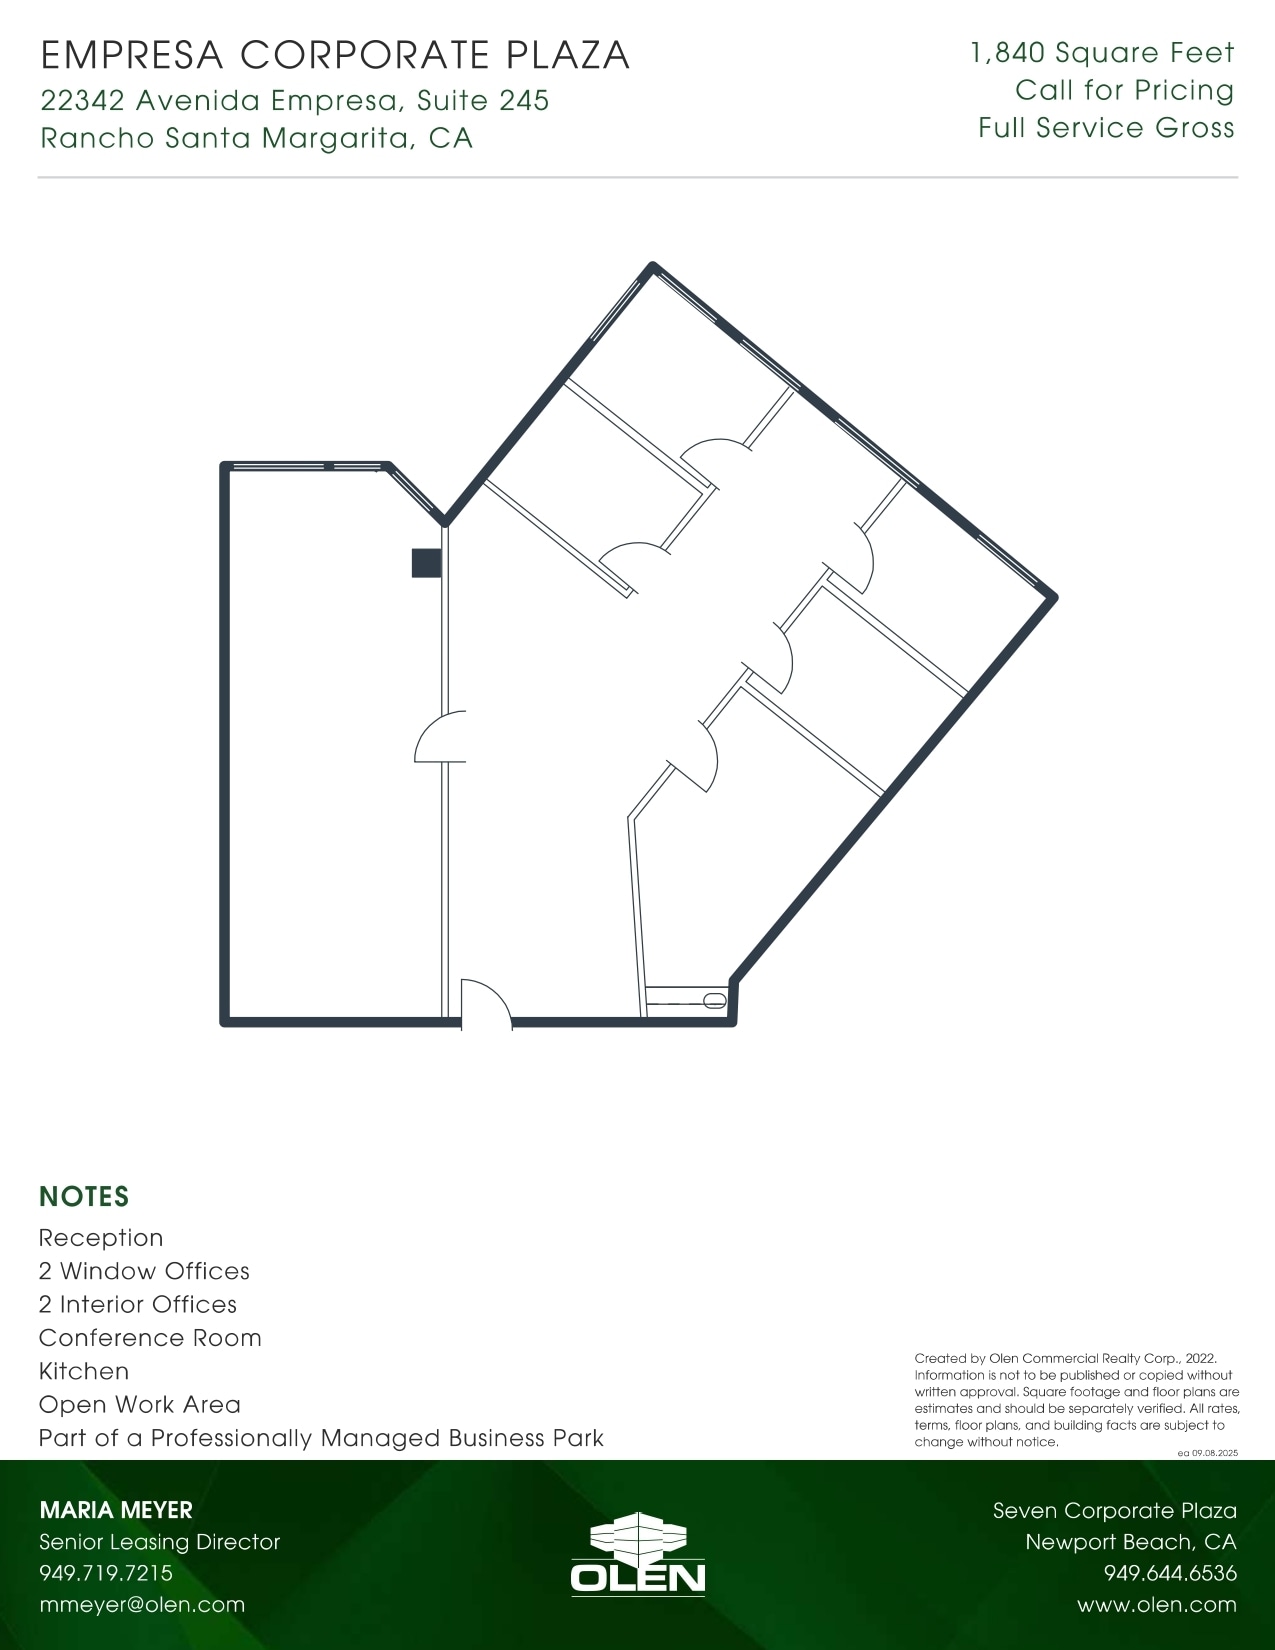
Suite 245 at Empresa Corporate Plaza offers 1,840 second-floor square feet in Rancho Santa Margarita's elevator-served building, with reception, two window and two interior offices, a conference room, a full kitchen, and an open work area. The professionally managed park offers lush landscaping, ample parking, and after-hours card-key access near the 241 Toll Road, Santa Margarita Parkway, and RSM Town Center.
- Rate includes utilities, building services and property expenses
- Reception Area
- Reception
- 2 Interior Offices
- Kitchen
- Conference Rooms
- Open-Plan
- 2 Window Offices
- Conference Room
- Part of a Professionally Managed Business Park
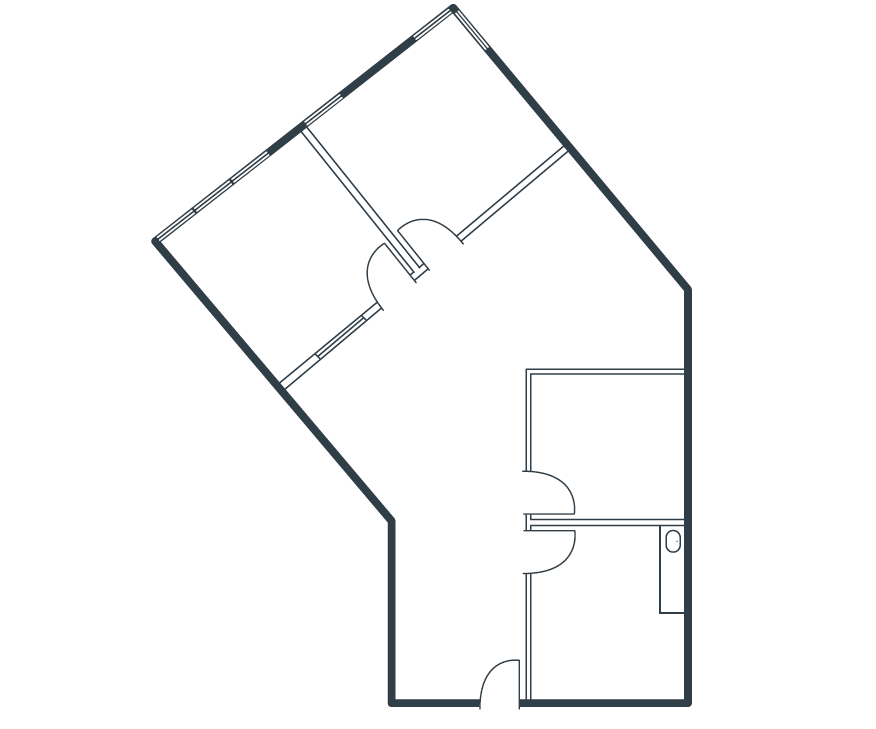
Suite 254 at Empresa Corporate Plaza offers an efficient 1,118 square feet of second-floor office space in Rancho Santa Margarita — ideal for a small firm or professional practice — with reception, two window offices, an interior office, a kitchen, and an open work area. Leased on a Full Service Gross basis, the professionally managed two-building park offers lush landscaping, ample parking, and after-hours card-key access near the 241 Toll Road, Santa Margarita Parkway, and the RSM Town Center.
- Rate includes utilities, building services and property expenses
- 3 Private Offices
- Open-Plan
- 2 Window Offices
- Kitchen
- Open Work Area
- Open Floor Plan Layout
- Reception Area
- Reception
- Interior Office
- Part of a Professionally Managed Business Park

Suite 260 at Empresa Corporate Plaza offers 1,868 second-floor square feet in Rancho Santa Margarita's elevator-served building, with reception, three window and two interior offices, a conference room, a full kitchen, and an open work area. The professionally managed park offers lush landscaping, ample parking, and after-hours card-key access near the 241 Toll Road, Santa Margarita Parkway, and RSM Town Center.
- Rate includes utilities, building services and property expenses
- Open Floor Plan Layout
- Conference Rooms
- Kitchen
- Reception
- 2 Interior Offices
- Kitchen
- Fully Built-Out as Standard Office
- 5 Private Offices
- Reception Area
- Open-Plan
- 3 Window Offices
- Conference Room
- Part of a Professionally Managed Business Park
| Space | Size | Term | Rental Rate | Space Use | Build-Out | Available |
| 1st Floor, Ste 110 | 1,368 SF | 3 Years | $29.88 /SF/YR $2.49 /SF/MO $40,876 /YR $3,406 /MO | Office | - | Now |
| 1st Floor, Ste 120 | 1,919 SF | 3 Years | $29.88 /SF/YR $2.49 /SF/MO $57,340 /YR $4,778 /MO | Office | - | Now |
| 1st Floor, Ste 130 | 663 SF | 3-5 Years | $28.68 /SF/YR $2.39 /SF/MO $19,015 /YR $1,585 /MO | Office | - | Now |
| 1st Floor, Ste 135 | 1,667 SF | 3 Years | $29.40 /SF/YR $2.45 /SF/MO $49,010 /YR $4,084 /MO | Office | - | Now |
| 1st Floor, Ste 165 | 1,766 SF | 3 Years | $29.88 /SF/YR $2.49 /SF/MO $52,768 /YR $4,397 /MO | Office | - | Now |
| 1st Floor, Ste A-2 | 3,929 SF | 3-5 Years | Upon Request Upon Request Upon Request Upon Request | Office | - | Now |
| 2nd Floor, Ste 205 | 2,549 SF | Negotiable | $29.88 /SF/YR $2.49 /SF/MO $76,164 /YR $6,347 /MO | Office | Full Build-Out | Now |
| 2nd Floor, Ste 245 | 1,840 SF | 3 Years | $29.88 /SF/YR $2.49 /SF/MO $54,979 /YR $4,582 /MO | Office | - | Now |
| 2nd Floor, Ste 254 | 1,118 SF | 3 Years | $29.88 /SF/YR $2.49 /SF/MO $33,406 /YR $2,784 /MO | Office | - | Now |
| 2nd Floor, Ste 260 | 1,868 SF | 3 Years | $29.88 /SF/YR $2.49 /SF/MO $55,816 /YR $4,651 /MO | Office | Full Build-Out | Now |
1st Floor, Ste 110
| Size |
| 1,368 SF |
| Term |
| 3 Years |
| Rental Rate |
| $29.88 /SF/YR $2.49 /SF/MO $40,876 /YR $3,406 /MO |
| Space Use |
| Office |
| Build-Out |
| - |
| Available |
| Now |
1st Floor, Ste 120
| Size |
| 1,919 SF |
| Term |
| 3 Years |
| Rental Rate |
| $29.88 /SF/YR $2.49 /SF/MO $57,340 /YR $4,778 /MO |
| Space Use |
| Office |
| Build-Out |
| - |
| Available |
| Now |
1st Floor, Ste 130
| Size |
| 663 SF |
| Term |
| 3-5 Years |
| Rental Rate |
| $28.68 /SF/YR $2.39 /SF/MO $19,015 /YR $1,585 /MO |
| Space Use |
| Office |
| Build-Out |
| - |
| Available |
| Now |
1st Floor, Ste 135
| Size |
| 1,667 SF |
| Term |
| 3 Years |
| Rental Rate |
| $29.40 /SF/YR $2.45 /SF/MO $49,010 /YR $4,084 /MO |
| Space Use |
| Office |
| Build-Out |
| - |
| Available |
| Now |
1st Floor, Ste 165
| Size |
| 1,766 SF |
| Term |
| 3 Years |
| Rental Rate |
| $29.88 /SF/YR $2.49 /SF/MO $52,768 /YR $4,397 /MO |
| Space Use |
| Office |
| Build-Out |
| - |
| Available |
| Now |
1st Floor, Ste A-2
| Size |
| 3,929 SF |
| Term |
| 3-5 Years |
| Rental Rate |
| Upon Request Upon Request Upon Request Upon Request |
| Space Use |
| Office |
| Build-Out |
| - |
| Available |
| Now |
2nd Floor, Ste 205
| Size |
| 2,549 SF |
| Term |
| Negotiable |
| Rental Rate |
| $29.88 /SF/YR $2.49 /SF/MO $76,164 /YR $6,347 /MO |
| Space Use |
| Office |
| Build-Out |
| Full Build-Out |
| Available |
| Now |
2nd Floor, Ste 245
| Size |
| 1,840 SF |
| Term |
| 3 Years |
| Rental Rate |
| $29.88 /SF/YR $2.49 /SF/MO $54,979 /YR $4,582 /MO |
| Space Use |
| Office |
| Build-Out |
| - |
| Available |
| Now |
2nd Floor, Ste 254
| Size |
| 1,118 SF |
| Term |
| 3 Years |
| Rental Rate |
| $29.88 /SF/YR $2.49 /SF/MO $33,406 /YR $2,784 /MO |
| Space Use |
| Office |
| Build-Out |
| - |
| Available |
| Now |
2nd Floor, Ste 260
| Size |
| 1,868 SF |
| Term |
| 3 Years |
| Rental Rate |
| $29.88 /SF/YR $2.49 /SF/MO $55,816 /YR $4,651 /MO |
| Space Use |
| Office |
| Build-Out |
| Full Build-Out |
| Available |
| Now |
1st Floor, Ste 110
| Size | 1,368 SF |
| Term | 3 Years |
| Rental Rate | $29.88 /SF/YR |
| Space Use | Office |
| Build-Out | - |
| Available | Now |
Suite 110 at Empresa Corporate Plaza is a move-in-ready 1,368-square-foot Rancho Santa Margarita office with reception, two window offices, a coffee bar, and a large open work area. The professionally managed two-building park offers lush landscaping, ample parking, and after-hours card-key access near the 241 Toll Road, Santa Margarita Parkway, and RSM Town Center.
- Rate includes utilities, building services and property expenses
- Open Floor Plan Layout
- 2 Private Offices
- Reception Area
- Open-Plan
- Reception
- 2 Window Offices
- Coffee Bar
- Part of a Professionally Managed Business Park
- Large Open Work Area
1st Floor, Ste 120
| Size | 1,919 SF |
| Term | 3 Years |
| Rental Rate | $29.88 /SF/YR |
| Space Use | Office |
| Build-Out | - |
| Available | Now |
Suite 120 at Empresa Corporate Plaza offers 1,919 square feet in Rancho Santa Margarita with reception, three window offices, a full kitchen, and a large open work area. The professionally managed two-building park offers lush landscaping, ample parking, and after-hours card-key access near the 241 Toll Road, Santa Margarita Parkway, and RSM Town Center.
- Rate includes utilities, building services and property expenses
- Open Floor Plan Layout
- 3 Private Offices
- Reception Area
- Kitchen
- Open-Plan
- Reception
- 3 Window Offices
- Kitchen
- Large Open Work Area
- Part of a Professionally Managed Business Park
1st Floor, Ste 130
| Size | 663 SF |
| Term | 3-5 Years |
| Rental Rate | $28.68 /SF/YR |
| Space Use | Office |
| Build-Out | - |
| Available | Now |
Suite 130 at Empresa Corporate Plaza is an efficient 663-square-foot Rancho Santa Margarita office — ideal for a solo practitioner — with reception, a window office, and two interior offices. The professionally managed two-building park offers lush landscaping, ample parking, and after-hours card-key access near the 241 Toll Road, Santa Margarita Parkway, and RSM Town Center.
- Rate includes utilities, building services and property expenses
- Reception Area
- Reception
- Window Office
- 2 Inteiror Offices
- Part of a Professionally Managed Business Park
1st Floor, Ste 135
| Size | 1,667 SF |
| Term | 3 Years |
| Rental Rate | $29.40 /SF/YR |
| Space Use | Office |
| Build-Out | - |
| Available | Now |
Suite 135 at Empresa Corporate Plaza offers 1,667 square feet in Rancho Santa Margarita with a strong private-office ratio: reception, two window and three interior offices, a full kitchen, and an open work area. The professionally managed two-building park offers lush landscaping, ample parking, and after-hours card-key access near the 241 Toll Road, Santa Margarita Parkway, and RSM Town Center.
- Rate includes utilities, building services and property expenses
- Reception Area
- Open-Plan
- Reception
- 2 Window Offices
- 3 Interior Offices
- Kitchen
- Part of a Professionally Managed Business Park
- Open Work Area
1st Floor, Ste 165
| Size | 1,766 SF |
| Term | 3 Years |
| Rental Rate | $29.88 /SF/YR |
| Space Use | Office |
| Build-Out | - |
| Available | Now |
Suite 165 at Empresa Corporate Plaza offers a private-office-heavy 1,766 square feet in Rancho Santa Margarita, with reception, five window offices, a full kitchen, a copy/fax area, and a storage closet. The professionally managed two-building park offers lush landscaping, ample parking, and after-hours card-key access near the 241 Toll Road, Santa Margarita Parkway, and RSM Town Center.
- Rate includes utilities, building services and property expenses
- 5 Private Offices
- Reception Area
- Kitchen
- Reception
- 5 Window Offices
- Kitchen
- Copy/Fax Area
- Storage Closet
- Part of a Professionally Managed Business Park
1st Floor, Ste A-2
| Size | 3,929 SF |
| Term | 3-5 Years |
| Rental Rate | Upon Request |
| Space Use | Office |
| Build-Out | - |
| Available | Now |
Suite 100 in Building A at Empresa Corporate Plaza is the project's largest available suite — 3,929 square feet in Rancho Santa Margarita with reception, six window and two interior offices, a conference room, an open work area, two restrooms, and a storage closet. The professionally managed two-building park offers lush landscaping, ample parking, and after-hours card-key access near the 241 Toll Road, Santa Margarita Parkway, and RSM Town Center.
- Rate includes utilities, building services and property expenses
- Reception
- 6 Window Offices
- 2 Interior Offices
- Conference Room
- 2 Restrooms
- Storage Closet
2nd Floor, Ste 205
| Size | 2,549 SF |
| Term | Negotiable |
| Rental Rate | $29.88 /SF/YR |
| Space Use | Office |
| Build-Out | Full Build-Out |
| Available | Now |
Suite 205 at Empresa Corporate Plaza offers 2,549 second-floor square feet in Rancho Santa Margarita's elevator-served building, with reception, two window and two interior offices, a full kitchen, and a large open work area. The professionally managed park offers lush landscaping, ample parking, and after-hours card-key access near the 241 Toll Road, Santa Margarita Parkway, and RSM Town Center.
- Rate includes utilities, building services and property expenses
- Fully Built-Out as Standard Office
- Open Floor Plan Layout
- 4 Private Offices
- Reception Area
- Kitchen
- Open-Plan
- Reception
- 2 Window Offices
- 2 Interior Offices
- Kitchen
- Large Open Work Area
- Part of a Professionally Managed Business Park
2nd Floor, Ste 245
| Size | 1,840 SF |
| Term | 3 Years |
| Rental Rate | $29.88 /SF/YR |
| Space Use | Office |
| Build-Out | - |
| Available | Now |
Suite 245 at Empresa Corporate Plaza offers 1,840 second-floor square feet in Rancho Santa Margarita's elevator-served building, with reception, two window and two interior offices, a conference room, a full kitchen, and an open work area. The professionally managed park offers lush landscaping, ample parking, and after-hours card-key access near the 241 Toll Road, Santa Margarita Parkway, and RSM Town Center.
- Rate includes utilities, building services and property expenses
- Conference Rooms
- Reception Area
- Open-Plan
- Reception
- 2 Window Offices
- 2 Interior Offices
- Conference Room
- Kitchen
- Part of a Professionally Managed Business Park
2nd Floor, Ste 254
| Size | 1,118 SF |
| Term | 3 Years |
| Rental Rate | $29.88 /SF/YR |
| Space Use | Office |
| Build-Out | - |
| Available | Now |
Suite 254 at Empresa Corporate Plaza offers an efficient 1,118 square feet of second-floor office space in Rancho Santa Margarita — ideal for a small firm or professional practice — with reception, two window offices, an interior office, a kitchen, and an open work area. Leased on a Full Service Gross basis, the professionally managed two-building park offers lush landscaping, ample parking, and after-hours card-key access near the 241 Toll Road, Santa Margarita Parkway, and the RSM Town Center.
- Rate includes utilities, building services and property expenses
- Open Floor Plan Layout
- 3 Private Offices
- Reception Area
- Open-Plan
- Reception
- 2 Window Offices
- Interior Office
- Kitchen
- Part of a Professionally Managed Business Park
- Open Work Area
2nd Floor, Ste 260
| Size | 1,868 SF |
| Term | 3 Years |
| Rental Rate | $29.88 /SF/YR |
| Space Use | Office |
| Build-Out | Full Build-Out |
| Available | Now |
Suite 260 at Empresa Corporate Plaza offers 1,868 second-floor square feet in Rancho Santa Margarita's elevator-served building, with reception, three window and two interior offices, a conference room, a full kitchen, and an open work area. The professionally managed park offers lush landscaping, ample parking, and after-hours card-key access near the 241 Toll Road, Santa Margarita Parkway, and RSM Town Center.
- Rate includes utilities, building services and property expenses
- Fully Built-Out as Standard Office
- Open Floor Plan Layout
- 5 Private Offices
- Conference Rooms
- Reception Area
- Kitchen
- Open-Plan
- Reception
- 3 Window Offices
- 2 Interior Offices
- Conference Room
- Kitchen
- Part of a Professionally Managed Business Park
Property Overview
Empresa Corporate Plaza is an office property consisting of two office buildings; one one-story building and one two-story elevator served building and the Project square footage totals 52,721 square feet. The property offers great visibility and ample parking. The office buildings all offer after-hours card key access. Empresa Corporate Plaza is conveniently located near the 241 Toll Road and is within close proximity to the Rancho Santa Margarita Town Center.
- Banking
- Bus Line
- Courtyard
- Outdoor Seating
- Air Conditioning
- Smoke Detector
Property Facts



Contact the Leasing Agent
Empresa Corporate Plaza | 22342 Avenida Empresa