Log In/Sign Up
Your email has been sent.
Scotchwood Offices 2253 South Ave 1,000 SF of Office Space Available in Scotch Plains, NJ 07076
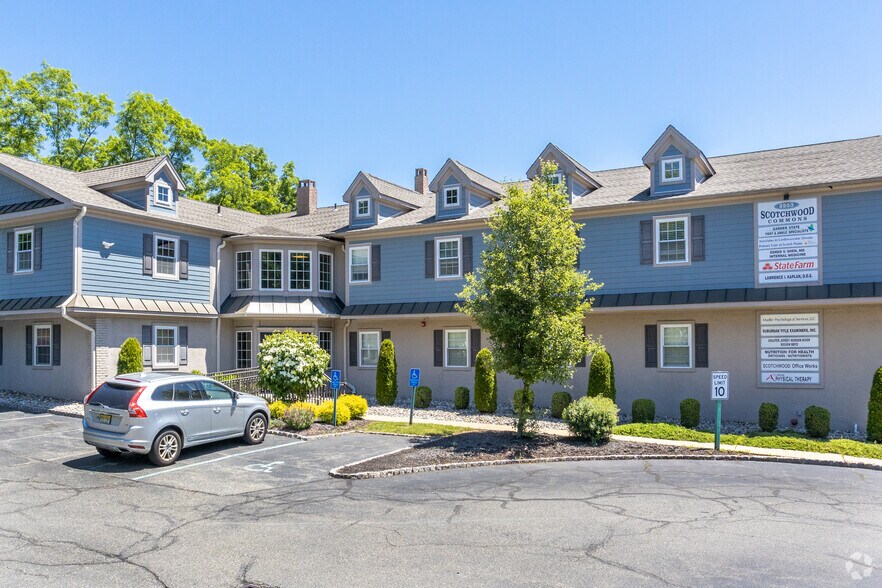


Highlights
- IMPRESSIVE, PROFESSIONAL SUITE IN ELEGANT BUILDING
- SUITE COMPLETELY RENOVATED
- HIGHLY VISIBLE CORNER LOCATION
All Available Space(1)
Display Rental Rate as
- Space
- Size
- Term
- Rental Rate
- Space Use
- Build-Out
- Available
- Lease rate does not include utilities, property expenses or building services
- Fits 3 - 8 People
- 1 Conference Room
- Finished Ceilings: 7’ - 8’
- Central Air Conditioning
- Recessed Lighting
- After Hours HVAC Available
- Basement
- Fully Built-Out as Standard Office
- 3 Private Offices
- 1 Workstation
- Space is in Excellent Condition
- Fully Carpeted
- Natural Light
- Bicycle Storage
- Smoke Detector
| Space | Size | Term | Rental Rate | Space Use | Build-Out | Available |
| 2nd Floor, Ste 9 | 1,000 SF | 3 Years | $30.00 /SF/YR $2.50 /SF/MO $30,000 /YR $2,500 /MO | Office | Full Build-Out | September 01, 2026 |
2nd Floor, Ste 9
| Size |
| 1,000 SF |
| Term |
| 3 Years |
| Rental Rate |
| $30.00 /SF/YR $2.50 /SF/MO $30,000 /YR $2,500 /MO |
| Space Use |
| Office |
| Build-Out |
| Full Build-Out |
| Available |
| September 01, 2026 |
2nd Floor, Ste 9
| Size | 1,000 SF |
| Term | 3 Years |
| Rental Rate | $30.00 /SF/YR |
| Space Use | Office |
| Build-Out | Full Build-Out |
| Available | September 01, 2026 |
- Lease rate does not include utilities, property expenses or building services
- Fully Built-Out as Standard Office
- Fits 3 - 8 People
- 3 Private Offices
- 1 Conference Room
- 1 Workstation
- Finished Ceilings: 7’ - 8’
- Space is in Excellent Condition
- Central Air Conditioning
- Fully Carpeted
- Recessed Lighting
- Natural Light
- After Hours HVAC Available
- Bicycle Storage
- Basement
- Smoke Detector
Property Overview
BEAUTIFUL SECOND FLOOR OFFICE SUITE IN FULLY HANDICAP ACCESSIBLE MEDICAL BUILDING. APPROXIMately 1,000 SQUARE FEET. THE SUITE CONSISTS OF THREE LARGE, PRIVATE OFFICES AND AN OPEN AREA FOR RECEPTION AND KITCHENETTE. SUITE HAS A PRIVATE LAVATORY. COMPLETE RENOVATION JUST COMPLETED.
- 24 Hour Access
- Signage
- Basement
- Central Heating
- Air Conditioning
Property Facts
Building Type
Office
Year Built/Renovated
1983/2014
Building Height
2 Stories
Building Size
10,000 SF
Building Class
C
Typical Floor Size
5,000 SF
Unfinished Ceiling Height
12’
Parking
40 Surface Parking Spaces
Covered Parking
Select Tenants
- Floor
- Tenant Name
- Industry
- 1st
- A Plus Rehab
- Health Care and Social Assistance
- 1st
- Advanced Medical Of Central NJ
- Health Care and Social Assistance
- 1st
- Atlantic Health Partners
- Public Administration
- Unknown
- Dentist Scotch Plains NJ
- Health Care and Social Assistance
- Unknown
- ECA Developers
- -
- 1st
- Garden State Foot & Ankle Specialists
- Health Care and Social Assistance
- 1st
- Park Avenue Family Foot Care
- Health Care and Social Assistance
- 2nd
- State Farm
- Finance and Insurance
- 1st
- Suburban Title Examiners
- Professional, Scientific, and Technical Services
- 1st
- Vein Treatment Clinic
- Health Care and Social Assistance
1 1
Fairly walkable
50/100
Exceptionally drivable
100/100
Limited public transit
30/100
Fairly bikeable
40/100


1 of 50
Videos
Matterport 3D Exterior
Matterport 3D Tour
Photos
Street View
Street
Map
1 of 1

Contact the Leasing Agent
Scotchwood Offices | 2253 South Ave