Your email has been sent.
23-23A Sycamore Rd 515 SF of Office Space Available in Birmingham B30 2AA

Highlights
- Approximately five miles south of Birmingham city centre
- Excellent road links
- Mixed use area
Space Availability (1)
Display Rental Rate as
- Space
- Size
- Term
- Rental Rate
- Type

| Space | Size | Term | Rental Rate | Rent Type | ||
| 1st Floor | 515 SF | 5 Years | $22.53 /SF/YR $1.88 /SF/MO $11,603 /YR $966.91 /MO | Internal Repairing Only |
1st Floor
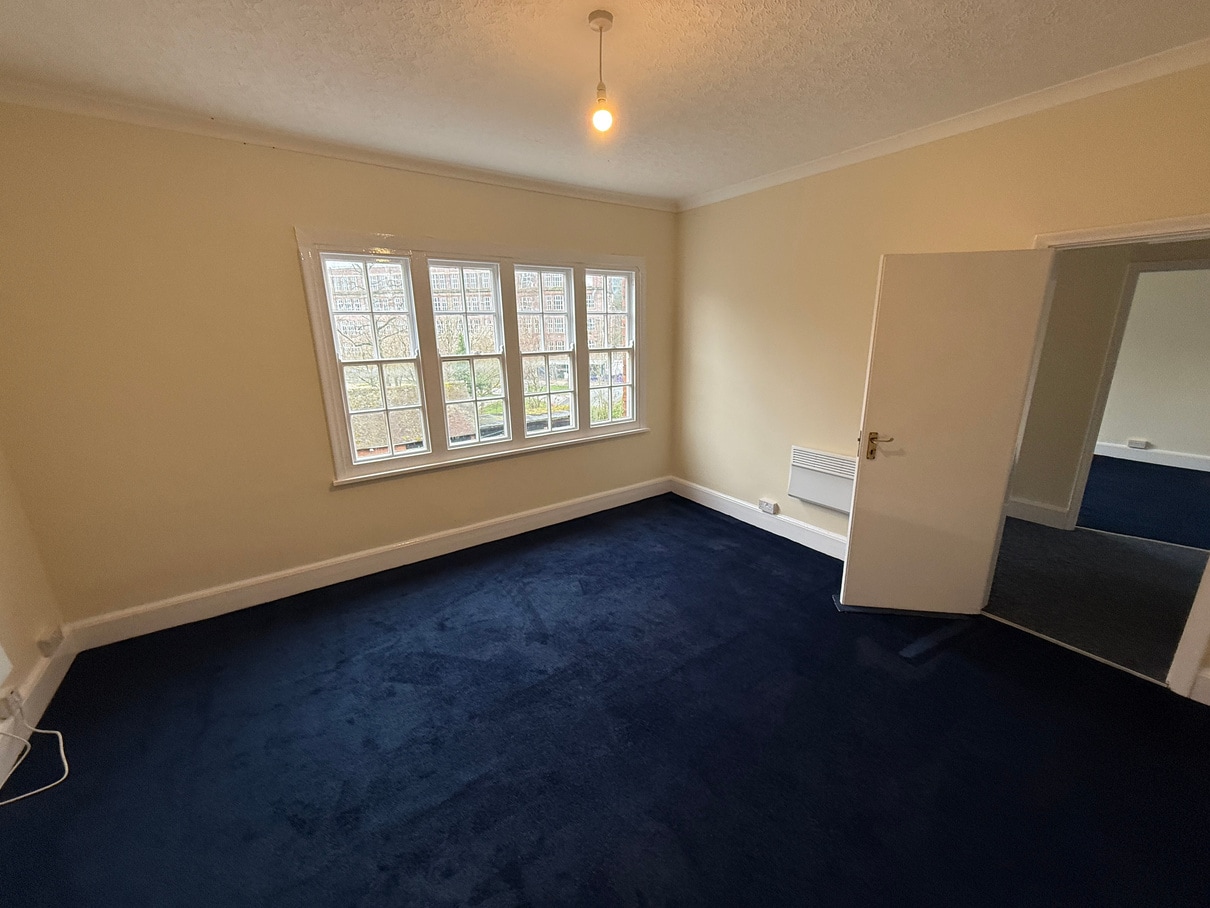
The property comprises the first floor areas of an attractive period two storey brick built commercial property. Access is via a shared entrance lobby with stairs to the first floor offices. The first floor provides four office rooms with a WC. The rooms have been recently refurbished with new carpet floor coverings, plastered and painted ceilings and papered walls. Lighting is mostly via ceiling pendant fixtures. Space heating is via wall mounted electric convector heaters. There is a shared kitchen at lower ground level. The office accommodation extends to a net internal area of approximately 515 sq ft (46.81 sq m). Additionally there is a store room and separate office room both at lower ground floor level, which may be available to lease separately.
- Use Class: E
- Partially Built-Out as Standard Office
- Fits 2 - 5 People
- 4 Private Offices
- Fully Carpeted
- Natural Light
- Bicycle Storage
- Energy Performance Rating - C
- Demised WC facilities
- First floor office premises
- Shared rear garden
- Additional store and office room available
Service Types
The rent amount and service type that the tenant (lessee) will be responsible to pay to the landlord (lessor) throughout the lease term is negotiated prior to both parties signing a lease agreement. The service type will vary depending upon the services provided. Contact the listing broker for a full understanding of any associated costs or additional expenses for each service type.
1. Fully Repairing & Insuring: All obligations for repairing and insuring the property (or their share of the property) both internally and externally.
2. Internal Repairing Only: The tenant is responsible for internal repairs only. The landlord is responsible for structural and external repairs.
3. Internal Repairing & Insuring: The tenant is responsible for internal repairs and insurance for internal parts of the property only. The landlord is responsible for structural and external repairs.
4. Negotiable or TBD: This is used when the leasing contact does not provide the service type.
Select Tenants at 23-23A Sycamore Rd, Birmingham, WMD B30 2AA
- Tenant
- Description
- UK Locations
- Reach
- David Warren Jones Solicitor
- Professional, Scientific, and Technical Services
- 1
- -
- The Hospice Charity Partnership
- -
- 1
- -
| Tenant | Description | UK Locations | Reach |
| David Warren Jones Solicitor | Professional, Scientific, and Technical Services | 1 | - |
| The Hospice Charity Partnership | - | 1 | - |
Property Facts
| Total Space Available | 515 SF | Gross Leasable Area | 1,525 SF |
| Property Type | Retail | Year Built | 1870 |
| Property Subtype | Storefront Retail/Office |
| Total Space Available | 515 SF |
| Property Type | Retail |
| Property Subtype | Storefront Retail/Office |
| Gross Leasable Area | 1,525 SF |
| Year Built | 1870 |
About the Property
The property comprises a detached office and retail building of traditional brick construction surmounted by a pitched, tiled roof providing accommodation over three floors, including the lower ground floor. The property forms part of the main shopping parade, Sycamore Road, Bournville, directly off the A4040 Outer Ring Road between the centres of Selly Oak and Cotteridge. The adjoining parade supports an existing hair stylist, bank, tea room, gift shop, clothes shop, butchers, bread shop, florist, chemist and convenience store. Nearby tourist attractions include Selly Manor Museum and Cadbury World.
- Storage Space
Nearby Major Retailers












Presented by

23-23A Sycamore Rd
Hmm, there seems to have been an error sending your message. Please try again.
Thanks! Your message was sent.