Your email has been sent.

One Preston Park 2301 Ohio Dr 1,374 - 9,611 SF of Office/Medical Space Available in Plano, TX 75093


Highlights
- One Preston Park offers private medical and office spaces with natural light, high ceilings, flexible layouts, and 130 surface parking spaces.
- Leverage the exceptional local demographics, with an average household income of $133,955 and $828 million in spending within a 2-mile radius.
- Strategically positioned off Highway 289 with excellent access to public transportation and the DFW Metro area, just 30 minutes from Dallas.
- Immersed in amenities, with retailers like the Preston Park Village mall, Chipotle, Trader Joe’s, Starbucks, Whole Foods, and more just steps away.
All Available Spaces(4)
Display Rental Rate as
- Space
- Size
- Term
- Rental Rate
- Space Use
- Build-Out
- Available
Renovated first-floor suite with a direct access entrance. Ideal for a medical office or professional use. Monument signage on the building is available.
- Lease rate does not include utilities, property expenses or building services
The suite has its own private exterior entrance for convenient access. Private bathroom. Currently occupied by a physical therapy practice, the space will be available in mid-January. The suite will be delivered with new flooring, fresh paint, and LED lighting.
- Lease rate does not include utilities, property expenses or building services
- Space is in Excellent Condition
- Fully Built-Out as Physical Therapy Space
- Private exterior entrance, and private bathroom
Currently used as a chiropractic practice, this suite can be combined with Suite 215 to create a larger space.
- Lease rate does not include utilities, property expenses or building services
- Fully Built-Out as Health Care Space
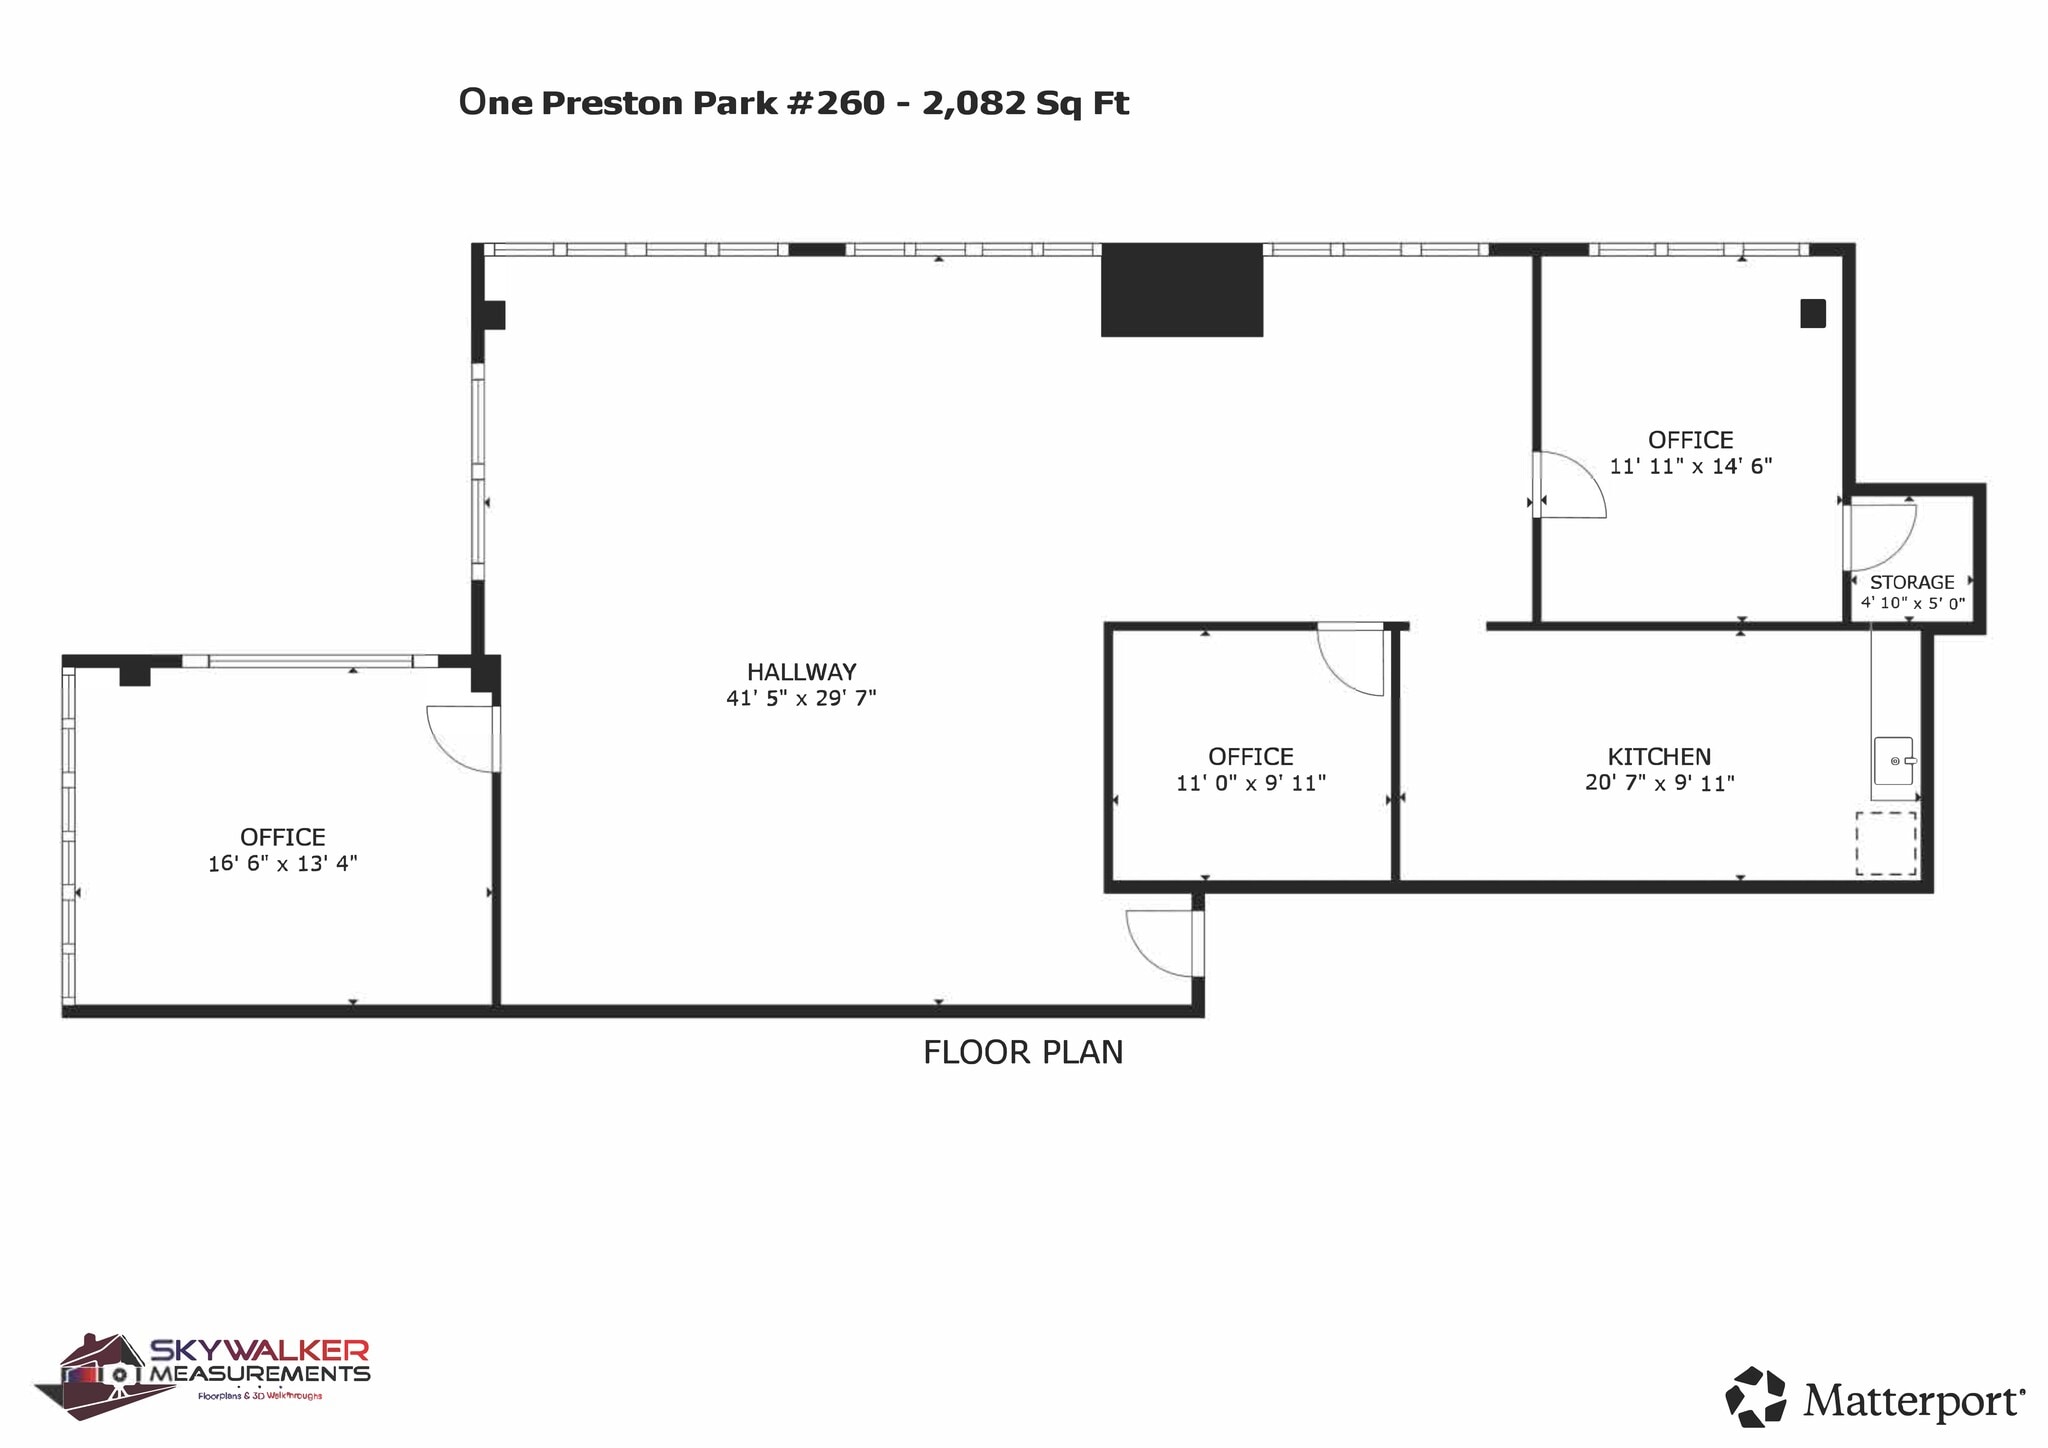
Electricity is included in the NNN charge. Space includes a kitchenette with a refrigerator and sink.
- Lease rate does not include utilities, property expenses or building services
- 3 Private Offices
| Space | Size | Term | Rental Rate | Space Use | Build-Out | Available |
| 1st Floor | 3,889 SF | Negotiable | $16.00 /SF/YR $1.33 /SF/MO $62,224 /YR $5,185 /MO | Office/Medical | Full Build-Out | 30 Days |
| 1st Floor, Ste 133 | 2,000 SF | Negotiable | $17.00 /SF/YR $1.42 /SF/MO $34,000 /YR $2,833 /MO | Office/Medical | Full Build-Out | January 15, 2027 |
| 2nd Floor, Ste 214 | 1,374 SF | Negotiable | $16.00 /SF/YR $1.33 /SF/MO $21,984 /YR $1,832 /MO | Office/Medical | Full Build-Out | 60 Days |
| 2nd Floor, Ste 260 | 2,348 SF | 3-10 Years | $16.00 /SF/YR $1.33 /SF/MO $37,568 /YR $3,131 /MO | Office/Medical | - | Now |
1st Floor
| Size |
| 3,889 SF |
| Term |
| Negotiable |
| Rental Rate |
| $16.00 /SF/YR $1.33 /SF/MO $62,224 /YR $5,185 /MO |
| Space Use |
| Office/Medical |
| Build-Out |
| Full Build-Out |
| Available |
| 30 Days |
1st Floor, Ste 133
| Size |
| 2,000 SF |
| Term |
| Negotiable |
| Rental Rate |
| $17.00 /SF/YR $1.42 /SF/MO $34,000 /YR $2,833 /MO |
| Space Use |
| Office/Medical |
| Build-Out |
| Full Build-Out |
| Available |
| January 15, 2027 |
2nd Floor, Ste 214
| Size |
| 1,374 SF |
| Term |
| Negotiable |
| Rental Rate |
| $16.00 /SF/YR $1.33 /SF/MO $21,984 /YR $1,832 /MO |
| Space Use |
| Office/Medical |
| Build-Out |
| Full Build-Out |
| Available |
| 60 Days |
2nd Floor, Ste 260
| Size |
| 2,348 SF |
| Term |
| 3-10 Years |
| Rental Rate |
| $16.00 /SF/YR $1.33 /SF/MO $37,568 /YR $3,131 /MO |
| Space Use |
| Office/Medical |
| Build-Out |
| - |
| Available |
| Now |
1st Floor
| Size | 3,889 SF |
| Term | Negotiable |
| Rental Rate | $16.00 /SF/YR |
| Space Use | Office/Medical |
| Build-Out | Full Build-Out |
| Available | 30 Days |
Renovated first-floor suite with a direct access entrance. Ideal for a medical office or professional use. Monument signage on the building is available.
- Lease rate does not include utilities, property expenses or building services
1st Floor, Ste 133
| Size | 2,000 SF |
| Term | Negotiable |
| Rental Rate | $17.00 /SF/YR |
| Space Use | Office/Medical |
| Build-Out | Full Build-Out |
| Available | January 15, 2027 |
The suite has its own private exterior entrance for convenient access. Private bathroom. Currently occupied by a physical therapy practice, the space will be available in mid-January. The suite will be delivered with new flooring, fresh paint, and LED lighting.
- Lease rate does not include utilities, property expenses or building services
- Fully Built-Out as Physical Therapy Space
- Space is in Excellent Condition
- Private exterior entrance, and private bathroom
2nd Floor, Ste 214
| Size | 1,374 SF |
| Term | Negotiable |
| Rental Rate | $16.00 /SF/YR |
| Space Use | Office/Medical |
| Build-Out | Full Build-Out |
| Available | 60 Days |
Currently used as a chiropractic practice, this suite can be combined with Suite 215 to create a larger space.
- Lease rate does not include utilities, property expenses or building services
- Fully Built-Out as Health Care Space
2nd Floor, Ste 260
| Size | 2,348 SF |
| Term | 3-10 Years |
| Rental Rate | $16.00 /SF/YR |
| Space Use | Office/Medical |
| Build-Out | - |
| Available | Now |
Electricity is included in the NNN charge. Space includes a kitchenette with a refrigerator and sink.
- Lease rate does not include utilities, property expenses or building services
- 3 Private Offices
Property Overview
Discover the perfect space for any business at a warm and inviting office building located in the heart of the bustling Preston Park district. This rustic yet modern facility boasts numerous private medical, office, and flexible spaces, ideal for a variety of commercial endeavors. Large windows flood the interior with natural light, creating an atmosphere designed for productivity and creativity. One Preston Park features high ceilings, contemporary finishes, and a flexible layout that can be tailored to meet specific needs. Benefit from a strategic location that offers high foot traffic and excellent visibility, ensuring businesses stand out in a competitive market. The surrounding area is rich with amenities, including restaurants, cafes, and retail shops, creating a vibrant environment for clientele. Convenient access to public transportation and major roadways makes it easy for customers and employees alike to reach the establishment. Additionally, ample on-site parking is available, providing hassle-free access for all visitors. This commercial property is a smoke-free environment, ensuring a clean and professional setting for operations. Whether establishing a retail presence, office space, or a creative studio, this property is ready to accommodate any vision. Don’t miss this opportunity to elevate business in a thriving location. Schedule a viewing today and take the first step toward a new commercial space.
- Bus Line
- Security System
- Signage
- Wheelchair Accessible
- Kitchen
- Storage Space
- Bicycle Storage
- Central Heating
- Wi-Fi
- Yard
- Air Conditioning
- Fiber Optic Internet
- Smoke Detector
Property Facts
Select Tenants
- Floor
- Tenant Name
- Industry
- 1st
- AJ Ankle & Foot
- Health Care and Social Assistance
- 2nd
- DFW Locksmith
- Professional, Scientific, and Technical Services
- 1st
- LED Skin Care Spa
- Health Care and Social Assistance
- 2nd
- LM Max Realty
- Real Estate
- 1st
- Physical Therapy of Plano
- Health Care and Social Assistance
- 2nd
- SMA Insurance Services
- Finance and Insurance
- 2nd
- Still Chiropractic
- Health Care and Social Assistance
- 2nd
- The Sanderson Law Firm
- Professional, Scientific, and Technical Services
- 1st
- Todd Property Advisors
- Real Estate





Contact the Leasing Agent
One Preston Park | 2301 Ohio Dr