Log In/Sign Up
Your email has been sent.

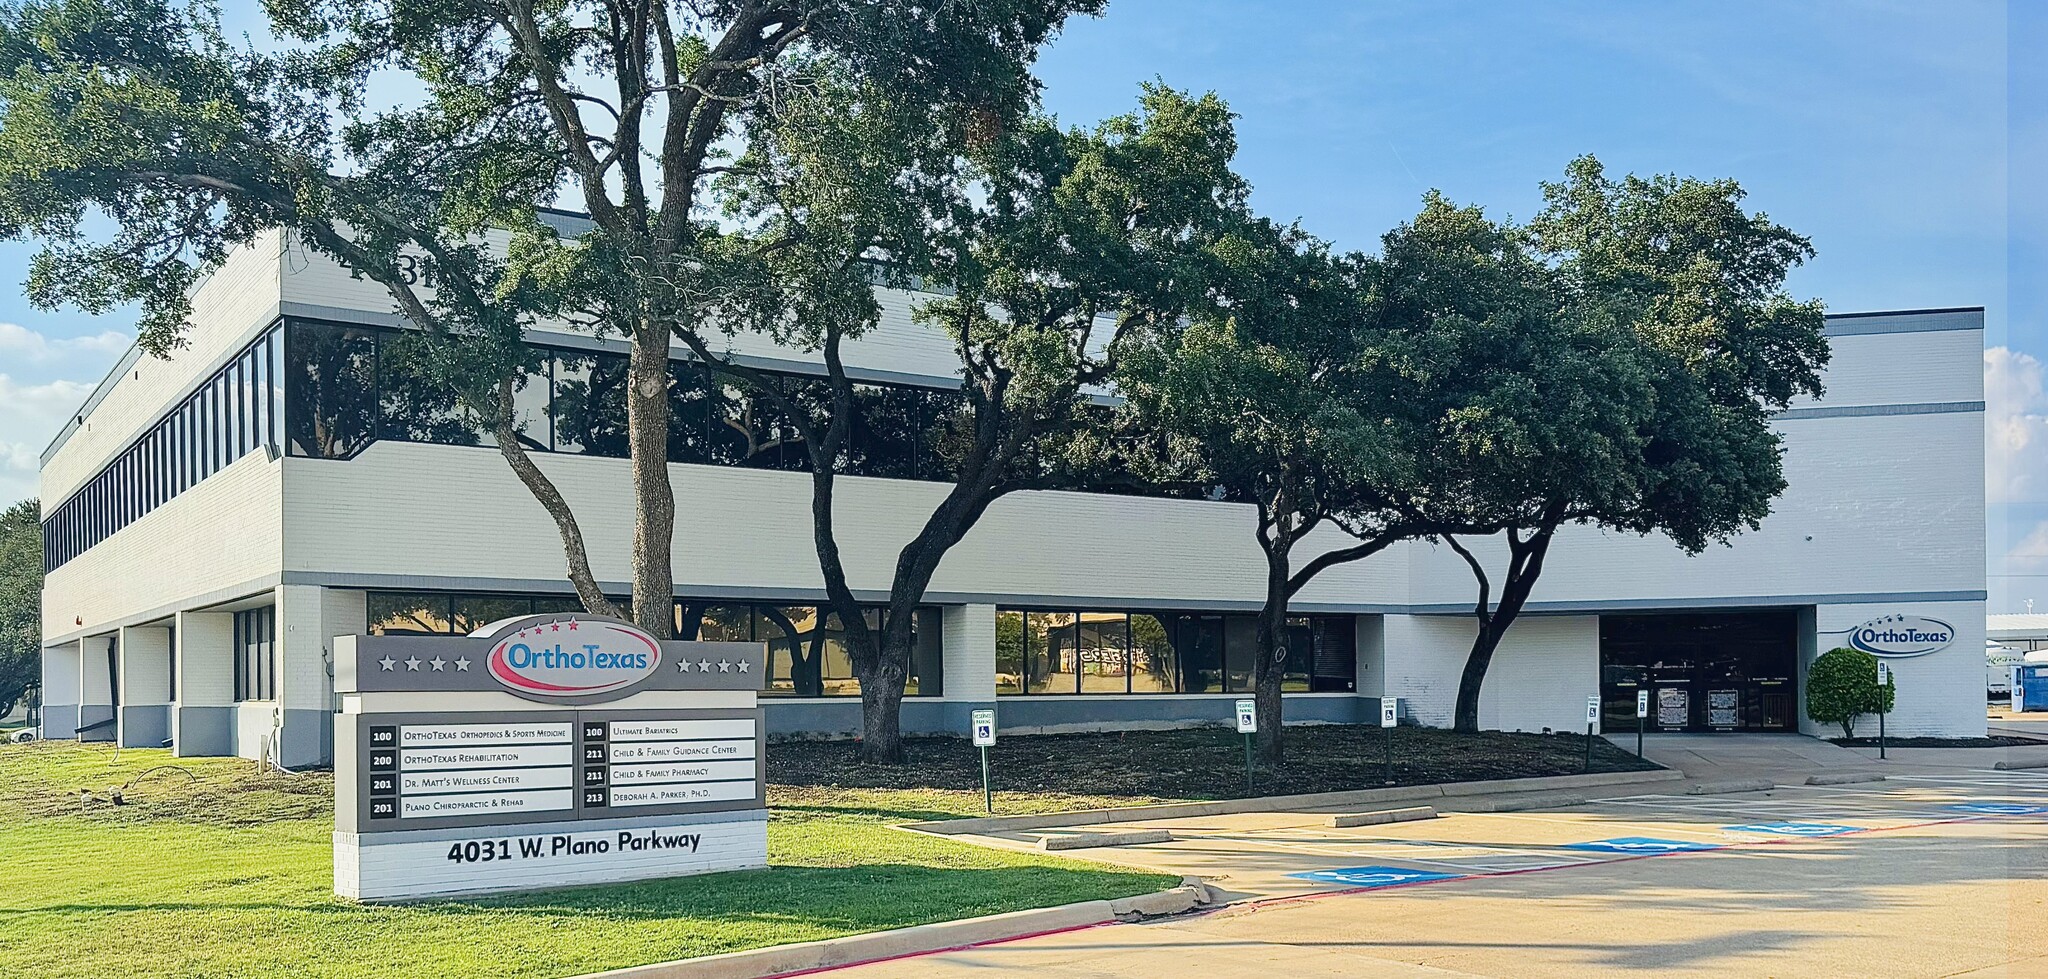
Parkway Place 4031 W Plano Pky 2,147 - 5,016 SF of Office/Medical Space Available in Plano, TX 75093


All Available Spaces(2)
Display Rental Rate as
- Space
- Size
- Term
- Rental Rate
- Space Use
- Build-Out
- Available

- Listed lease rate plus proportional share of electrical cost
- Mostly Open Floor Plan Layout
Currently being used as physical therapy space that is moving within the building
- Listed lease rate plus proportional share of electrical cost
| Space | Size | Term | Rental Rate | Space Use | Build-Out | Available |
| 2nd Floor, Ste 205 | 2,147 SF | Negotiable | $24.00 /SF/YR $2.00 /SF/MO $51,528 /YR $4,294 /MO | Office/Medical | Full Build-Out | Now |
| 2nd Floor, Ste 208 | 2,869 SF | Negotiable | $25.00 /SF/YR $2.08 /SF/MO $71,725 /YR $5,977 /MO | Office/Medical | Full Build-Out | October 01, 2026 |
2nd Floor, Ste 205
| Size |
| 2,147 SF |
| Term |
| Negotiable |
| Rental Rate |
| $24.00 /SF/YR $2.00 /SF/MO $51,528 /YR $4,294 /MO |
| Space Use |
| Office/Medical |
| Build-Out |
| Full Build-Out |
| Available |
| Now |
2nd Floor, Ste 208
| Size |
| 2,869 SF |
| Term |
| Negotiable |
| Rental Rate |
| $25.00 /SF/YR $2.08 /SF/MO $71,725 /YR $5,977 /MO |
| Space Use |
| Office/Medical |
| Build-Out |
| Full Build-Out |
| Available |
| October 01, 2026 |
1 of 1
Videos
Matterport 3D Exterior
Matterport 3D Tour
Photos
Street View
Street
Map
2nd Floor, Ste 205
| Size | 2,147 SF |
| Term | Negotiable |
| Rental Rate | $24.00 /SF/YR |
| Space Use | Office/Medical |
| Build-Out | Full Build-Out |
| Available | Now |
- Listed lease rate plus proportional share of electrical cost
- Mostly Open Floor Plan Layout
2nd Floor, Ste 208
| Size | 2,869 SF |
| Term | Negotiable |
| Rental Rate | $25.00 /SF/YR |
| Space Use | Office/Medical |
| Build-Out | Full Build-Out |
| Available | October 01, 2026 |
Currently being used as physical therapy space that is moving within the building
- Listed lease rate plus proportional share of electrical cost
Features and Amenities
- Signage
Property Facts
Building Type
Office
Year Built/Renovated
1980/2003
Building Height
2 Stories
Building Size
30,857 SF
Building Class
B
Typical Floor Size
15,850 SF
Unfinished Ceiling Height
12’
Parking
100 Surface Parking Spaces
Select Tenants
- Floor
- Tenant Name
- Industry
- 2nd
- Child & Family Guidance Center
- Health Care and Social Assistance
- 2nd
- Dr. Matt's Wellness Center
- Health Care and Social Assistance
- 1st
- OrthoTexas Physicians and Surgeons
- Health Care and Social Assistance
- 2nd
- Parker, Deborah A PHD
- Health Care and Social Assistance
- 2nd
- Plano Chiropractic & Rehab
- Health Care and Social Assistance
- 1st
- Ultimate Bariatrics
- Services

Moderately walkable
60/100
Exceptionally drivable
100/100
Limited public transit
20/100
Fairly bikeable
50/100


1 of 4
Videos
Matterport 3D Exterior
Matterport 3D Tour
Photos
Street View
Street
Map