Your email has been sent.
23201 Roseberry Ave 4,608 SF Vacant Industrial Building Warren, MI 48089 $594,000 ($128.91/SF)


Executive Summary
Financial Summary (Actual - 2025) Click Here to Access |
Annual | Annual Per SF |
|---|---|---|
| Gross Rental Income |
$99,999

|
$9.99
|
| Other Income |
-
|
-
|
| Vacancy Loss |
-
|
-
|
| Effective Gross Income |
$99,999
|
$9.99
|
| Taxes |
-
|
-
|
| Operating Expenses |
-
|
-
|
| Total Expenses |
$99,999
|
$9.99
|
| Net Operating Income |
$99,999
|
$9.99
|
Financial Summary (Actual - 2025) Click Here to Access
| Gross Rental Income | |
|---|---|
| Annual | $99,999 |
| Annual Per SF | $9.99 |
| Other Income | |
|---|---|
| Annual | - |
| Annual Per SF | - |
| Vacancy Loss | |
|---|---|
| Annual | - |
| Annual Per SF | - |
| Effective Gross Income | |
|---|---|
| Annual | $99,999 |
| Annual Per SF | $9.99 |
| Taxes | |
|---|---|
| Annual | - |
| Annual Per SF | - |
| Operating Expenses | |
|---|---|
| Annual | - |
| Annual Per SF | - |
| Total Expenses | |
|---|---|
| Annual | $99,999 |
| Annual Per SF | $9.99 |
| Net Operating Income | |
|---|---|
| Annual | $99,999 |
| Annual Per SF | $9.99 |
Property Facts
| Price | $594,000 | Rentable Building Area | 4,608 SF |
| Price Per SF | $128.91 | No. Stories | 2 |
| Sale Type | Investment or Owner User | Year Built | 1967 |
| Property Type | Industrial | Parking Ratio | 2.6/1,000 SF |
| Property Subtype | Warehouse | No. Drive In / Grade-Level Doors | 2 |
| Building Class | C | Opportunity Zone |
Yes
|
| Lot Size | 0.47 AC | ||
| Zoning | IND <20K S - Commercial | ||
| Price | $594,000 |
| Price Per SF | $128.91 |
| Sale Type | Investment or Owner User |
| Property Type | Industrial |
| Property Subtype | Warehouse |
| Building Class | C |
| Lot Size | 0.47 AC |
| Rentable Building Area | 4,608 SF |
| No. Stories | 2 |
| Year Built | 1967 |
| Parking Ratio | 2.6/1,000 SF |
| No. Drive In / Grade-Level Doors | 2 |
| Opportunity Zone |
Yes |
| Zoning | IND <20K S - Commercial |
Space Availability
- Space
- Size
- Space Use
- Build-Out
- Available
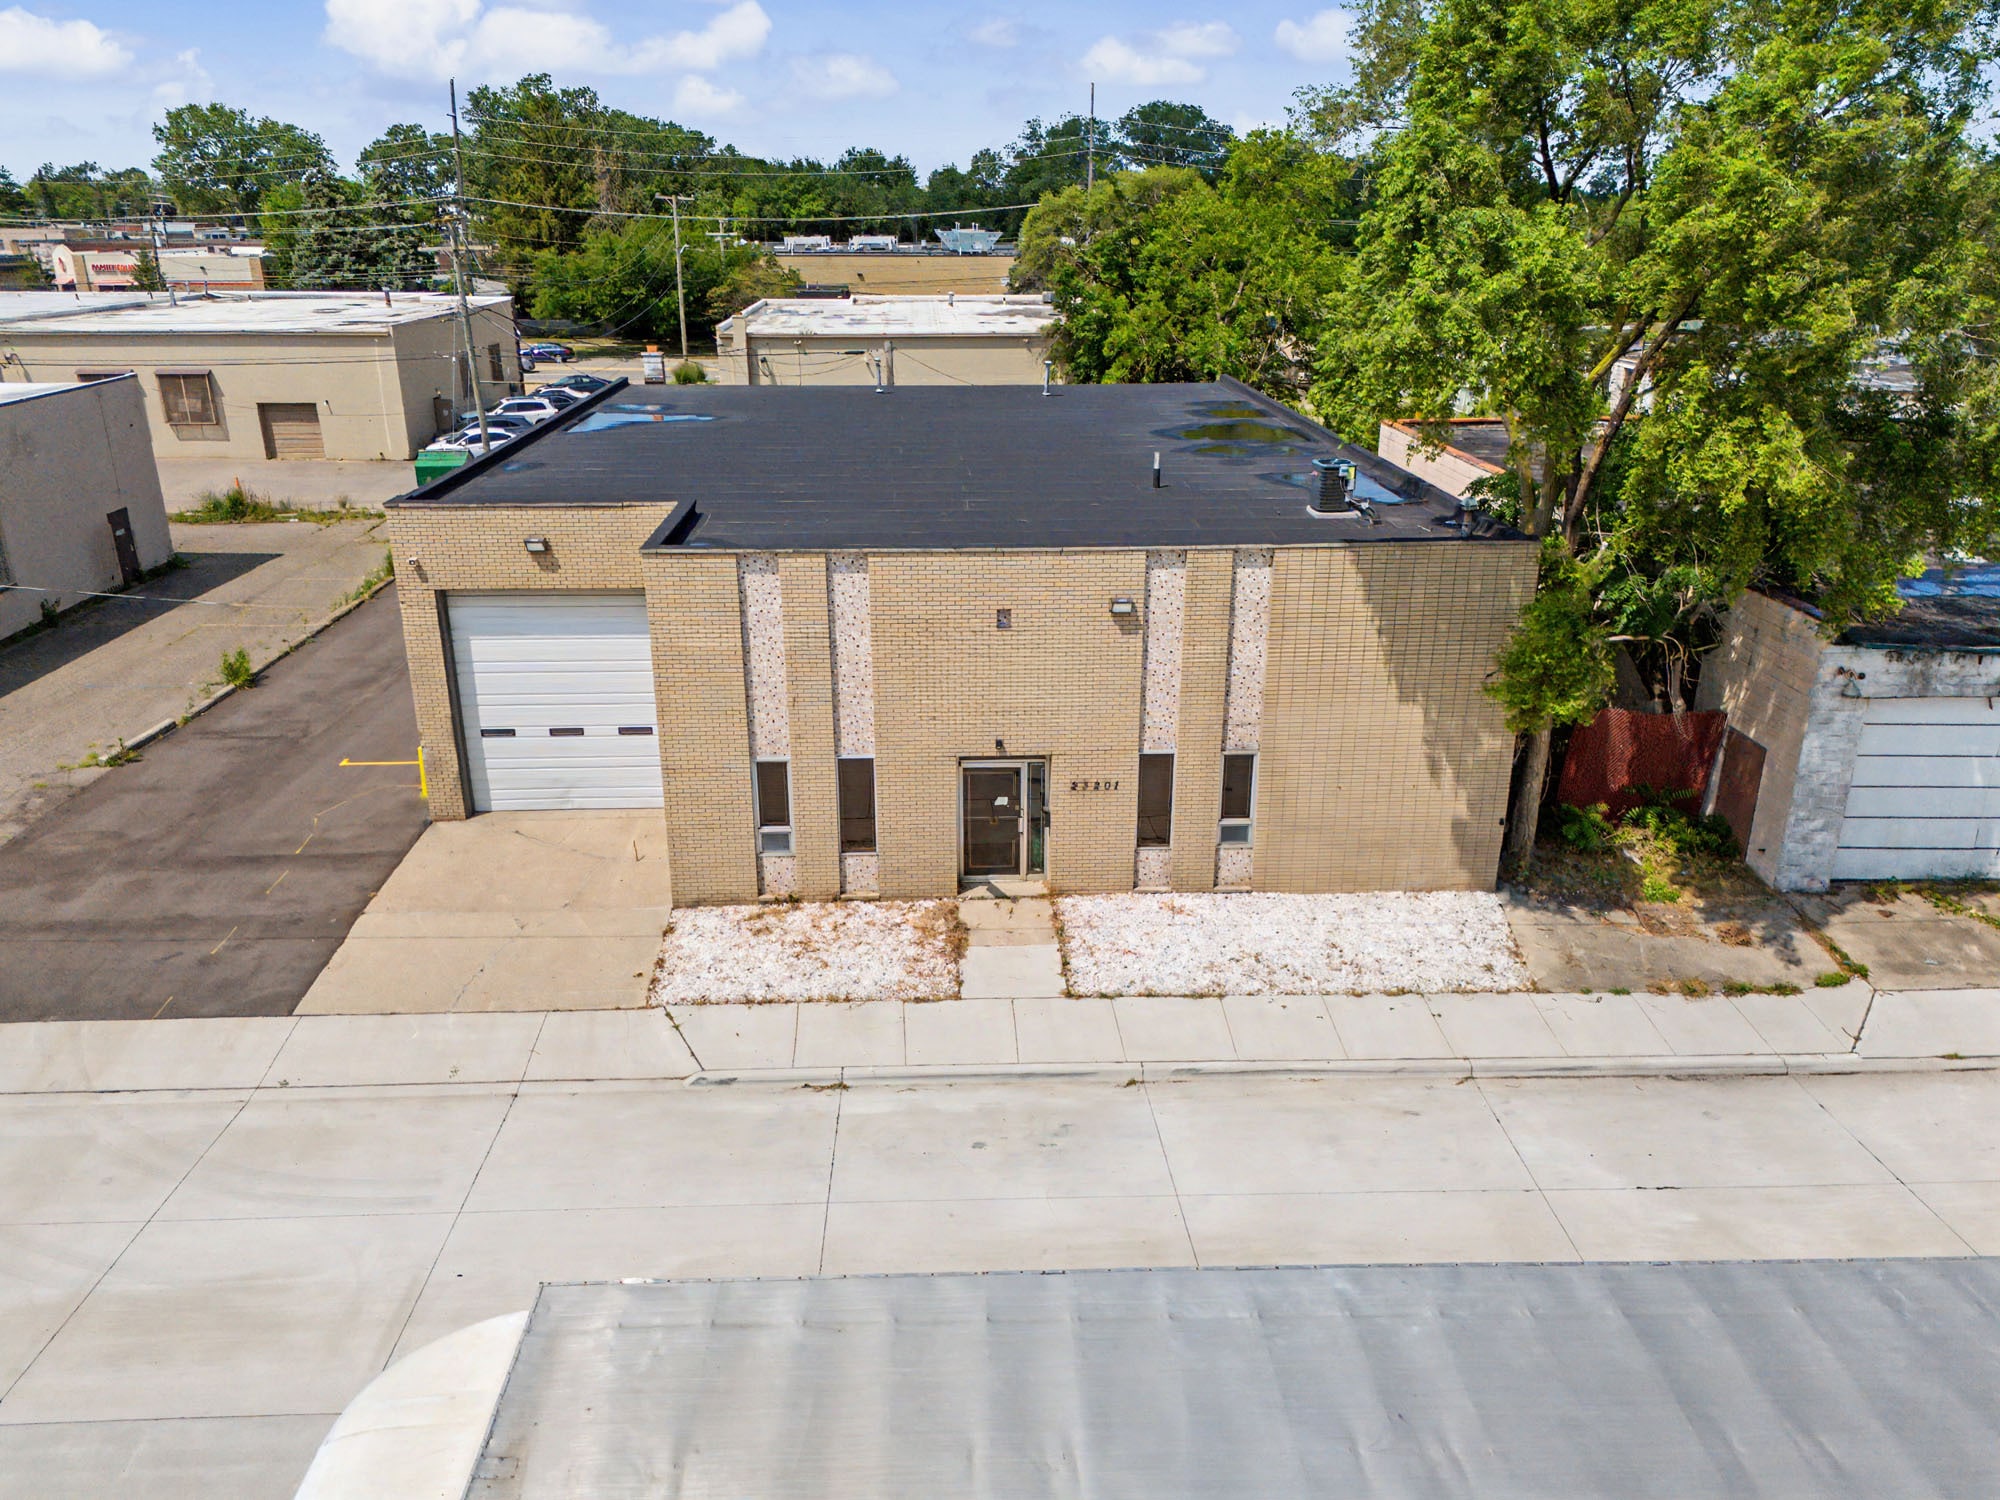


Gorgeously renovated warehouse now available for lease. Over six figures invested to deliver a clean, modern, turnkey space. Improvements include a brand-new roof; a fully redone asphalt parking lot (front, side, and back); remodeled offices with two updated bathrooms and an all-new kitchen with brand-new appliances; fresh interior and exterior paint; two new heating and A/C units; a brand-new electric six-foot-tall security gate; two garage doors; a brand-new backyard fence; a complete warehouse clean-out with labor and dumpster removal; all-new electrical installation with upgraded lighting; a new Toyota Hilo forklift; and full power-washing of the interior and driveway. Turnkey. Clean. Professionally upgraded. Over $150,000 in improvements. All measurements are approximate agent to verify.
| Space | Size | Space Use | Build-Out | Available |
| 1st Floor | 4,608 SF | Industrial | - | Now |
1st Floor
| Size |
| 4,608 SF |
| Space Use |
| Industrial |
| Build-Out |
| - |
| Available |
| Now |
1st Floor
| Size | 4,608 SF |
| Space Use | Industrial |
| Build-Out | - |
| Available | Now |
Gorgeously renovated warehouse now available for lease. Over six figures invested to deliver a clean, modern, turnkey space. Improvements include a brand-new roof; a fully redone asphalt parking lot (front, side, and back); remodeled offices with two updated bathrooms and an all-new kitchen with brand-new appliances; fresh interior and exterior paint; two new heating and A/C units; a brand-new electric six-foot-tall security gate; two garage doors; a brand-new backyard fence; a complete warehouse clean-out with labor and dumpster removal; all-new electrical installation with upgraded lighting; a new Toyota Hilo forklift; and full power-washing of the interior and driveway. Turnkey. Clean. Professionally upgraded. Over $150,000 in improvements. All measurements are approximate agent to verify.
Property Taxes
| Parcel Number | 12-13-25-351-013 | Improvements Assessment | $0 (2026) |
| Land Assessment | $0 (2026) | Total Assessment | $131,460 (2026) |
Property Taxes



Contact the Sale Advisor
23201 Roseberry Ave