Log In/Sign Up
Your email has been sent.



233 Technology Way - Building A 7,100 SF Industrial Condo Unit Offered at $1,854,000 in Rocklin, CA 95765

1 Unit Available
- Unit
- Unit Size
- Condo Use
- Price
- NOI
| Sale Type | Investment | APN/Parcel ID | 017-271-020 |
| Cap Rate | 5.75% |
| Sale Type | Investment |
| Cap Rate | 5.75% |
| APN/Parcel ID | 017-271-020 |
Description

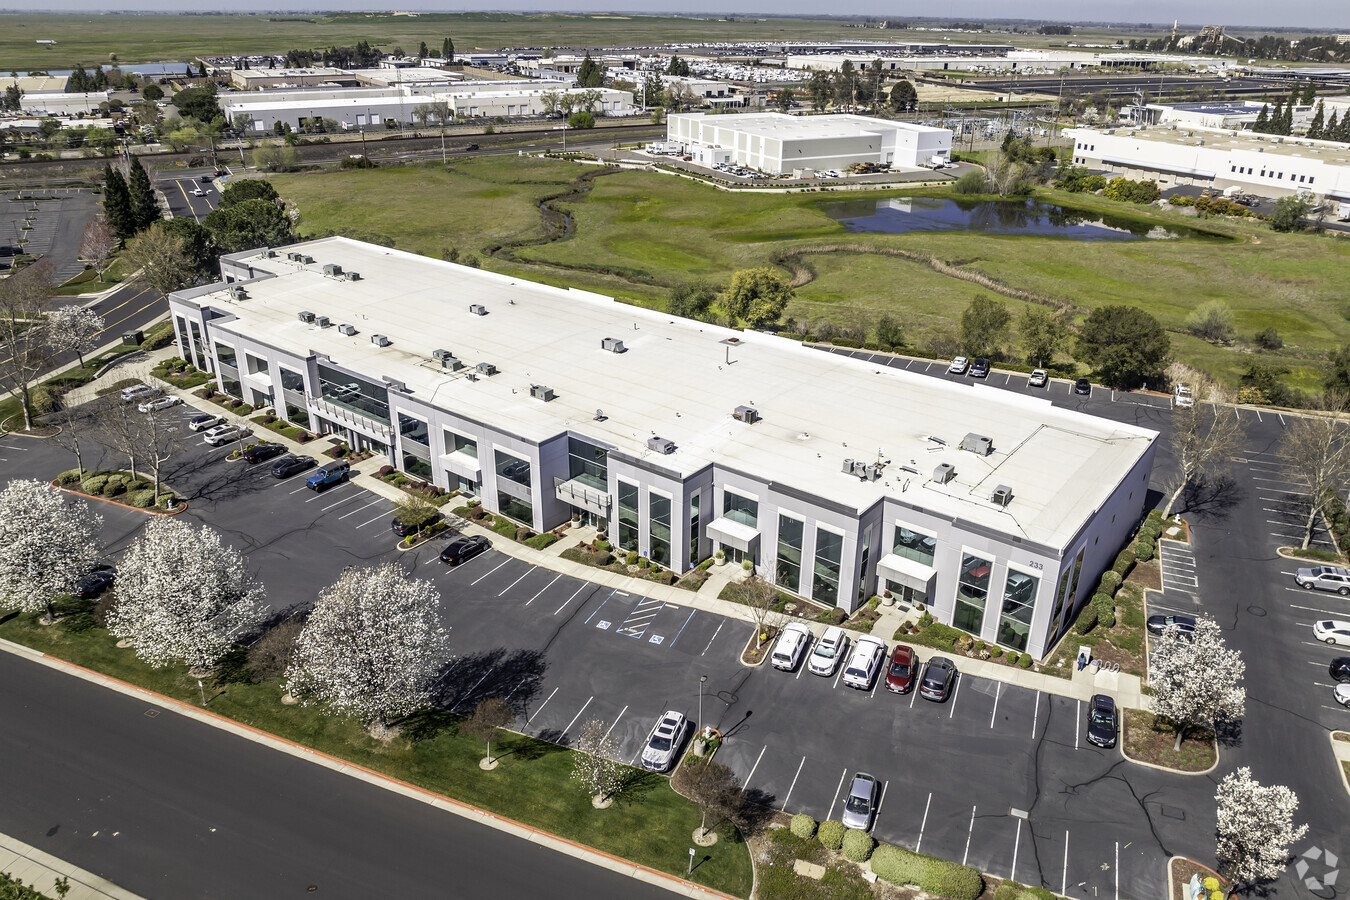
This ±7,100 square foot industrial condominium is located within the Pacific Technology Spectrum Industrial Park, an 18-unit business park spanning 8.1 acres. The property features approximately 5,000 square feet of conditioned showroom space with high-end finishes, 2,100 square feet of warehouse space, and 1,000 square feet of upstairs office space. The warehouse offers both dock and grade-level loading, a minimum clear height of 24 feet, and is fully sprinklered. Zoned INP-DC (Light Industrial), the building is served by 225-amp, 277/480V, 3-phase power (buyer to verify). The versatile open floor plan can accommodate showroom, flex, or conditioned warehouse uses, while the mezzanine-level executive office features floor-to-ceiling windows. Additional amenities include an independent trash bin, available phone system, a well-maintained business park
| Unit | Unit Size | Condo Use | Price | NOI |
| Unit 6 | 7,100 SF | Industrial | $1,854,000 ($261.13/SF) | $106,605 |
Unit 6
| Unit Size |
| 7,100 SF |
| Condo Use |
| Industrial |
| Price |
| $1,854,000 ($261.13/SF) |
| NOI |
| $106,605 |
1 of 0
Videos
Matterport 3D Exterior
Matterport 3D Tour
Photos
Street View
Street
Map
Unit 6
| Unit Size | 7,100 SF |
| Condo Use | Industrial |
| Price | $1,854,000 ($261.13/SF) |
| NOI | $106,605 |
| Sale Type | Investment |
| Cap Rate | 5.75% |
| APN/Parcel ID | 017-271-020 |
| Description | |
| This ±7,100 square foot industrial condominium is located within the Pacific Technology Spectrum Industrial Park, an 18-unit business park spanning 8.1 acres. The property features approximately 5,000 square feet of conditioned showroom space with high-end finishes, 2,100 square feet of warehouse space, and 1,000 square feet of upstairs office space. The warehouse offers both dock and grade-level loading, a minimum clear height of 24 feet, and is fully sprinklered. Zoned INP-DC (Light Industrial), the building is served by 225-amp, 277/480V, 3-phase power (buyer to verify). The versatile open floor plan can accommodate showroom, flex, or conditioned warehouse uses, while the mezzanine-level executive office features floor-to-ceiling windows. Additional amenities include an independent trash bin, available phone system, a well-maintained business park |
Property Facts
The following property facts and utilities apply to the entire building. Details for individual condo units may vary and are listed in the unit information above.
Utilities
- Lighting
- Gas
- Water
- Sewer
- Heating
Somewhat walkable
20/100
Exceptionally drivable
90/100
Fairly bikeable
40/100



1 of 8
Videos
Matterport 3D Exterior
Matterport 3D Tour
Photos
Street View
Street
Map