Your email has been sent.

Stainless Fabricating Co. 2401 S Delaware St 5,400 - 24,357 SF of Industrial Space Available in Denver, CO 80223
Highlights
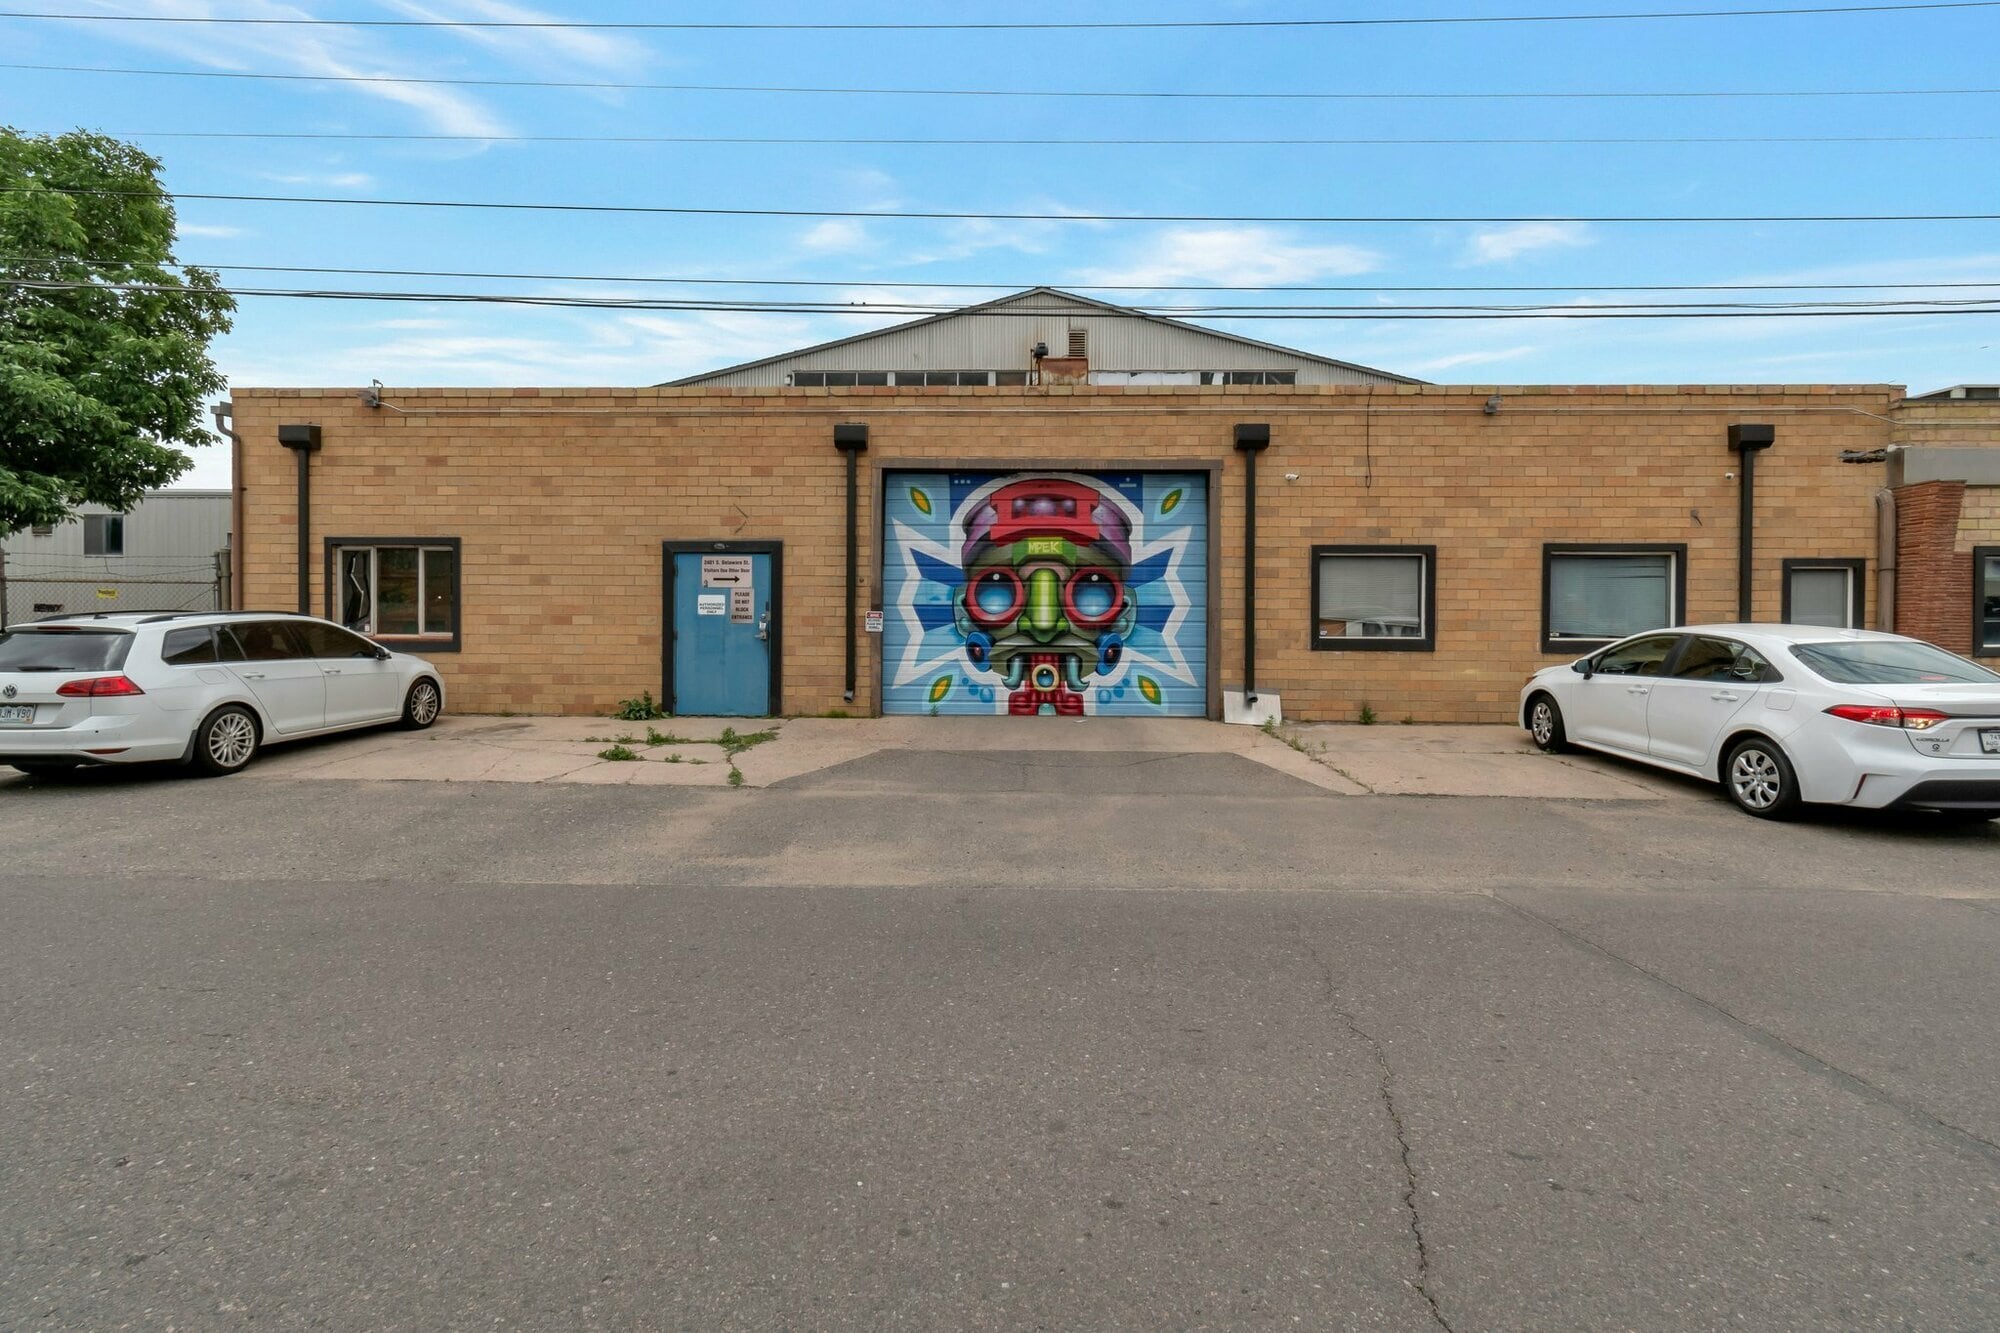
- 31,357 SF industrial/flex building | Zoned I-MX-3
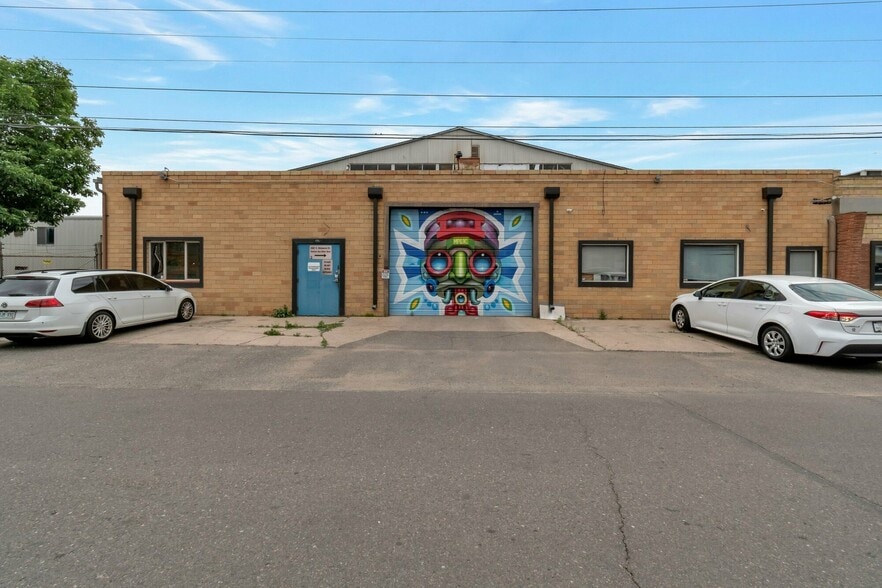
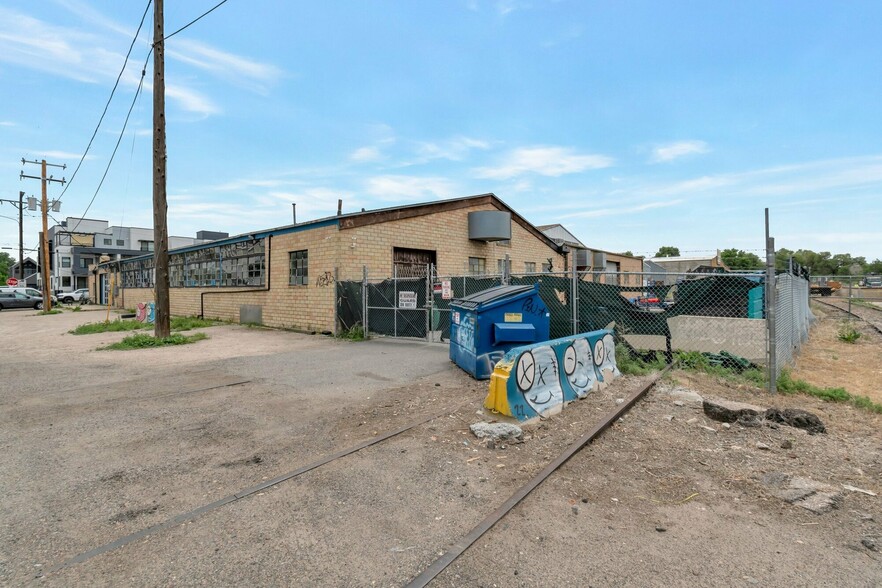
- Easy access to East facing Bay door | Small yard for additional storage
- Ample parking for employees along the North and East facing walls
- Large Bay Doors | Loading docks | High ceilings
- Strategic Denver location
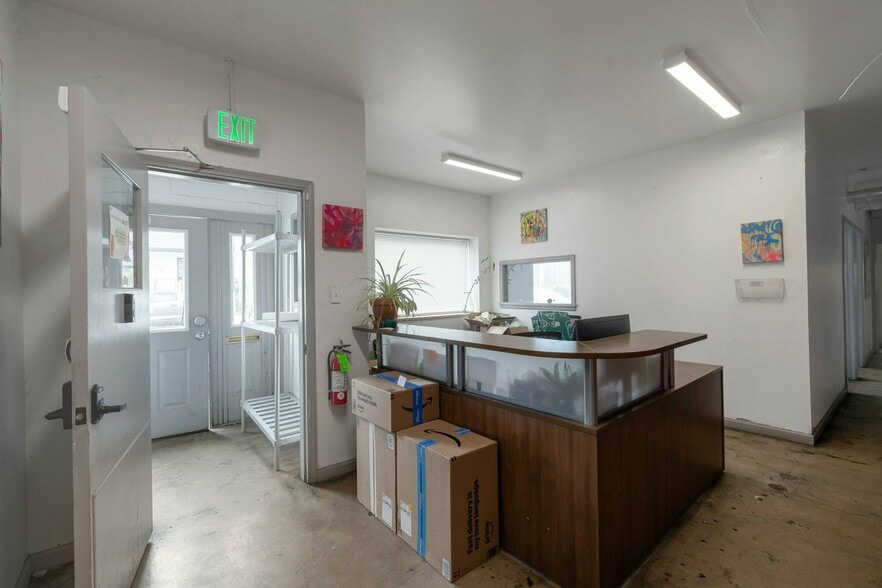
- Office space with kitchenette, private offices and open work areas
Features
All Available Spaces(2)
Display Rental Rate as
- Space
- Size
- Term
- Rental Rate
- Space Use
- Build-Out
- Available


6000 SF of office with kitchenette, AC, private offices, communal office space for cubicles, and conference room. Roughly 13000 SF of Warehouse. 3 Phase power Large Bay doors on all 4 sides. South side access to loading dock. Overhead gas heaters in Warehouse areas. Ample parking along N and E sides of space. Ceiling Height: 14 feet
- Lease rate does not include utilities, property expenses or building services
- Can be combined with additional space(s) for up to 24,357 SF of adjacent space
- Reception Area
- Yard
- 6000 SF of office w/ kitchenette, AC, private offi
- Large Bay doors on all 4 sides.
- Ample parking along N and E sides of space.
- Includes 6,000 SF of dedicated office space
- Central Air Conditioning
- Private Restrooms
- Roughly 13000 SF of Warehouse.
- 3 Phase power
- South side access to loading dock.


- Lease rate does not include utilities, property expenses or building services
- 3 phase power
- Large bay door with loading dock access
- ceiling height: 13 feet
- Can be combined with additional space(s) for up to 24,357 SF of adjacent space
- 100% warehouse
- Pre-plumbed for new bathrooms
- Overhead gas heaters
| Space | Size | Term | Rental Rate | Space Use | Build-Out | Available |
| 1st Floor - 18,957 SF FLEX | 18,957 SF | Negotiable | $8.00 /SF/YR $0.67 /SF/MO $151,656 /YR $12,638 /MO | Industrial | Full Build-Out | Now |
| 1st Floor - 5,400 SF WAREHOUSE | 5,400 SF | Negotiable | $8.00 /SF/YR $0.67 /SF/MO $43,200 /YR $3,600 /MO | Industrial | - | Now |
1st Floor - 18,957 SF FLEX
| Size |
| 18,957 SF |
| Term |
| Negotiable |
| Rental Rate |
| $8.00 /SF/YR $0.67 /SF/MO $151,656 /YR $12,638 /MO |
| Space Use |
| Industrial |
| Build-Out |
| Full Build-Out |
| Available |
| Now |
1st Floor - 5,400 SF WAREHOUSE
| Size |
| 5,400 SF |
| Term |
| Negotiable |
| Rental Rate |
| $8.00 /SF/YR $0.67 /SF/MO $43,200 /YR $3,600 /MO |
| Space Use |
| Industrial |
| Build-Out |
| - |
| Available |
| Now |
1st Floor - 18,957 SF FLEX
| Size | 18,957 SF |
| Term | Negotiable |
| Rental Rate | $8.00 /SF/YR |
| Space Use | Industrial |
| Build-Out | Full Build-Out |
| Available | Now |
6000 SF of office with kitchenette, AC, private offices, communal office space for cubicles, and conference room. Roughly 13000 SF of Warehouse. 3 Phase power Large Bay doors on all 4 sides. South side access to loading dock. Overhead gas heaters in Warehouse areas. Ample parking along N and E sides of space. Ceiling Height: 14 feet
- Lease rate does not include utilities, property expenses or building services
- Includes 6,000 SF of dedicated office space
- Can be combined with additional space(s) for up to 24,357 SF of adjacent space
- Central Air Conditioning
- Reception Area
- Private Restrooms
- Yard
- Roughly 13000 SF of Warehouse.
- 6000 SF of office w/ kitchenette, AC, private offi
- 3 Phase power
- Large Bay doors on all 4 sides.
- South side access to loading dock.
- Ample parking along N and E sides of space.
1st Floor - 5,400 SF WAREHOUSE
| Size | 5,400 SF |
| Term | Negotiable |
| Rental Rate | $8.00 /SF/YR |
| Space Use | Industrial |
| Build-Out | - |
| Available | Now |
- Lease rate does not include utilities, property expenses or building services
- Can be combined with additional space(s) for up to 24,357 SF of adjacent space
- 3 phase power
- 100% warehouse
- Large bay door with loading dock access
- Pre-plumbed for new bathrooms
- ceiling height: 13 feet
- Overhead gas heaters
Property Overview
Presenting a prime industrial opportunity designed for flexible use at 2401 S Delaware St, Denver, CO. This expansive property features multiple buildings with large bay doors, ideal for seamless operations and logistical efficiency. Boasting an additional area of office space with a kitchenette, open work areas, and private offices, it offers a versatile layout to accommodate diverse business needs. With high ceilings and a small yard for storage, this property provides the perfect combination of functionality and convenience, making it an attractive prospect for industrial users seeking adaptable spaces in a strategic location.
Manufacturing Facility Facts