Your email has been sent.

241 Oswald Ave 5,628 SF Industrial Condo Unit Offered at $700,000 in Batavia, IL 60510


Investment Highlights
- extensive electrical outlet configuration in the northeast corner of the warehouse, originally designed to accommodate a computer-related business, wi
- water hookups in unit
- ample parking
Executive Summary
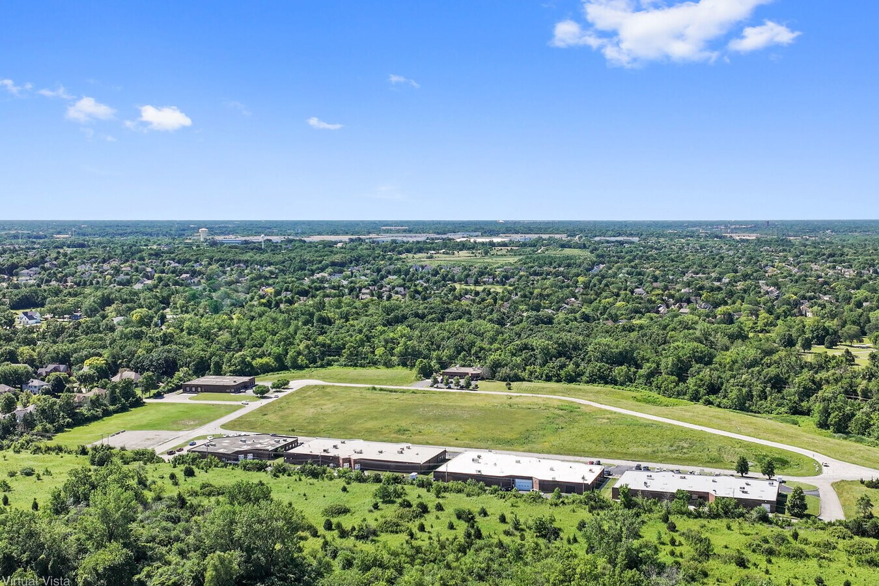
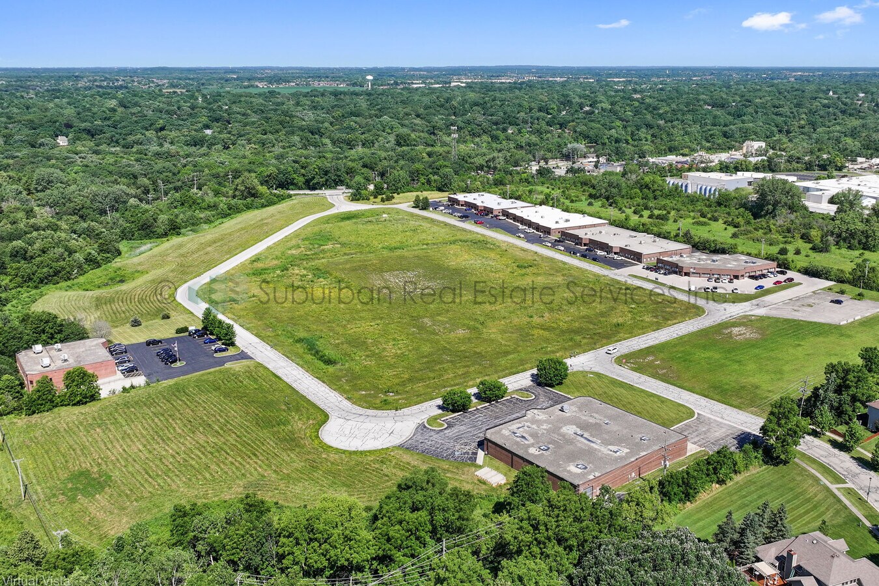
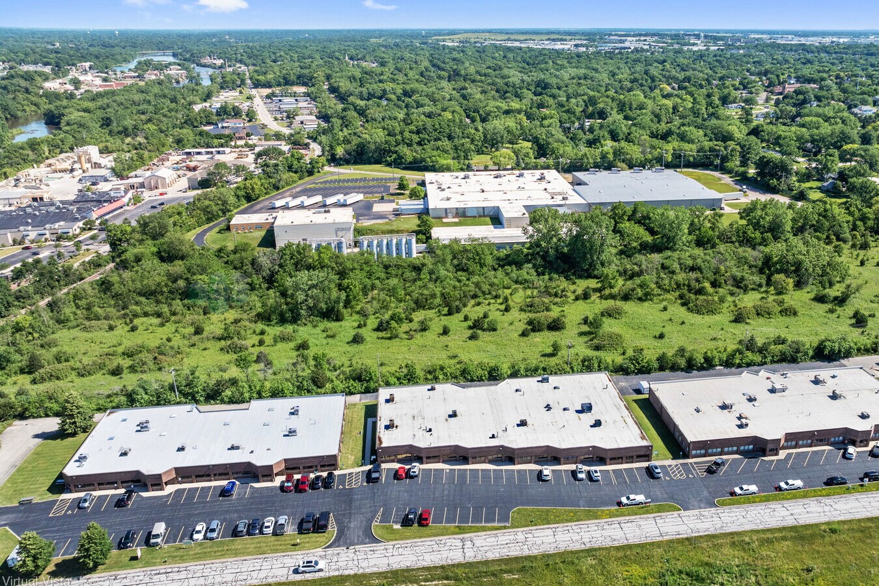
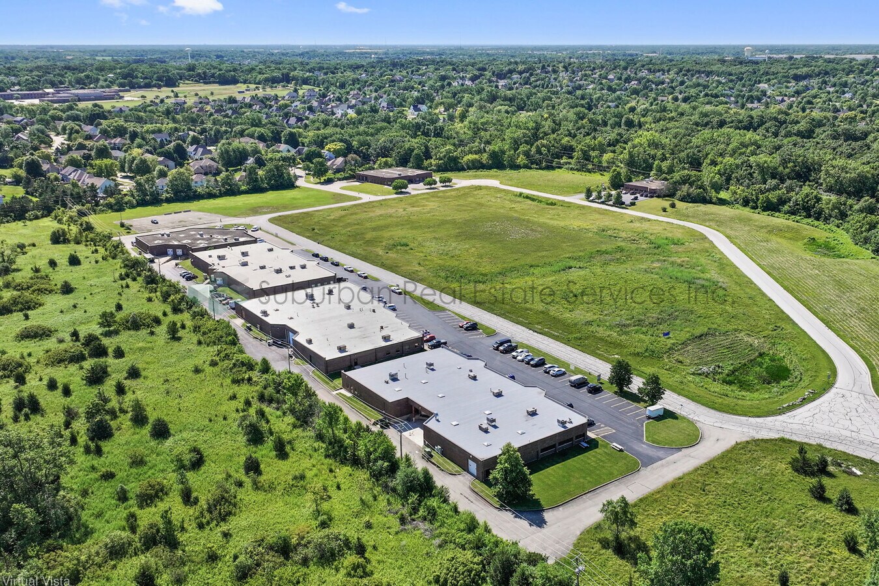
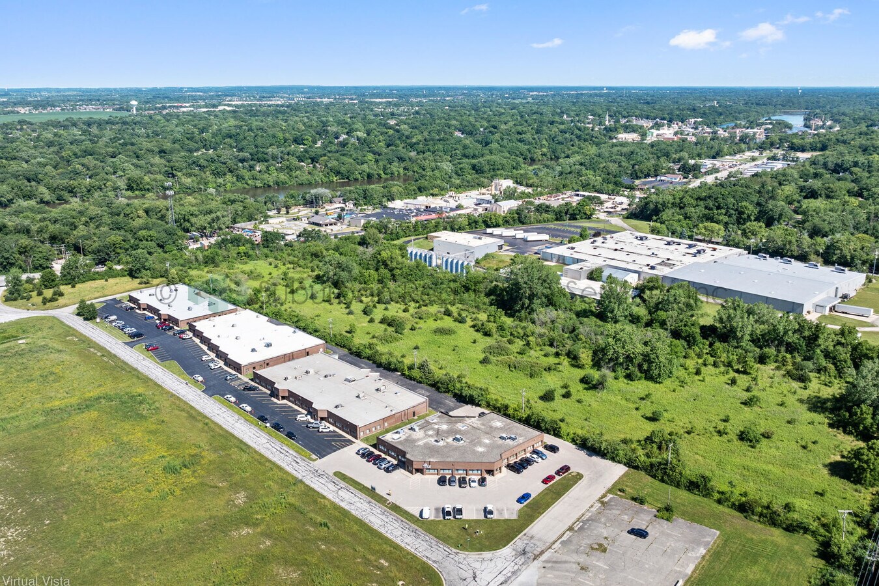
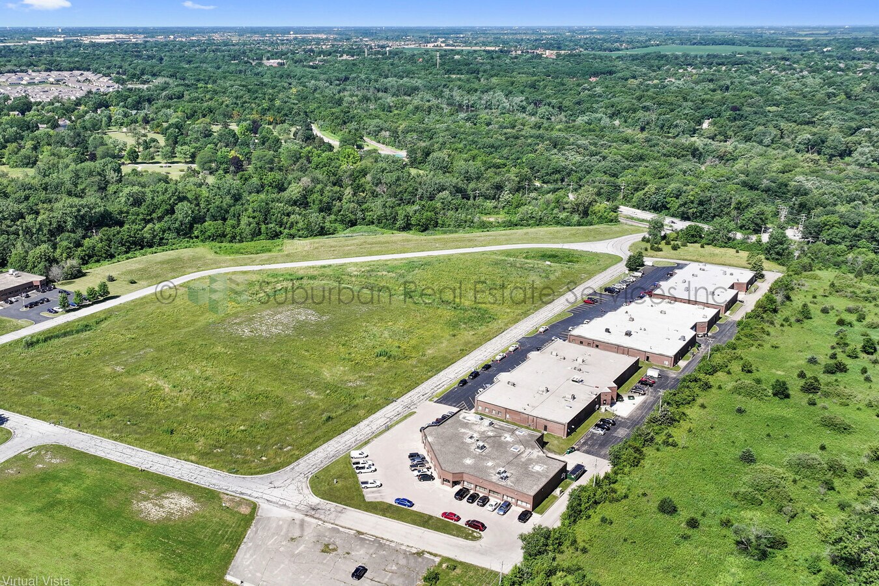
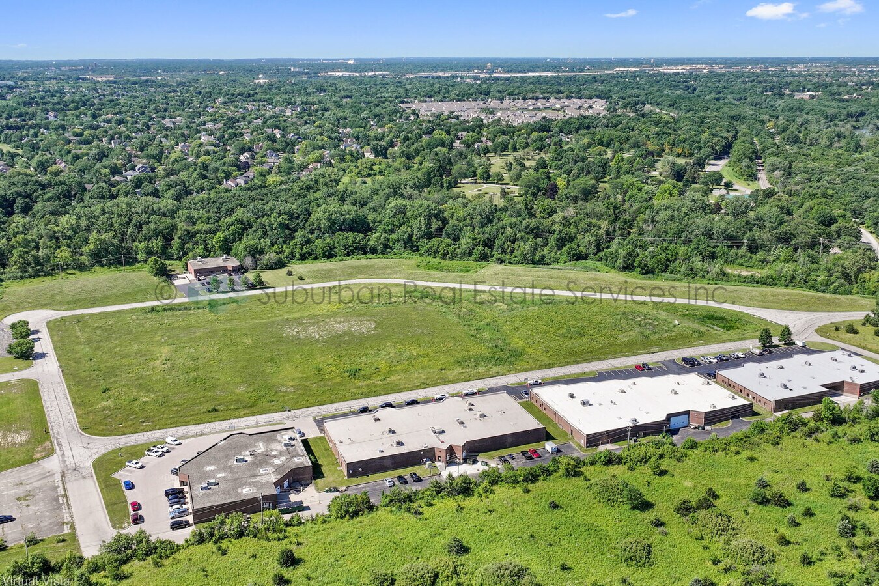
Exceptional owner-user opportunity in Batavia's Fox Valley Business Park! Offering 5,628 SF of versatile industrial/flex space, this well-positioned condominium provides a functional combination of warehouse, office and support space suitable for a variety of light industrial and business uses. The layout includes expansive warehouse/work space, conference room/kitchen area with water hook up for dishwasher, 3 private restrooms and access to 2 shared loading docks with 14-foot-high overhead doors. A unique feature is the extensive electrical outlet configuration in the northeast corner of the warehouse, originally designed to accommodate a computer-related business, with outlets spaced approximately 5 feet apart-ideal for businesses with significant workstation, technology or equipment needs. The warehouse also includes a water hookup for added flexibility. Additional features include approximately 10'4"-10'8" interior clear height, 2 recently serviced HVAC units, 2 water heaters, 2 electric accounts and a 7-camera security system with 2K resolution and sound(will need subscription from ADS). Refrigerator, approximately 1 year old, is included. A significant recent building improvement is the 50-mil reinforced PVC roof installed in March 2023 with a 20-year warranty, along with new gutters, downspouts, flashing and roof penetrations. Association fees cover extensive exterior maintenance and common-area services, including the roof, building exterior, parking areas, landscaping and snow removal. Located within an established industrial condominium complex with 36 common parking spaces and Light Industrial (LI) zoning through the City of Batavia. Conveniently located near Route 56 and Route 38, with I-88 access approximately 4 miles away. An outstanding opportunity to own your business location, build equity and gain long-term stability. For sale only-no lease option.
Data Room Click Here to Access
- Miscellaneous
1 Unit Available
- Unit
- Unit Size
- Condo Use
- Price
- NOI


| Sale Type | Owner User | APN/Parcel ID | 12-27-278-016 |
| No. Parking Spaces | 36 |
| Sale Type | Owner User |
| No. Parking Spaces | 36 |
| APN/Parcel ID | 12-27-278-016 |
| Unit | Unit Size | Condo Use | Price | NOI |
| Unit 241 | 5,628 SF | Industrial | $700,000 ($124.38/SF) | - |
Unit 241
| Unit Size |
| 5,628 SF |
| Condo Use |
| Industrial |
| Price |
| $700,000 ($124.38/SF) |
| NOI |
| - |
Unit 241
| Unit Size | 5,628 SF |
| Condo Use | Industrial |
| Price | $700,000 ($124.38/SF) |
| NOI | - |
| Sale Type | Owner User |
| No. Parking Spaces | 36 |
| APN/Parcel ID | 12-27-278-016 |
| Description | |
| Exceptional owner-user opportunity in Batavia's Fox Valley Business Park! Offering 5,628 SF of versatile industrial/flex space, this well-positioned condominium provides a functional combination of warehouse, office and support space suitable for a variety of light industrial and business uses. The layout includes expansive warehouse/work space, conference room/kitchen area with water hook up for dishwasher, 3 private restrooms and access to 2 shared loading docks with 14-foot-high overhead doors. A unique feature is the extensive electrical outlet configuration in the northeast corner of the warehouse, originally designed to accommodate a computer-related business, with outlets spaced approximately 5 feet apart-ideal for businesses with significant workstation, technology or equipment needs. The warehouse also includes a water hookup for added flexibility. Additional features include approximately 10'4"-10'8" interior clear height, 2 recently serviced HVAC units, 2 water heaters, 2 electric accounts and a 7-camera security system with 2K resolution and sound(will need subscription from ADS). Refrigerator, approximately 1 year old, is included. A significant recent building improvement is the 50-mil reinforced PVC roof installed in March 2023 with a 20-year warranty, along with new gutters, downspouts, flashing and roof penetrations. Association fees cover extensive exterior maintenance and common-area services, including the roof, building exterior, parking areas, landscaping and snow removal. Located within an established industrial condominium complex with 36 common parking spaces and Light Industrial (LI) zoning through the City of Batavia. Conveniently located near Route 56 and Route 38, with I-88 access approximately 4 miles away. An outstanding opportunity to own your business location, build equity and gain long-term stability. For sale only-no lease option.</li></ul> |
Property Facts
| Total Building Size | 5,628 SF | Typical Floor Size | 5,628 SF |
| Property Type | Year Built | 1993 | |
| Building Class | B | Lot Size | 1.13 AC |
| Floors | 1 | Parking Ratio | 6.4/1,000 SF |
| Zoning | I-1, Batavia | ||
| Total Building Size | 5,628 SF |
| Property Type | |
| Building Class | B |
| Floors | 1 |
| Typical Floor Size | 5,628 SF |
| Year Built | 1993 |
| Lot Size | 1.13 AC |
| Parking Ratio | 6.4/1,000 SF |
| Zoning | I-1, Batavia |
Amenities
- 24 Hour Access
- Security System
- Storage Space
- Air Conditioning
- Smoke Detector
Utilities
- Heating - Gas



Contact the Sale Advisor
241 Oswald Ave