Your email has been sent.

242 W 27th St 1,100 - 6,100 SF of Space Available in New York, NY 10001


Highlights

- Turnkey former coffee shop with fixtures and finishes in place.
- Immediate possession available for qualified tenants.
- Located steps from FIT and near Penn Station.
- Approximately 20 feet of frontage along West 27th Street.
- High ceilings support a variety of retail concepts.
- Convenient access to A, C, and E subway service.
All Available Spaces(5)
Display Rental Rate as
- Space
- Size
- Term
- Rental Rate
- Space Use
- Build-Out
- Available


1400 SF with an additional 1100 SF MEZZ. High Ceilings with Skylight. Can be combined with 1A(Front Retail Space) to create 2,500 sf on the ground floor with 1,100 sf mezzanine. ideally suited for fitness, gallery, studio space
- Open Floor Plan Layout
- Space is in Excellent Condition
- High Ceilings
- Skylights
- Fits 4 - 12 People
- Can be combined with additional space(s) for up to 3,600 SF of adjacent space
- Hardwood Floors


Built cafe with existing coffee shop improvements, fixtures, and finishes in place. 18 ft ceiling ht retail space includes a 700 sf lower level can be combined with retail space 1B to create 2,500 sf on the ground floor with 1,100 sf of mezzanine space.
- Fully Built-Out as a Restaurant or Café Space
- Space is in Excellent Condition
- High Ceilings
- Display Window
- Located in-line with other retail
- Can be combined with additional space(s) for up to 3,600 SF of adjacent space
- Finished Ceilings: 18’
- High Ceilings


Excellent Natural Light. Oversized Windows. Open-layout. Vanilla shell ready for build-out.
- Partially Built-Out as Standard Office
- Fits 4 - 11 People
- Natural Light
- Open Floor Plan Layout
- Exposed Ceiling
- Plenty of Natural Light
1400 SF with an additional 1100 SF MEZZ. High Ceilings with Skylight. Can be combined with 1A(Front Retail Space).
- Partially Built-Out as Standard Retail Space
- Fits 3 - 9 People
- High Ceilings
- Skylights
- Mostly Open Floor Plan Layout
- Can be combined with additional space(s) for up to 3,600 SF of adjacent space
- Hardwood Floors
- High Ceilings
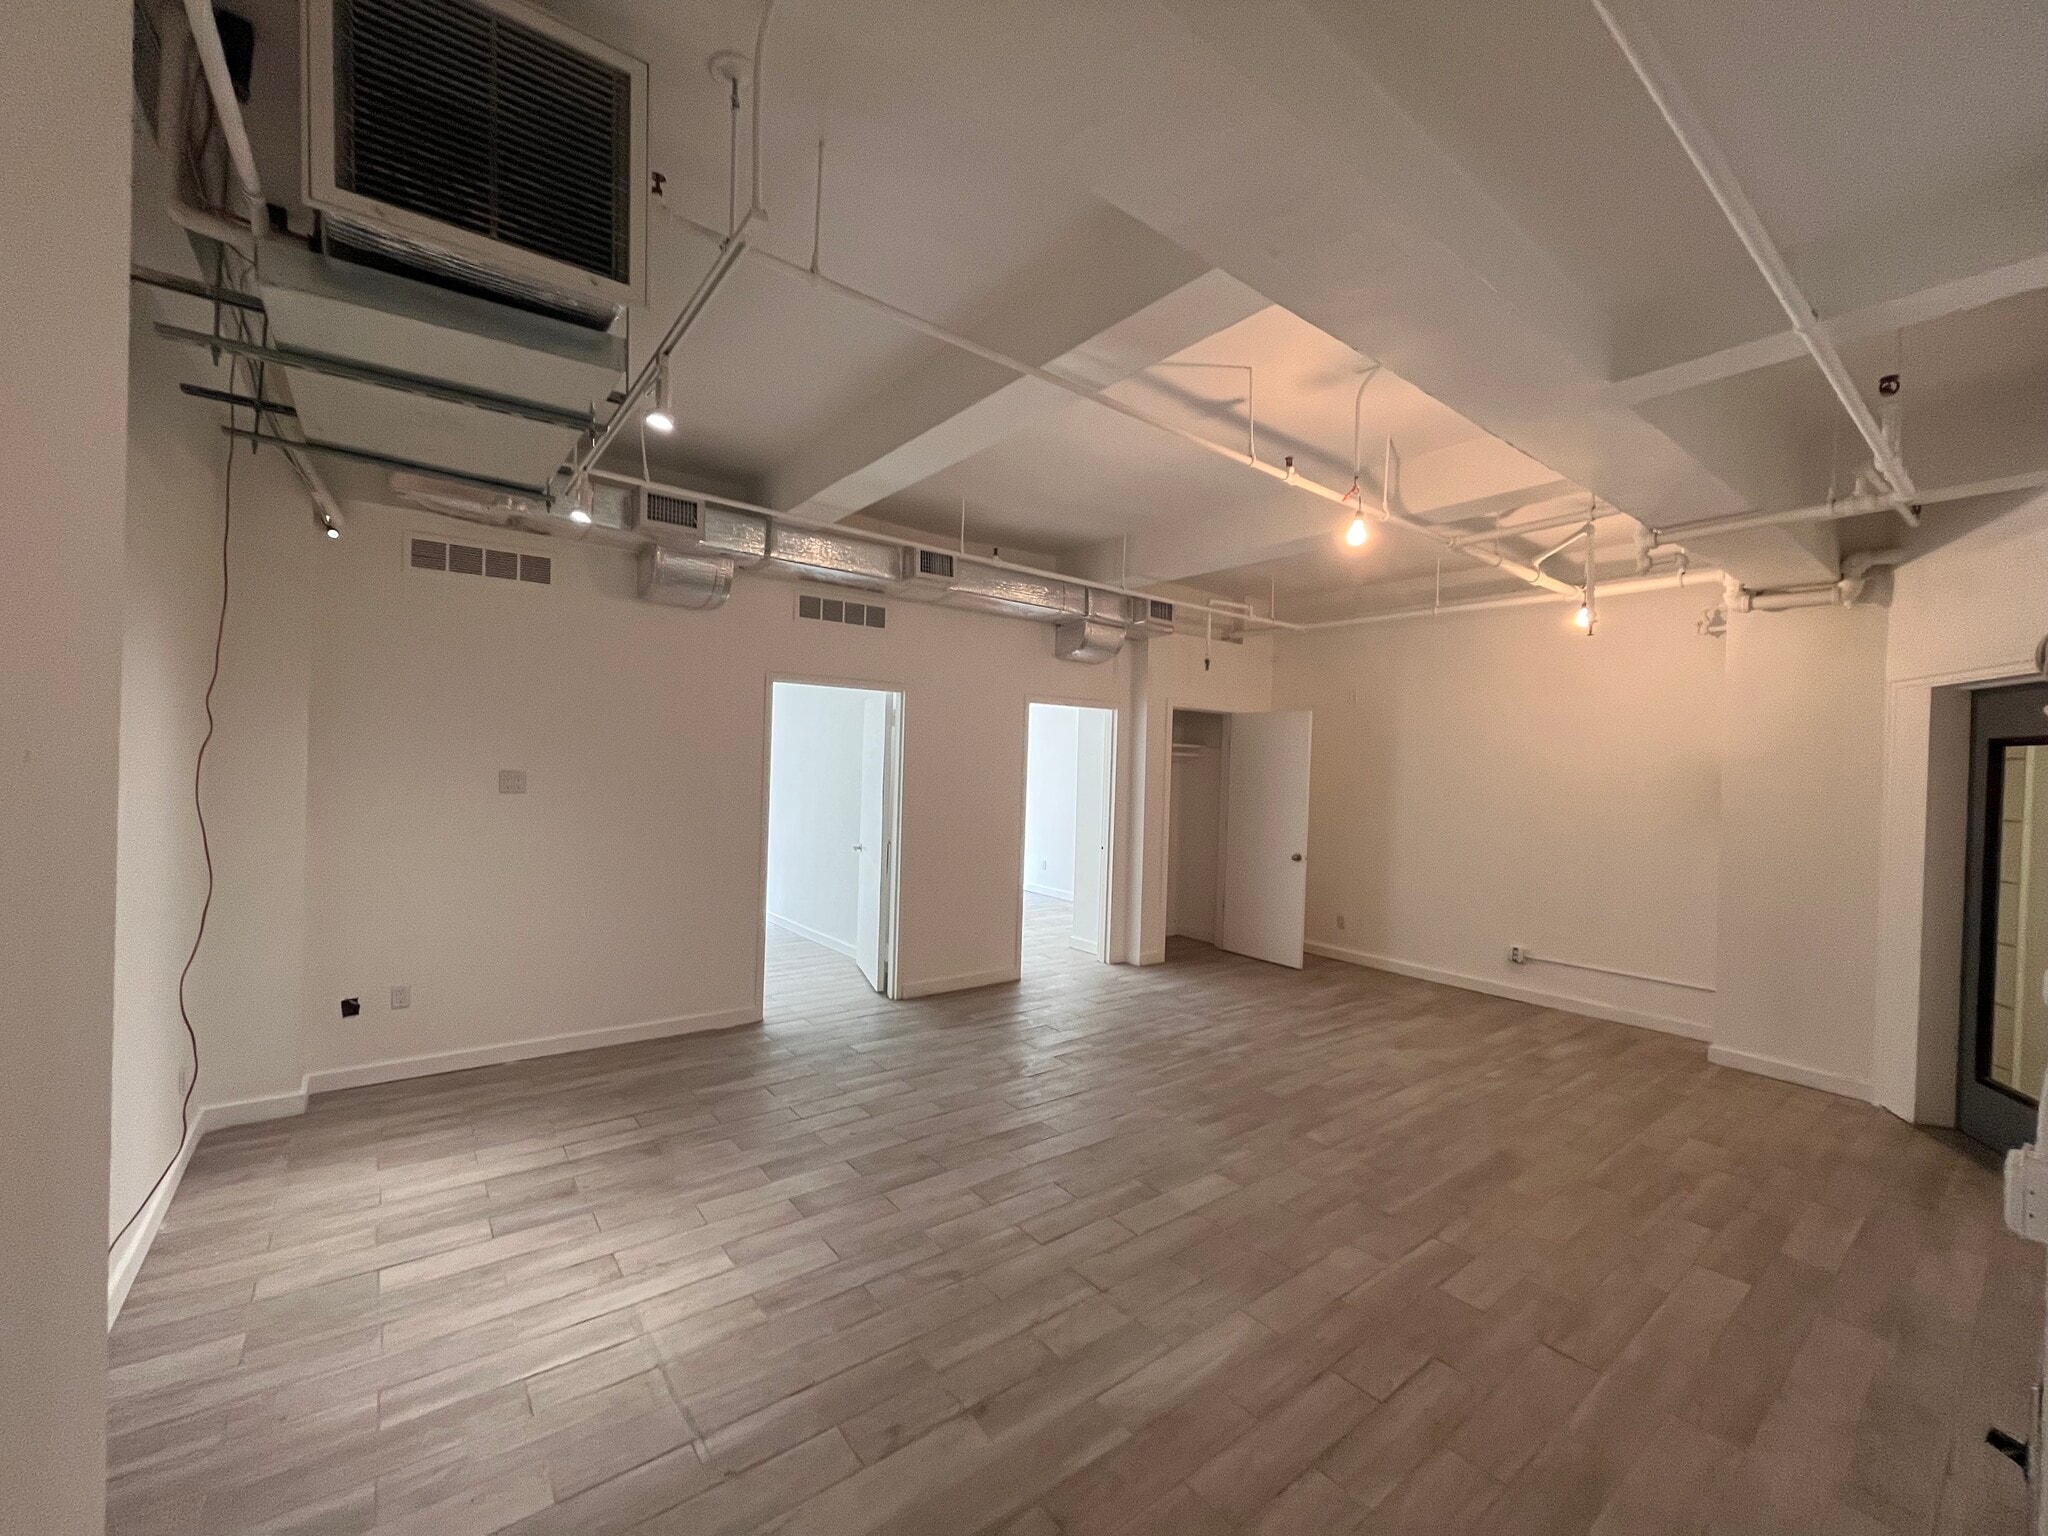


2 Private Offices. Fully Built-Out Space. Tenant Controlled AC.
- Fully Built-Out as Standard Office
- Fits 3 - 10 People
- Space is in Excellent Condition
- Natural Light
- Mostly Open Floor Plan Layout
- 2 Private Offices
- Exposed Ceiling
- Open bull pen area for workstations
| Space | Size | Term | Rental Rate | Space Use | Build-Out | Available |
| 1st Floor, Ste 1B Retail | 1,400 SF | Negotiable | Upon Request Upon Request Upon Request Upon Request | Office/Retail | - | Now |
| 1st Floor, Ste Retail 1A | 1,100 SF | Negotiable | Upon Request Upon Request Upon Request Upon Request | Retail | Full Build-Out | Now |
| 2nd Floor, Ste 2A | 1,300 SF | Negotiable | Upon Request Upon Request Upon Request Upon Request | Office | Partial Build-Out | Now |
| Mezzanine | 1,100 SF | Negotiable | Upon Request Upon Request Upon Request Upon Request | Office/Retail | Partial Build-Out | Now |
| 4th Floor, Ste 4B | 1,200 SF | Negotiable | Upon Request Upon Request Upon Request Upon Request | Office | Full Build-Out | Now |
1st Floor, Ste 1B Retail
| Size |
| 1,400 SF |
| Term |
| Negotiable |
| Rental Rate |
| Upon Request Upon Request Upon Request Upon Request |
| Space Use |
| Office/Retail |
| Build-Out |
| - |
| Available |
| Now |
1st Floor, Ste Retail 1A
| Size |
| 1,100 SF |
| Term |
| Negotiable |
| Rental Rate |
| Upon Request Upon Request Upon Request Upon Request |
| Space Use |
| Retail |
| Build-Out |
| Full Build-Out |
| Available |
| Now |
2nd Floor, Ste 2A
| Size |
| 1,300 SF |
| Term |
| Negotiable |
| Rental Rate |
| Upon Request Upon Request Upon Request Upon Request |
| Space Use |
| Office |
| Build-Out |
| Partial Build-Out |
| Available |
| Now |
Mezzanine
| Size |
| 1,100 SF |
| Term |
| Negotiable |
| Rental Rate |
| Upon Request Upon Request Upon Request Upon Request |
| Space Use |
| Office/Retail |
| Build-Out |
| Partial Build-Out |
| Available |
| Now |
4th Floor, Ste 4B
| Size |
| 1,200 SF |
| Term |
| Negotiable |
| Rental Rate |
| Upon Request Upon Request Upon Request Upon Request |
| Space Use |
| Office |
| Build-Out |
| Full Build-Out |
| Available |
| Now |
1st Floor, Ste 1B Retail
| Size | 1,400 SF |
| Term | Negotiable |
| Rental Rate | Upon Request |
| Space Use | Office/Retail |
| Build-Out | - |
| Available | Now |
1400 SF with an additional 1100 SF MEZZ. High Ceilings with Skylight. Can be combined with 1A(Front Retail Space) to create 2,500 sf on the ground floor with 1,100 sf mezzanine. ideally suited for fitness, gallery, studio space
- Open Floor Plan Layout
- Fits 4 - 12 People
- Space is in Excellent Condition
- Can be combined with additional space(s) for up to 3,600 SF of adjacent space
- High Ceilings
- Hardwood Floors
- Skylights
1st Floor, Ste Retail 1A
| Size | 1,100 SF |
| Term | Negotiable |
| Rental Rate | Upon Request |
| Space Use | Retail |
| Build-Out | Full Build-Out |
| Available | Now |
Built cafe with existing coffee shop improvements, fixtures, and finishes in place. 18 ft ceiling ht retail space includes a 700 sf lower level can be combined with retail space 1B to create 2,500 sf on the ground floor with 1,100 sf of mezzanine space.
- Fully Built-Out as a Restaurant or Café Space
- Located in-line with other retail
- Space is in Excellent Condition
- Can be combined with additional space(s) for up to 3,600 SF of adjacent space
- High Ceilings
- Finished Ceilings: 18’
- Display Window
- High Ceilings
2nd Floor, Ste 2A
| Size | 1,300 SF |
| Term | Negotiable |
| Rental Rate | Upon Request |
| Space Use | Office |
| Build-Out | Partial Build-Out |
| Available | Now |
Excellent Natural Light. Oversized Windows. Open-layout. Vanilla shell ready for build-out.
- Partially Built-Out as Standard Office
- Open Floor Plan Layout
- Fits 4 - 11 People
- Exposed Ceiling
- Natural Light
- Plenty of Natural Light
Mezzanine
| Size | 1,100 SF |
| Term | Negotiable |
| Rental Rate | Upon Request |
| Space Use | Office/Retail |
| Build-Out | Partial Build-Out |
| Available | Now |
1400 SF with an additional 1100 SF MEZZ. High Ceilings with Skylight. Can be combined with 1A(Front Retail Space).
- Partially Built-Out as Standard Retail Space
- Mostly Open Floor Plan Layout
- Fits 3 - 9 People
- Can be combined with additional space(s) for up to 3,600 SF of adjacent space
- High Ceilings
- Hardwood Floors
- Skylights
- High Ceilings
4th Floor, Ste 4B
| Size | 1,200 SF |
| Term | Negotiable |
| Rental Rate | Upon Request |
| Space Use | Office |
| Build-Out | Full Build-Out |
| Available | Now |
2 Private Offices. Fully Built-Out Space. Tenant Controlled AC.
- Fully Built-Out as Standard Office
- Mostly Open Floor Plan Layout
- Fits 3 - 10 People
- 2 Private Offices
- Space is in Excellent Condition
- Exposed Ceiling
- Natural Light
- Open bull pen area for workstations
Property Overview
Positioned on West 27th Street between Seventh and Eighth Avenues in Manhattan's Chelsea neighborhood, this retail opportunity offers a turnkey former coffee shop buildout with fixtures, equipment, and finishes already in place. The space features approximately 20 feet of frontage, immediate possession, and high-ceiling interiors that support a variety of retail, food service, and experiential concepts. The property benefits from its location near the Fashion Institute of Technology, Penn Station, and multiple subway lines, providing convenient access for customers, employees, and visitors throughout Manhattan and the surrounding region. Nearby retailers and businesses include Chase Bank, CAVA, Chipotle, and other established commercial operators that contribute to consistent pedestrian activity in the area. The combination of existing improvements, strong transit connectivity, and proximity to major neighborhood amenities creates an efficient opportunity for tenants seeking a presence in one of Manhattan's most active mixed-use districts.
- Bus Line
- Metro/Subway
Property Facts
Select Tenants
- Floor
- Tenant Name
- Industry
- Unknown
- Alejandro Toledo
- Public Administration
- 1st
- Bromley Caldari PC
- Professional, Scientific, and Technical Services
- 7th
- Dazza Worldwide Inc.
- -
- Unknown
- ELR Media Group
- Professional, Scientific, and Technical Services
- 3rd
- Entertainment Group
- -
- Unknown
- New York Psychotherapy Co-Op
- Health Care and Social Assistance
- 3rd
- Tryon Elevation Group
- Arts, Entertainment, and Recreation