Log In/Sign Up
Your email has been sent.
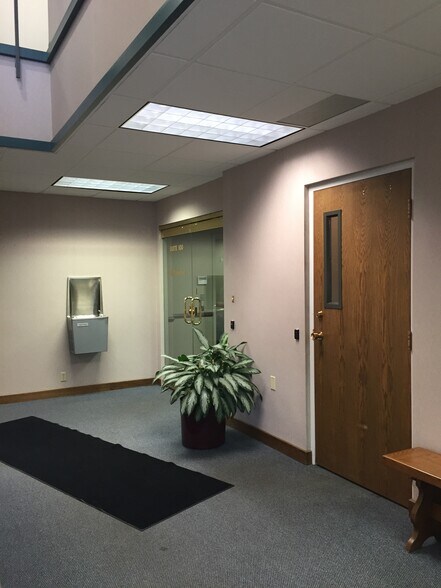
Glenwood Office Building 2420 N Coliseum Blvd 3,238 SF of Office Space Available in Fort Wayne, IN 46805


Highlights
- 1 suite remaining
- Near restaurants and shopping
- New ownership and professionally managed
- Reserved parking
- Pylon signage available
- Lease rate $15.00 SF/yr., Full Service
All Available Space(1)
Display Rental Rate as
- Space
- Size
- Term
- Rental Rate
- Space Use
- Build-Out
- Available
- Rate includes utilities, building services and property expenses
- Office intensive layout
- Fully Built-Out as Standard Office
| Space | Size | Term | Rental Rate | Space Use | Build-Out | Available |
| 2nd Floor, Ste 200 | 3,238 SF | Negotiable | $15.00 /SF/YR $1.25 /SF/MO $48,570 /YR $4,048 /MO | Office | Full Build-Out | Now |
2nd Floor, Ste 200
| Size |
| 3,238 SF |
| Term |
| Negotiable |
| Rental Rate |
| $15.00 /SF/YR $1.25 /SF/MO $48,570 /YR $4,048 /MO |
| Space Use |
| Office |
| Build-Out |
| Full Build-Out |
| Available |
| Now |
2nd Floor, Ste 200
| Size | 3,238 SF |
| Term | Negotiable |
| Rental Rate | $15.00 /SF/YR |
| Space Use | Office |
| Build-Out | Full Build-Out |
| Available | Now |
- Rate includes utilities, building services and property expenses
- Fully Built-Out as Standard Office
- Office intensive layout
Property Overview
Turn your business vision into reality at 2420 North Coliseum Boulevard. This professionally managed property under new ownership presents an outstanding leasing opportunity. With reserved parking, pylon signage availability, and just one suite remaining, this space is designed for success. Enjoy the convenience of nearby restaurants and shopping while benefiting from a competitive lease rate of $15.00 per square foot per year on a full-service basis. Elevate your enterprise in this prime commercial space and experience the difference of a well-appointed and strategically located property.
- Air Conditioning
Property Facts
Building Type
Office
Year Built
1967
Building Height
2 Stories
Building Size
20,883 SF
Building Class
C
Typical Floor Size
10,442 SF
Select Tenants
- Floor
- Tenant Name
- Industry
- 2nd
- Accent Consulting Services
- -
- 1st
- Aspen Mortgage
- Finance and Insurance
- 1st
- Christina Stemmler, LLC
- -
- 1st
- Heather Johnston LLC
- Information
- 2nd
- Jones & Henry Engineers Ltd
- Professional, Scientific, and Technical Services
- 2nd
- Office Pride Commercial Cleaning Services
- Services
- 2nd
- Paragon Home Health Care
- Health Care and Social Assistance
- 2nd
- Positive Perceptions, LLC
- Health Care and Social Assistance
- 1st
- Prime Consulting Personnel, Inc.
- Administrative and Support Services
- 1st
- Prudential Residential Services LP
- Finance and Insurance
1 1
Fairly walkable
50/100
Moderately drivable
70/100
Minimal public transit
10/100
Fairly bikeable
50/100



1 of 5
Videos
Matterport 3D Exterior
Matterport 3D Tour
Photos
Street View
Street
Map

1 of 1
