Your email has been sent.

2427 Hilton Way 1,500 - 7,500 SF of Industrial Space Available in Gainesville, GA 30501


Features
All Available Spaces(2)
Display Rental Rate as
- Space
- Size
- Term
- Rental Rate
- Space Use
- Build-Out
- Available
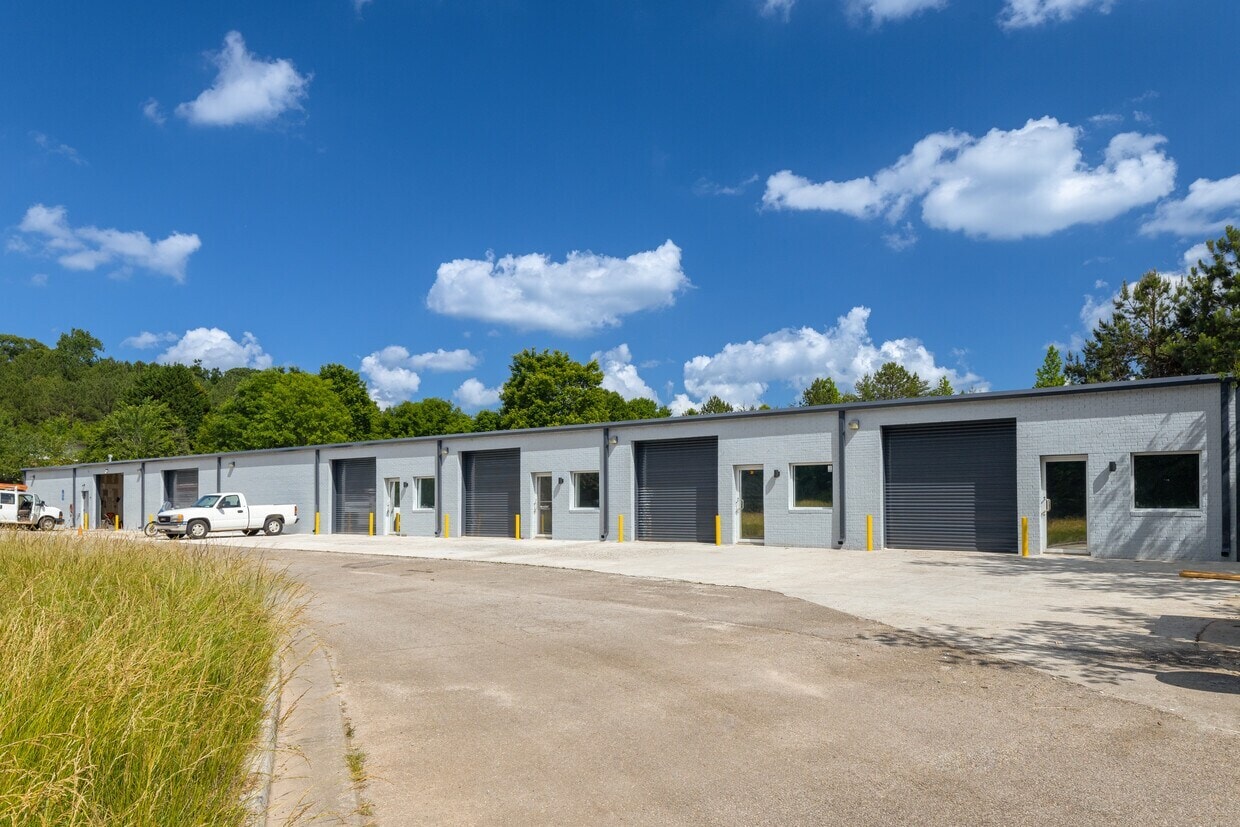


Suite A – Light Industrial Space for Lease Suite A consists of approximately 6,000± square feet of light industrial space, including approximately 1,500± square feet of private office space. There is also an additional 2500 +/- Square feet of potential outdoor storage. The suite features two drive-in doors (10'/10'), 2 private offices with private restrooms, and large reception area, offering a quiet and functional workspace. The property is zoned Light Industrial and is well-suited for a variety of industrial, warehouse, or flex users. Lease Rate: $12.50/SF ($6,250 +CAM/IT per month) Lease Type: Modified Gross Annual Escalation: 4% annual increases on base rent CAM/IT: $2.00/SF Utilities: trash is prorated Tenant to establish and maintain electric, water, sewer, Wi-Fi, phone, and any additional utilities Occupancy: Space is currently occupied. Tenant can vacate with 30 days’ notice. Do not disturb tenant. All showings must be scheduled in advance. Showing Instructions: Please call, email, or text the listing agent to schedule a showing.
- Lease rate does not include utilities, property expenses or building services
- 2 Drive Ins
- Includes 1,500 SF of dedicated office space
- Central Air Conditioning


1500 SF industrial space for lease available within 30 days of lease commencement. The space consists of 1250 SF of clear span warehouse space with 250 SF of office space. There is one roll-up/drive-in door (10' x 10') with a ceiling height of 12' at lowest point and 14' at highest. Lease rate is $17.20/SF and CAMIT + Water + Trash is $ 1.50 SF. Base rent comes to $2150/month + CAMIT. Lease has annual escalations of 3%. Property is not yet vacant. Do not disturb Tenant. Contact Listing Broker for showings.
- Listed rate may not include certain utilities, building services and property expenses
- 1 Drive Bay
- Private Restrooms
- Clear Span Warehouse Space
- Includes 250 SF of dedicated office space
- Central Air Conditioning
- Air-conditioned Warehouse
- Drive in Door
| Space | Size | Term | Rental Rate | Space Use | Build-Out | Available |
| 1st Floor - A | 6,000 SF | 3-5 Years | $12.50 /SF/YR $1.04 /SF/MO $75,000 /YR $6,250 /MO | Industrial | - | 30 Days |
| 1st Floor - B | 1,500 SF | 2-5 Years | $17.20 /SF/YR $1.43 /SF/MO $25,800 /YR $2,150 /MO | Industrial | - | 30 Days |
1st Floor - A
| Size |
| 6,000 SF |
| Term |
| 3-5 Years |
| Rental Rate |
| $12.50 /SF/YR $1.04 /SF/MO $75,000 /YR $6,250 /MO |
| Space Use |
| Industrial |
| Build-Out |
| - |
| Available |
| 30 Days |
1st Floor - B
| Size |
| 1,500 SF |
| Term |
| 2-5 Years |
| Rental Rate |
| $17.20 /SF/YR $1.43 /SF/MO $25,800 /YR $2,150 /MO |
| Space Use |
| Industrial |
| Build-Out |
| - |
| Available |
| 30 Days |
1st Floor - A
| Size | 6,000 SF |
| Term | 3-5 Years |
| Rental Rate | $12.50 /SF/YR |
| Space Use | Industrial |
| Build-Out | - |
| Available | 30 Days |
Suite A – Light Industrial Space for Lease Suite A consists of approximately 6,000± square feet of light industrial space, including approximately 1,500± square feet of private office space. There is also an additional 2500 +/- Square feet of potential outdoor storage. The suite features two drive-in doors (10'/10'), 2 private offices with private restrooms, and large reception area, offering a quiet and functional workspace. The property is zoned Light Industrial and is well-suited for a variety of industrial, warehouse, or flex users. Lease Rate: $12.50/SF ($6,250 +CAM/IT per month) Lease Type: Modified Gross Annual Escalation: 4% annual increases on base rent CAM/IT: $2.00/SF Utilities: trash is prorated Tenant to establish and maintain electric, water, sewer, Wi-Fi, phone, and any additional utilities Occupancy: Space is currently occupied. Tenant can vacate with 30 days’ notice. Do not disturb tenant. All showings must be scheduled in advance. Showing Instructions: Please call, email, or text the listing agent to schedule a showing.
- Lease rate does not include utilities, property expenses or building services
- Includes 1,500 SF of dedicated office space
- 2 Drive Ins
- Central Air Conditioning
1st Floor - B
| Size | 1,500 SF |
| Term | 2-5 Years |
| Rental Rate | $17.20 /SF/YR |
| Space Use | Industrial |
| Build-Out | - |
| Available | 30 Days |
1500 SF industrial space for lease available within 30 days of lease commencement. The space consists of 1250 SF of clear span warehouse space with 250 SF of office space. There is one roll-up/drive-in door (10' x 10') with a ceiling height of 12' at lowest point and 14' at highest. Lease rate is $17.20/SF and CAMIT + Water + Trash is $ 1.50 SF. Base rent comes to $2150/month + CAMIT. Lease has annual escalations of 3%. Property is not yet vacant. Do not disturb Tenant. Contact Listing Broker for showings.
- Listed rate may not include certain utilities, building services and property expenses
- Includes 250 SF of dedicated office space
- 1 Drive Bay
- Central Air Conditioning
- Private Restrooms
- Air-conditioned Warehouse
- Clear Span Warehouse Space
- Drive in Door
Property Overview
Suite A – Light Industrial Space for Lease Suite A consists of approximately 6,000± square feet of light industrial space, including approximately 1,500± square feet of private office space. There is also an additional 2500 +/- Square feet of potential outdoor storage. The suite features two drive-in doors (10/10), a private office area, and one private restroom, offering a quiet and functional workspace. The property is zoned Light Industrial and is well-suited for a variety of industrial, warehouse, or flex users. Lease Rate: $12.50/SF ($6,250 per month + CAMIT charges) Lease Type: Modified NNN Annual Escalation: 4% annual increases on base rent CAM/IT: Additional $2.00/SF Utilities: trash is prorated Tenant to establish and maintain electric, water, sewer, Wi-Fi, phone, and any additional utilities Occupancy: Space is currently occupied. Tenant can vacate with 30 days’ notice. Do not disturb tenant. All showings must be scheduled in advance. Showing Instructions: Please call, email, or text the listing agent to schedule a showing.
Warehouse Facility Facts
Select Tenants
- Floor
- Tenant Name
- Industry
- 1st
- Bill Worley Plumbing Inc
- Construction
- 1st
- Captured To Canvas
- Manufacturing
- 1st
- Javier & Sons Construction Inc.
- Construction
- 1st
- Vanoye Woodworks, LLC
- Retailer




Presented by
2427 Hilton Way
Hmm, there seems to have been an error sending your message. Please try again.
Thanks! Your message was sent.