Your email has been sent.
2435 Lynn Rd
Raleigh, NC 27612
Lynnbrooke Centre Bldg A · Office Property For Sale
·
11,248 SF

Executive Summary
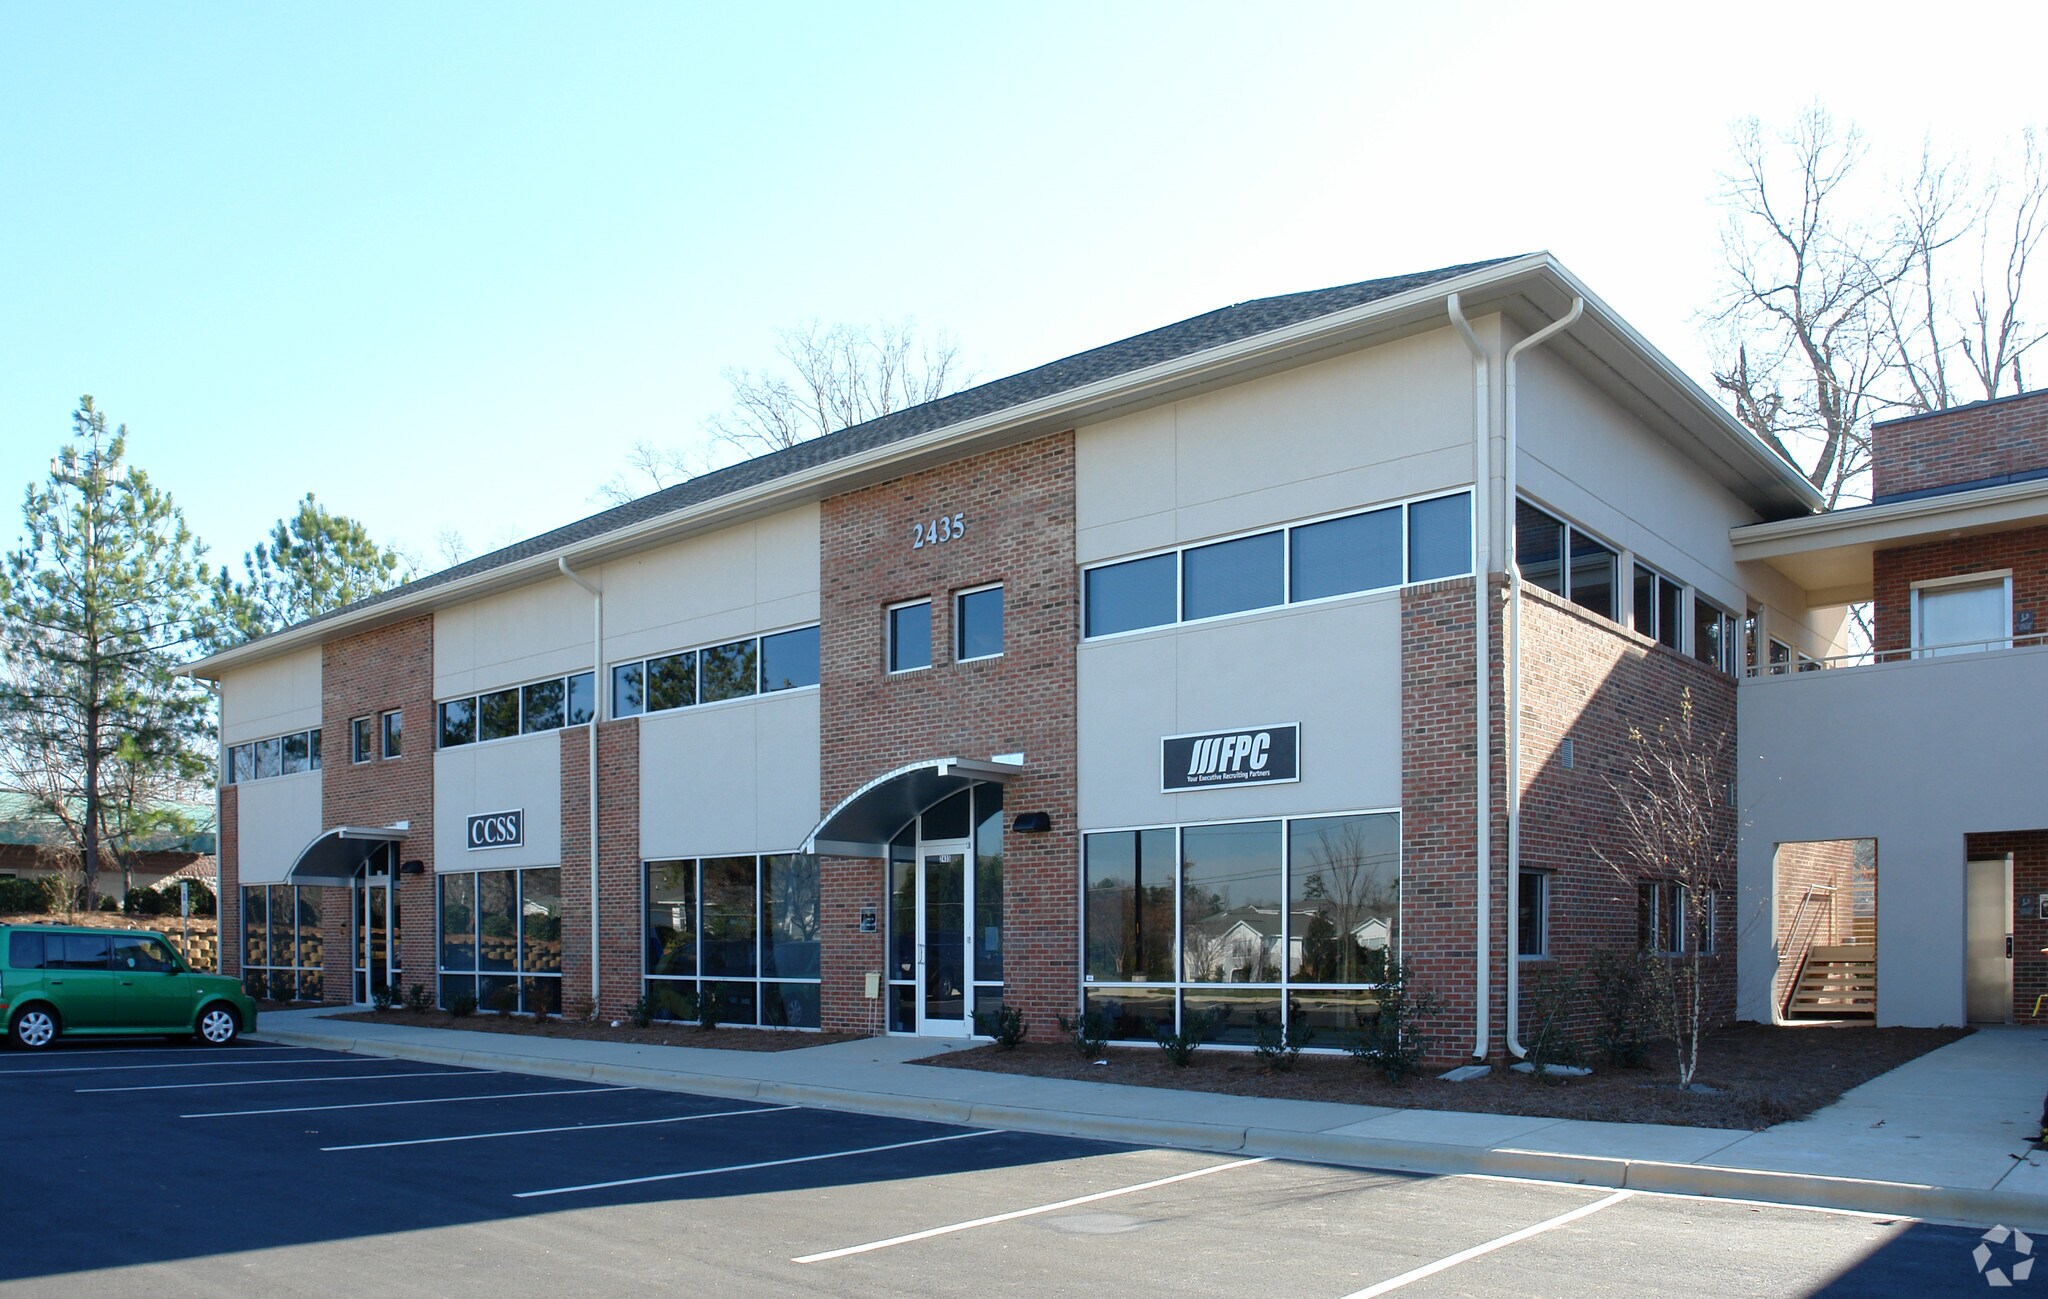
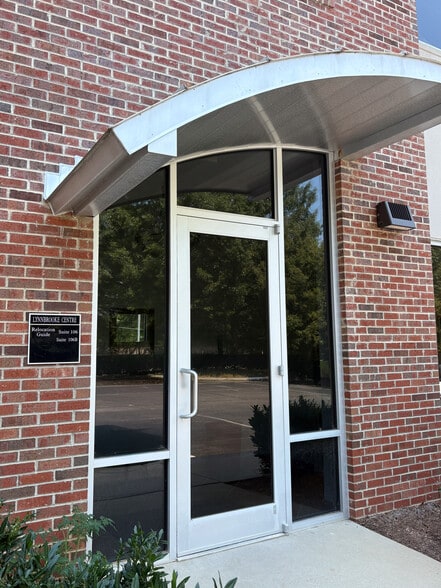
OFFICE CONDO FOR SALE | SUITE 106 @ $785,000 IMMACULATE FIRST-FLOOR SPACE NEAR INTERSECTION OF LYNN & CREEDMOOR ROADS --------------------------------------------------------------------------------------------------------- 1. Optimized Layout: First-floor unit featuring 8 private offices, a dedicated conference room, spacious reception area, kitchen, and storage. 2. Capital Improvements: Freshly updated with new LVP flooring throughout, new roof (2025), and new HVAC system (2024). 3. Visibility & Accessibility: Excellent visibility with 3.6:1,000 parking ratio — park directly in front of your office entrance. 4. Unmatched Location: Minutes from I-540 and close proximity to a multitude of dining, shopping, banking, and service amenities.
1 Unit Available
- Unit
- Unit Size
- Condo Use
- Price
- NOI
| Sale Type | Investment |
| Sale Type | Investment |
·
Capital Improvements: Freshly updated with new LVP flooring throughout, new roof (2025), and new HVAC system (2024).
·
Capital Improvements: Freshly updated with new LVP flooring throughout, new roof (2025), and new HVAC system (2024).
·
Visibility & Accessibility: Excellent visibility with 3.6:1,000 parking ratio — park directly in front of your office entrance.
·
Unmatched Location: Minutes from I-540 and close proximity to a multitude of dining, shopping, banking, and service amenities.
| Unit | Unit Size | Condo Use | Price | NOI |
| Unit 106 | 2,500 SF | Office | Upon Request | - |
Unit 106
| Unit Size |
| 2,500 SF |
| Condo Use |
| Office |
| Price |
| Upon Request |
| NOI |
| - |
Unit 106
| Unit Size | 2,500 SF |
| Condo Use | Office |
| Price | Upon Request |
| NOI | - |
| Sale Type | Investment |
| Description | |
|
Optimized Layout: First-floor unit featuring 8 private offices, a dedicated conference room, spacious reception area, kitchen, and storage. · Capital Improvements: Freshly updated with new LVP flooring throughout, new roof (2025), and new HVAC system (2024). |
|
| Sale Notes | |
|
Optimized Layout: First-floor unit featuring 8 private offices, a dedicated conference room, spacious reception area, kitchen, and storage. · Capital Improvements: Freshly updated with new LVP flooring throughout, new roof (2025), and new HVAC system (2024). · Visibility & Accessibility: Excellent visibility with 3.6:1,000 parking ratio — park directly in front of your office entrance. · Unmatched Location: Minutes from I-540 and close proximity to a multitude of dining, shopping, banking, and service amenities. |
Property Facts
| Total Building Size | 11,248 SF | Typical Floor Size | 5,000 SF |
| Property Type | Year Built | 2006 | |
| Building Class | B | Lot Size | 1.65 AC |
| Floors | 2 | Parking Ratio | 6.57/1,000 SF |
| Zoning | CUD O&I-1 | ||
| Total Building Size | 11,248 SF |
| Property Type | |
| Building Class | B |
| Floors | 2 |
| Typical Floor Size | 5,000 SF |
| Year Built | 2006 |
| Lot Size | 1.65 AC |
| Parking Ratio | 6.57/1,000 SF |
| Zoning | CUD O&I-1 |
Amenities
- Bus Line
- Signage