Your email has been sent.

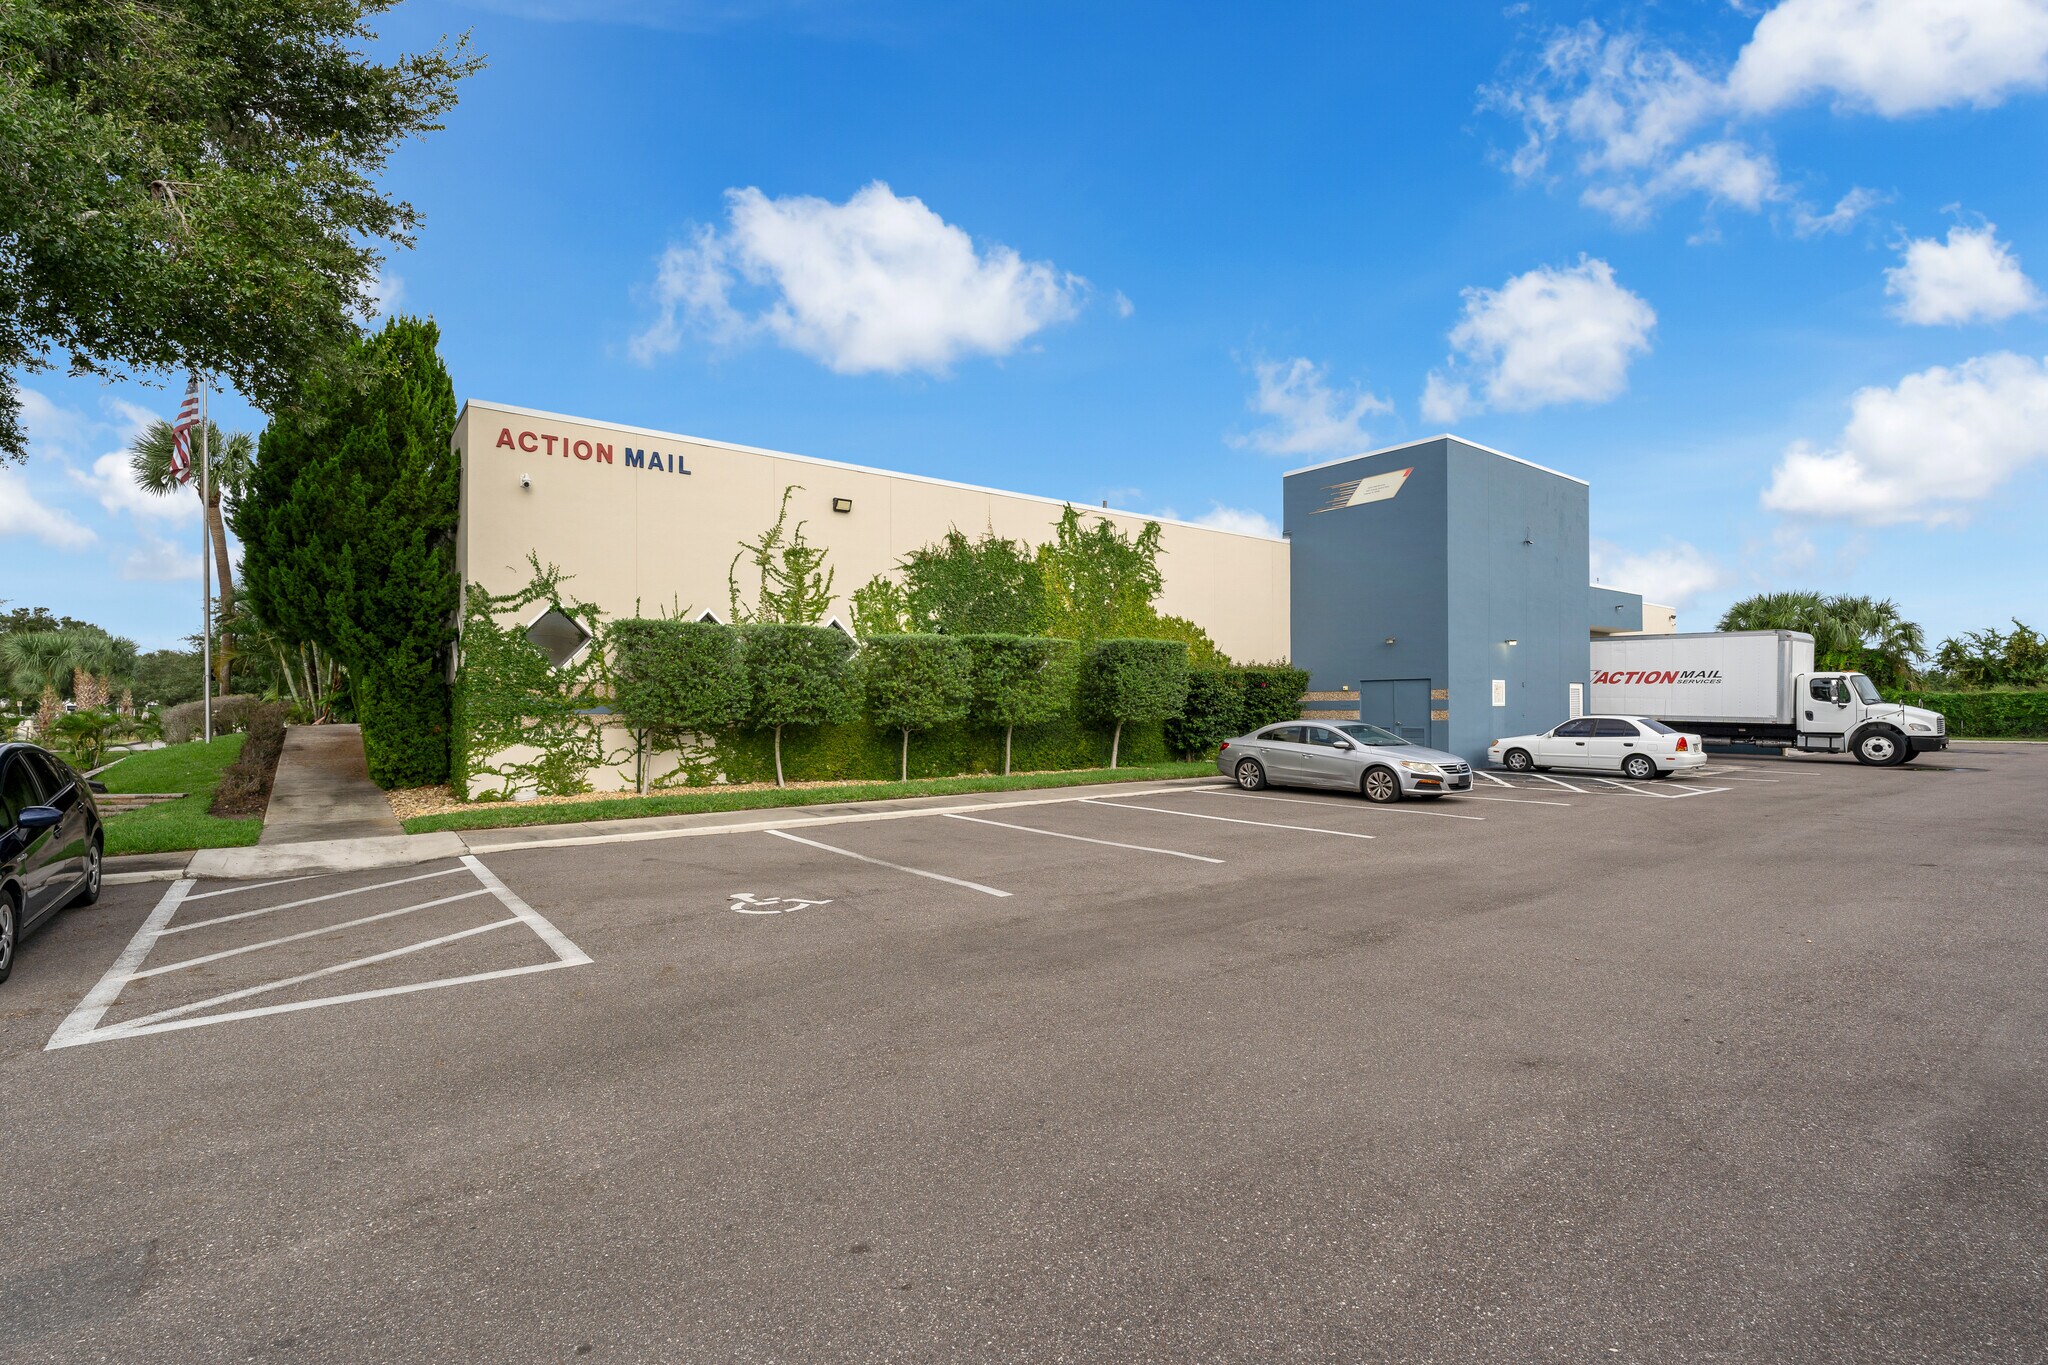
2441 Orlando Central Pky 12,780 SF Industrial Building Orlando, FL 32809 $4,200,000 ($328.64/SF)


Investment Highlights
- 12,780 SF (Majority temperature controlled)
- (2) 8' x 11' Loading Docks: Both Dock High, 1 Includes Ramp
- Construction: Concrete Block
Executive Summary
(SR 423), Martin B. Anderson Beachline Expressway (SR 528), Florida’s Turnpike and Interstate-4.
Property Facts
| Price | $4,200,000 | Rentable Building Area | 12,780 SF |
| Price Per SF | $328.64 | No. Stories | 1 |
| Sale Type | Owner User | Year Built | 1984 |
| Property Type | Industrial | Tenancy | Single |
| Property Subtype | Manufacturing | Clear Ceiling Height | 18’ |
| Building Class | B | No. Dock-High Doors/Loading | 2 |
| Lot Size | 0.88 AC | ||
| Zoning | IND-2/IND-3 | ||
| Price | $4,200,000 |
| Price Per SF | $328.64 |
| Sale Type | Owner User |
| Property Type | Industrial |
| Property Subtype | Manufacturing |
| Building Class | B |
| Lot Size | 0.88 AC |
| Rentable Building Area | 12,780 SF |
| No. Stories | 1 |
| Year Built | 1984 |
| Tenancy | Single |
| Clear Ceiling Height | 18’ |
| No. Dock-High Doors/Loading | 2 |
| Zoning | IND-2/IND-3 |
Amenities
- 24 Hour Access
- Signage
- Monument Signage
- Air Conditioning
Space Availability
- Space
- Size
- Space Use
- Build-Out
- Available
±12,780 SF of turnkey industrial space featuring approximately ±3,200 SF of professionally finished office space and climate-controlled warehouse/distribution space. The property offers a functional mix of private offices, conference space, kitchen/dining areas, reception/lounge space, and multiple bathrooms, complemented by warehouse space designed for efficient operations. Two 8' x 11' loading doors—including one dock-high door and one drive-in ramp—provide flexible loading and distribution capabilities. Recent improvements throughout the property allow an incoming occupant to utilize the space immediately with minimal additional investment.
| Space | Size | Space Use | Build-Out | Available |
| 1st Floor | 12,780 SF | Industrial | Full Build-Out | Now |
1st Floor
| Size |
| 12,780 SF |
| Space Use |
| Industrial |
| Build-Out |
| Full Build-Out |
| Available |
| Now |
1st Floor
| Size | 12,780 SF |
| Space Use | Industrial |
| Build-Out | Full Build-Out |
| Available | Now |
±12,780 SF of turnkey industrial space featuring approximately ±3,200 SF of professionally finished office space and climate-controlled warehouse/distribution space. The property offers a functional mix of private offices, conference space, kitchen/dining areas, reception/lounge space, and multiple bathrooms, complemented by warehouse space designed for efficient operations. Two 8' x 11' loading doors—including one dock-high door and one drive-in ramp—provide flexible loading and distribution capabilities. Recent improvements throughout the property allow an incoming occupant to utilize the space immediately with minimal additional investment.
Property Taxes
| Parcel Number | 28-2329-6364-01-002 | Improvements Assessment | $1,684,030 |
| Land Assessment | $301,305 | Total Assessment | $1,985,335 |
Property Taxes