Your email has been sent.
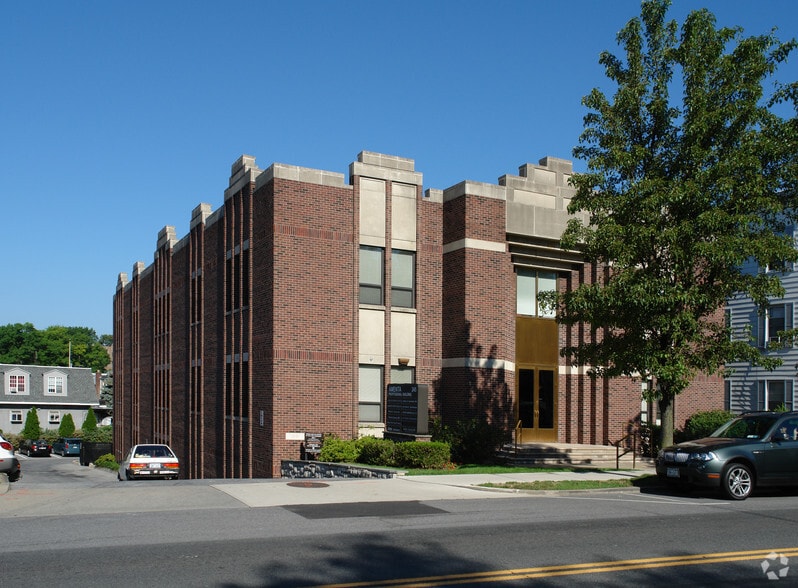
Amenta Professional Building 245 N Broadway 1,200 SF of Office Space Available in Sleepy Hollow Village, NY 10591

All Available Space(1)
Display Rental Rate as
- Space
- Size
- Term
- Rental Rate
- Space Use
- Build-Out
- Available
The space is currently occupied by a neurologist, but the existing exam rooms can easily be converted into private offices. The suite features two private offices, three exam rooms, a private bathroom, a waiting room, and a spacious reception/business area. Located on the first floor at the front of the building, the suite offers convenient access from Broadway as well as direct access to underground garage parking.
- Rate includes utilities, building services and property expenses
- Fits 8 - 10 People
- Finished Ceilings: 8’6”
- Central Air and Heating
- Drop Ceilings
- Emergency Lighting
- Demised WC facilities
- Wheelchair Accessible
- Fully Built-Out as Standard Office
- 5 Private Offices
- Space is in Excellent Condition
- Reception Area
- After Hours HVAC Available
- Common Parts WC Facilities
- Smoke Detector
| Space | Size | Term | Rental Rate | Space Use | Build-Out | Available |
| 1st Floor, Ste 102 | 1,200 SF | Negotiable | Upon Request Upon Request Upon Request Upon Request | Office | Full Build-Out | December 31, 2026 |
1st Floor, Ste 102
| Size |
| 1,200 SF |
| Term |
| Negotiable |
| Rental Rate |
| Upon Request Upon Request Upon Request Upon Request |
| Space Use |
| Office |
| Build-Out |
| Full Build-Out |
| Available |
| December 31, 2026 |
1st Floor, Ste 102
| Size | 1,200 SF |
| Term | Negotiable |
| Rental Rate | Upon Request |
| Space Use | Office |
| Build-Out | Full Build-Out |
| Available | December 31, 2026 |
The space is currently occupied by a neurologist, but the existing exam rooms can easily be converted into private offices. The suite features two private offices, three exam rooms, a private bathroom, a waiting room, and a spacious reception/business area. Located on the first floor at the front of the building, the suite offers convenient access from Broadway as well as direct access to underground garage parking.
- Rate includes utilities, building services and property expenses
- Fully Built-Out as Standard Office
- Fits 8 - 10 People
- 5 Private Offices
- Finished Ceilings: 8’6”
- Space is in Excellent Condition
- Central Air and Heating
- Reception Area
- Drop Ceilings
- After Hours HVAC Available
- Emergency Lighting
- Common Parts WC Facilities
- Demised WC facilities
- Smoke Detector
- Wheelchair Accessible
Property Overview
The Amenta Professional Building is located at 245 N. Broadway, Sleepy Hollow, NY and is a family owned and operated class A building, providing on-site parking, and public restrooms. The interior is elegantly appointed. Tasteful artwork also adorns the walls. Conveniently located in Sleepy Hollow, and near Phelps Memorial Hospital, the building currently draws visitors from the Hudson River valley as far north as Croton and as far south as Hastings. In addition, Briarcliff Manor, Elmsford and Pleasantville are also well served from our location. Brokers also welcomed.
- Bus Line
- Property Manager on Site
- Signage
Property Facts


Contact the Leasing Agent
Amenta Professional Building | 245 N Broadway