Log In/Sign Up
Your email has been sent.

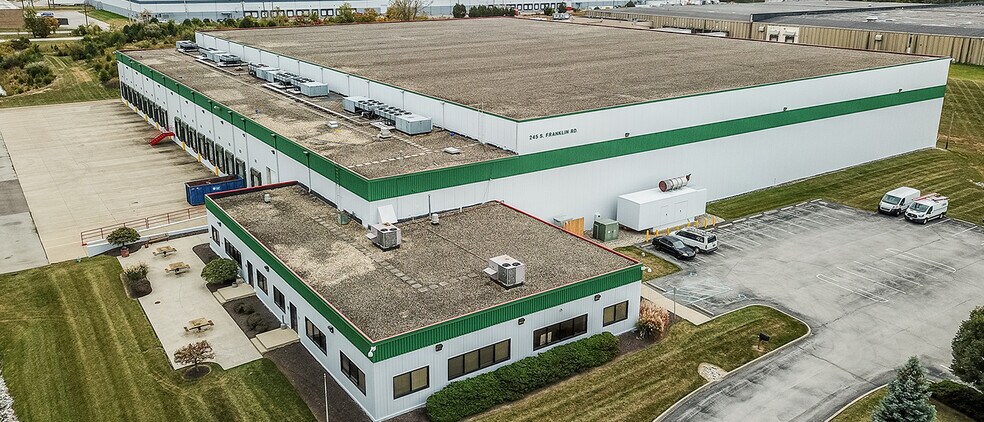
245 S Franklin Rd 45,000 - 118,850 SF of 4-Star Industrial Space Available in Indianapolis, IN 46219


Features
Clear Height
39’
Warehouse Floor
8”
Drive In Bays
1
Exterior Dock Doors
18
Levelers
18
Standard Parking Spaces
34
All Available Space(1)
Display Rental Rate as
- Space
- Size
- Term
- Rental Rate
- Space Use
- Build-Out
- Available
Freezer/Cold storage building Located in an Opportunity Zone Expandable by 102,600 SF
- 1 Drive Bay
- 18 Loading Docks
| Space | Size | Term | Rental Rate | Space Use | Build-Out | Available |
| 1st Floor | 45,000-118,850 SF | Negotiable | Upon Request Upon Request Upon Request Upon Request | Industrial | Full Build-Out | Now |
1st Floor
| Size |
| 45,000-118,850 SF |
| Term |
| Negotiable |
| Rental Rate |
| Upon Request Upon Request Upon Request Upon Request |
| Space Use |
| Industrial |
| Build-Out |
| Full Build-Out |
| Available |
| Now |
1st Floor
| Size | 45,000-118,850 SF |
| Term | Negotiable |
| Rental Rate | Upon Request |
| Space Use | Industrial |
| Build-Out | Full Build-Out |
| Available | Now |
Freezer/Cold storage building Located in an Opportunity Zone Expandable by 102,600 SF
- 1 Drive Bay
- 18 Loading Docks
Refrigeration/Cold Storage Facility Facts
Building Size
118,850 SF
Lot Size
16.25 AC
Year Built
2002
Construction
Steel
Sprinkler System
Wet
Lighting
Metal Halide
Water
City
Sewer
City
Power Supply
Amps: 3,000 Volts: 277-480
Zoning
I-3 - General Industrial
1 1
Fairly walkable
40/100
Exceptionally drivable
100/100
Limited public transit
20/100
Somewhat bikeable
20/100


1 of 14
Videos
Matterport 3D Exterior
Matterport 3D Tour
Photos
Street View
Street
Map

1 of 1
