Your email has been sent.



Golden Gate Theatre - Office Building 25 Taylor St 2,795 - 48,124 SF of Office Space Available in San Francisco, CA 94102


All Available Spaces(7)
Display Rental Rate as
- Space
- Size
- Term
- Rental Rate
- Space Use
- Build-Out
- Available
Creative full floor featuring exposed brick and high ceilings; 8 offices, 2 conference rooms, 5 phone booths and kitchen.
- Rate includes utilities, building services and property expenses
- Fits 15 - 48 People
- 2 Conference Rooms
- Space is in Excellent Condition
- Central Air Conditioning
- Fully Built-Out as Standard Office
- 8 Private Offices
- Finished Ceilings: 11’
- Can be combined with additional space(s) for up to 48,124 SF of adjacent space


Creative suite with exposed ceiling, arched windows, conference room, kitchen and private restrooms
- Rate includes utilities, building services and property expenses
- Mostly Open Floor Plan Layout
- 1 Conference Room
- Space is in Excellent Condition
- Central Air Conditioning
- Fully Built-Out as Standard Office
- Fits 7 - 23 People
- Finished Ceilings: 11’
- Can be combined with additional space(s) for up to 48,124 SF of adjacent space


Creative full floor with exposed brick and high ceilings; 10 offices, 2 conference rooms, 2 call rooms, kitchen, private restrooms
- Rate includes utilities, building services and property expenses
- Fits 17 - 53 People
- 2 Conference Rooms
- Space is in Excellent Condition
- Central Air Conditioning
- Fully Built-Out as Standard Office
- 10 Private Offices
- Finished Ceilings: 11’
- Can be combined with additional space(s) for up to 48,124 SF of adjacent space
Creative full floor with exposed brick and high ceilings; 23 offices, 5 conference rooms, 5 call rooms, kitchen
- Rate includes utilities, building services and property expenses
- Fits 17 - 54 People
- 5 Conference Rooms
- Space is in Excellent Condition
- Central Air Conditioning
- Fully Built-Out as Standard Office
- 23 Private Offices
- Finished Ceilings: 11’
- Can be combined with additional space(s) for up to 48,124 SF of adjacent space


Creative full floor with exposed brick and high ceilings; 13 offices, 7 conference rooms, 5 call rooms, kitchen
- Rate includes utilities, building services and property expenses
- Fits 17 - 53 People
- 7 Conference Rooms
- Space is in Excellent Condition
- Central Air Conditioning
- Fully Built-Out as Standard Office
- 13 Private Offices
- Finished Ceilings: 11’
- Can be combined with additional space(s) for up to 48,124 SF of adjacent space


Creative full floor with exposed brick and high ceilings. Private office intensive buildout with 44 offices, 10 conference rooms, 3 call rooms and kitchen
- Rate includes utilities, building services and property expenses
- Fits 25 - 79 People
- 10 Conference Rooms
- Space is in Excellent Condition
- Central Air Conditioning
- Fully Built-Out as Standard Office
- 44 Private Offices
- Finished Ceilings: 11’
- Can be combined with additional space(s) for up to 48,124 SF of adjacent space
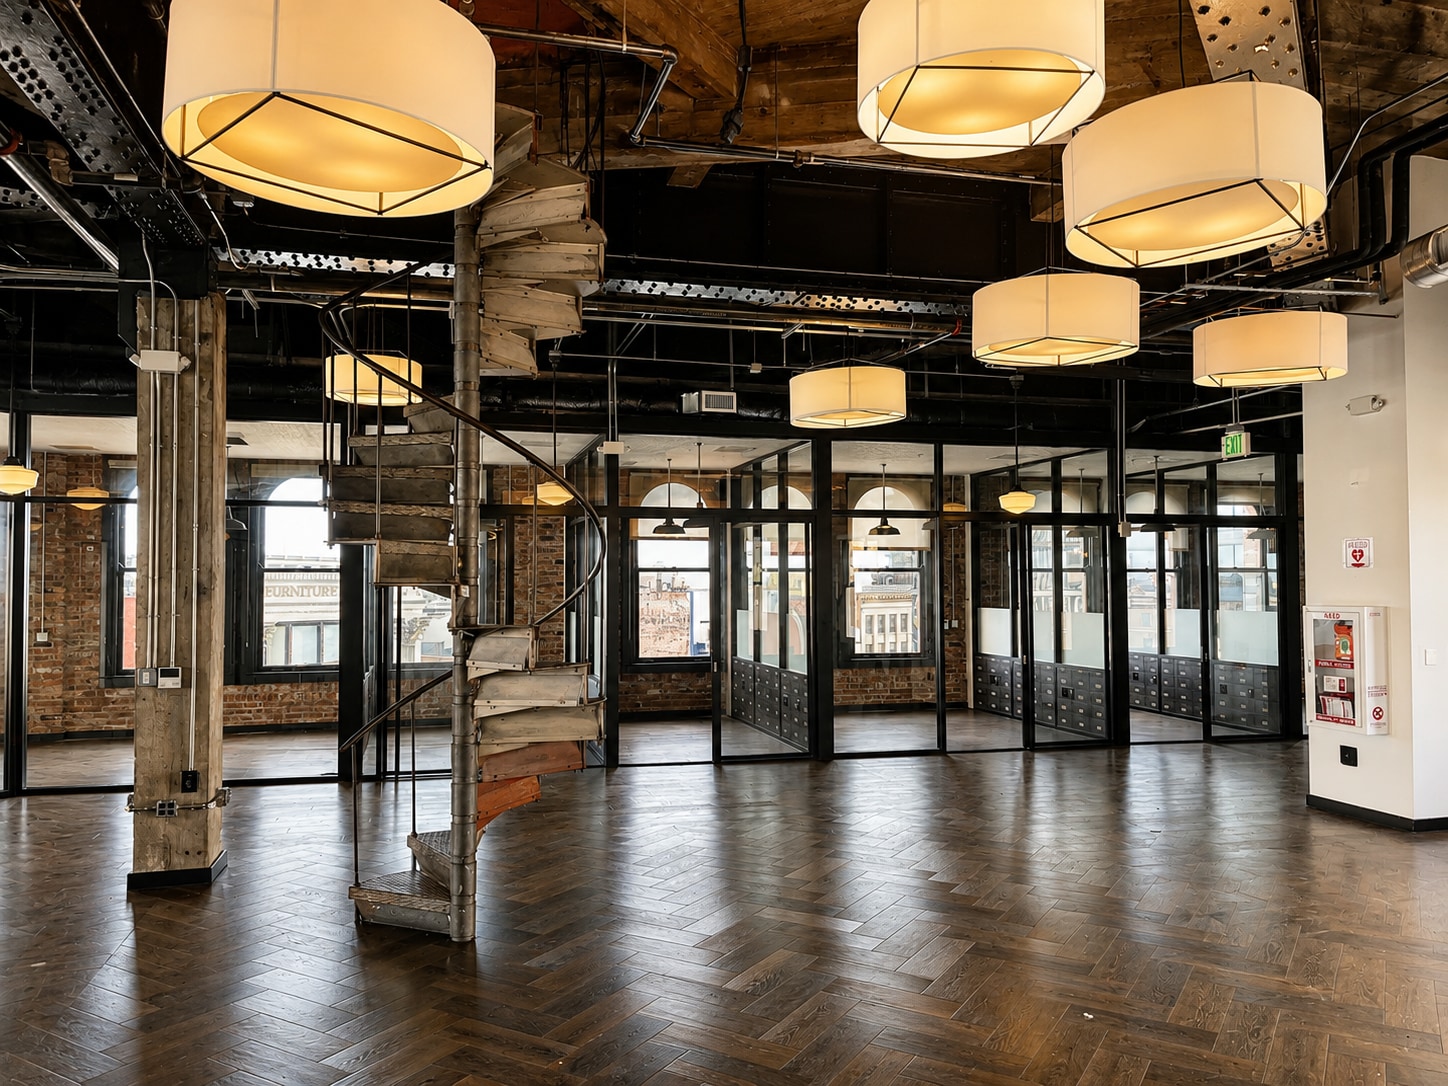


Creative full floor with exposed brick. Private office intensive buildout with 28 offices, 5 conference rooms, 2 call rooms and kitchen
- Rate includes utilities, building services and property expenses
- Fits 25 - 79 People
- 5 Conference Rooms
- Space is in Excellent Condition
- Central Air Conditioning
- Fully Built-Out as Standard Office
- 28 Private Offices
- Finished Ceilings: 11’
- Can be combined with additional space(s) for up to 48,124 SF of adjacent space
| Space | Size | Term | Rental Rate | Space Use | Build-Out | Available |
| 2nd Floor, Ste 200 | 5,946 SF | Negotiable | Upon Request Upon Request Upon Request Upon Request | Office | Full Build-Out | Now |
| Mezzanine | 2,795 SF | Negotiable | Upon Request Upon Request Upon Request Upon Request | Office | Full Build-Out | Now |
| 3rd Floor, Ste 300 | 6,578 SF | Negotiable | Upon Request Upon Request Upon Request Upon Request | Office | Full Build-Out | Now |
| 4th Floor, Ste 400 | 6,662 SF | Negotiable | Upon Request Upon Request Upon Request Upon Request | Office | Full Build-Out | Now |
| 5th Floor, Ste 500 | 6,538 SF | Negotiable | Upon Request Upon Request Upon Request Upon Request | Office | Full Build-Out | Now |
| 6th Floor, Ste 600 | 9,846 SF | Negotiable | Upon Request Upon Request Upon Request Upon Request | Office | Full Build-Out | Now |
| 7th Floor, Ste 700 | 9,759 SF | Negotiable | Upon Request Upon Request Upon Request Upon Request | Office | Full Build-Out | Now |
2nd Floor, Ste 200
| Size |
| 5,946 SF |
| Term |
| Negotiable |
| Rental Rate |
| Upon Request Upon Request Upon Request Upon Request |
| Space Use |
| Office |
| Build-Out |
| Full Build-Out |
| Available |
| Now |
Mezzanine
| Size |
| 2,795 SF |
| Term |
| Negotiable |
| Rental Rate |
| Upon Request Upon Request Upon Request Upon Request |
| Space Use |
| Office |
| Build-Out |
| Full Build-Out |
| Available |
| Now |
3rd Floor, Ste 300
| Size |
| 6,578 SF |
| Term |
| Negotiable |
| Rental Rate |
| Upon Request Upon Request Upon Request Upon Request |
| Space Use |
| Office |
| Build-Out |
| Full Build-Out |
| Available |
| Now |
4th Floor, Ste 400
| Size |
| 6,662 SF |
| Term |
| Negotiable |
| Rental Rate |
| Upon Request Upon Request Upon Request Upon Request |
| Space Use |
| Office |
| Build-Out |
| Full Build-Out |
| Available |
| Now |
5th Floor, Ste 500
| Size |
| 6,538 SF |
| Term |
| Negotiable |
| Rental Rate |
| Upon Request Upon Request Upon Request Upon Request |
| Space Use |
| Office |
| Build-Out |
| Full Build-Out |
| Available |
| Now |
6th Floor, Ste 600
| Size |
| 9,846 SF |
| Term |
| Negotiable |
| Rental Rate |
| Upon Request Upon Request Upon Request Upon Request |
| Space Use |
| Office |
| Build-Out |
| Full Build-Out |
| Available |
| Now |
7th Floor, Ste 700
| Size |
| 9,759 SF |
| Term |
| Negotiable |
| Rental Rate |
| Upon Request Upon Request Upon Request Upon Request |
| Space Use |
| Office |
| Build-Out |
| Full Build-Out |
| Available |
| Now |
2nd Floor, Ste 200
| Size | 5,946 SF |
| Term | Negotiable |
| Rental Rate | Upon Request |
| Space Use | Office |
| Build-Out | Full Build-Out |
| Available | Now |
Creative full floor featuring exposed brick and high ceilings; 8 offices, 2 conference rooms, 5 phone booths and kitchen.
- Rate includes utilities, building services and property expenses
- Fully Built-Out as Standard Office
- Fits 15 - 48 People
- 8 Private Offices
- 2 Conference Rooms
- Finished Ceilings: 11’
- Space is in Excellent Condition
- Can be combined with additional space(s) for up to 48,124 SF of adjacent space
- Central Air Conditioning
Mezzanine
| Size | 2,795 SF |
| Term | Negotiable |
| Rental Rate | Upon Request |
| Space Use | Office |
| Build-Out | Full Build-Out |
| Available | Now |
Creative suite with exposed ceiling, arched windows, conference room, kitchen and private restrooms
- Rate includes utilities, building services and property expenses
- Fully Built-Out as Standard Office
- Mostly Open Floor Plan Layout
- Fits 7 - 23 People
- 1 Conference Room
- Finished Ceilings: 11’
- Space is in Excellent Condition
- Can be combined with additional space(s) for up to 48,124 SF of adjacent space
- Central Air Conditioning
3rd Floor, Ste 300
| Size | 6,578 SF |
| Term | Negotiable |
| Rental Rate | Upon Request |
| Space Use | Office |
| Build-Out | Full Build-Out |
| Available | Now |
Creative full floor with exposed brick and high ceilings; 10 offices, 2 conference rooms, 2 call rooms, kitchen, private restrooms
- Rate includes utilities, building services and property expenses
- Fully Built-Out as Standard Office
- Fits 17 - 53 People
- 10 Private Offices
- 2 Conference Rooms
- Finished Ceilings: 11’
- Space is in Excellent Condition
- Can be combined with additional space(s) for up to 48,124 SF of adjacent space
- Central Air Conditioning
4th Floor, Ste 400
| Size | 6,662 SF |
| Term | Negotiable |
| Rental Rate | Upon Request |
| Space Use | Office |
| Build-Out | Full Build-Out |
| Available | Now |
Creative full floor with exposed brick and high ceilings; 23 offices, 5 conference rooms, 5 call rooms, kitchen
- Rate includes utilities, building services and property expenses
- Fully Built-Out as Standard Office
- Fits 17 - 54 People
- 23 Private Offices
- 5 Conference Rooms
- Finished Ceilings: 11’
- Space is in Excellent Condition
- Can be combined with additional space(s) for up to 48,124 SF of adjacent space
- Central Air Conditioning
5th Floor, Ste 500
| Size | 6,538 SF |
| Term | Negotiable |
| Rental Rate | Upon Request |
| Space Use | Office |
| Build-Out | Full Build-Out |
| Available | Now |
Creative full floor with exposed brick and high ceilings; 13 offices, 7 conference rooms, 5 call rooms, kitchen
- Rate includes utilities, building services and property expenses
- Fully Built-Out as Standard Office
- Fits 17 - 53 People
- 13 Private Offices
- 7 Conference Rooms
- Finished Ceilings: 11’
- Space is in Excellent Condition
- Can be combined with additional space(s) for up to 48,124 SF of adjacent space
- Central Air Conditioning
6th Floor, Ste 600
| Size | 9,846 SF |
| Term | Negotiable |
| Rental Rate | Upon Request |
| Space Use | Office |
| Build-Out | Full Build-Out |
| Available | Now |
Creative full floor with exposed brick and high ceilings. Private office intensive buildout with 44 offices, 10 conference rooms, 3 call rooms and kitchen
- Rate includes utilities, building services and property expenses
- Fully Built-Out as Standard Office
- Fits 25 - 79 People
- 44 Private Offices
- 10 Conference Rooms
- Finished Ceilings: 11’
- Space is in Excellent Condition
- Can be combined with additional space(s) for up to 48,124 SF of adjacent space
- Central Air Conditioning
7th Floor, Ste 700
| Size | 9,759 SF |
| Term | Negotiable |
| Rental Rate | Upon Request |
| Space Use | Office |
| Build-Out | Full Build-Out |
| Available | Now |
Creative full floor with exposed brick. Private office intensive buildout with 28 offices, 5 conference rooms, 2 call rooms and kitchen
- Rate includes utilities, building services and property expenses
- Fully Built-Out as Standard Office
- Fits 25 - 79 People
- 28 Private Offices
- 5 Conference Rooms
- Finished Ceilings: 11’
- Space is in Excellent Condition
- Can be combined with additional space(s) for up to 48,124 SF of adjacent space
- Central Air Conditioning
Property Overview
Originally constructed in 1922, 25 Taylor blends historic character with modern functionality, featuring exposed brick, soaring ceilings, and cast-in-place concrete construction that create an authentic creative office environment. Offering full-floor opportunities ranging from 5,946 to 9,846 square feet, with the ability to accommodate a 48,124-square-foot full-building headquarters, the property provides a scalable solution for growing companies. Situated steps from Civic Center's cultural institutions, renowned theaters, diverse dining options, and exceptional transit access via BART, Muni, and multiple bus lines, 25 Taylor offers a distinctive workplace experience in the heart of San Francisco.
- 24 Hour Access
Property Facts



Presented by
Golden Gate Theatre - Office Building | 25 Taylor St
Hmm, there seems to have been an error sending your message. Please try again.
Thanks! Your message was sent.