Log In/Sign Up
Your email has been sent.

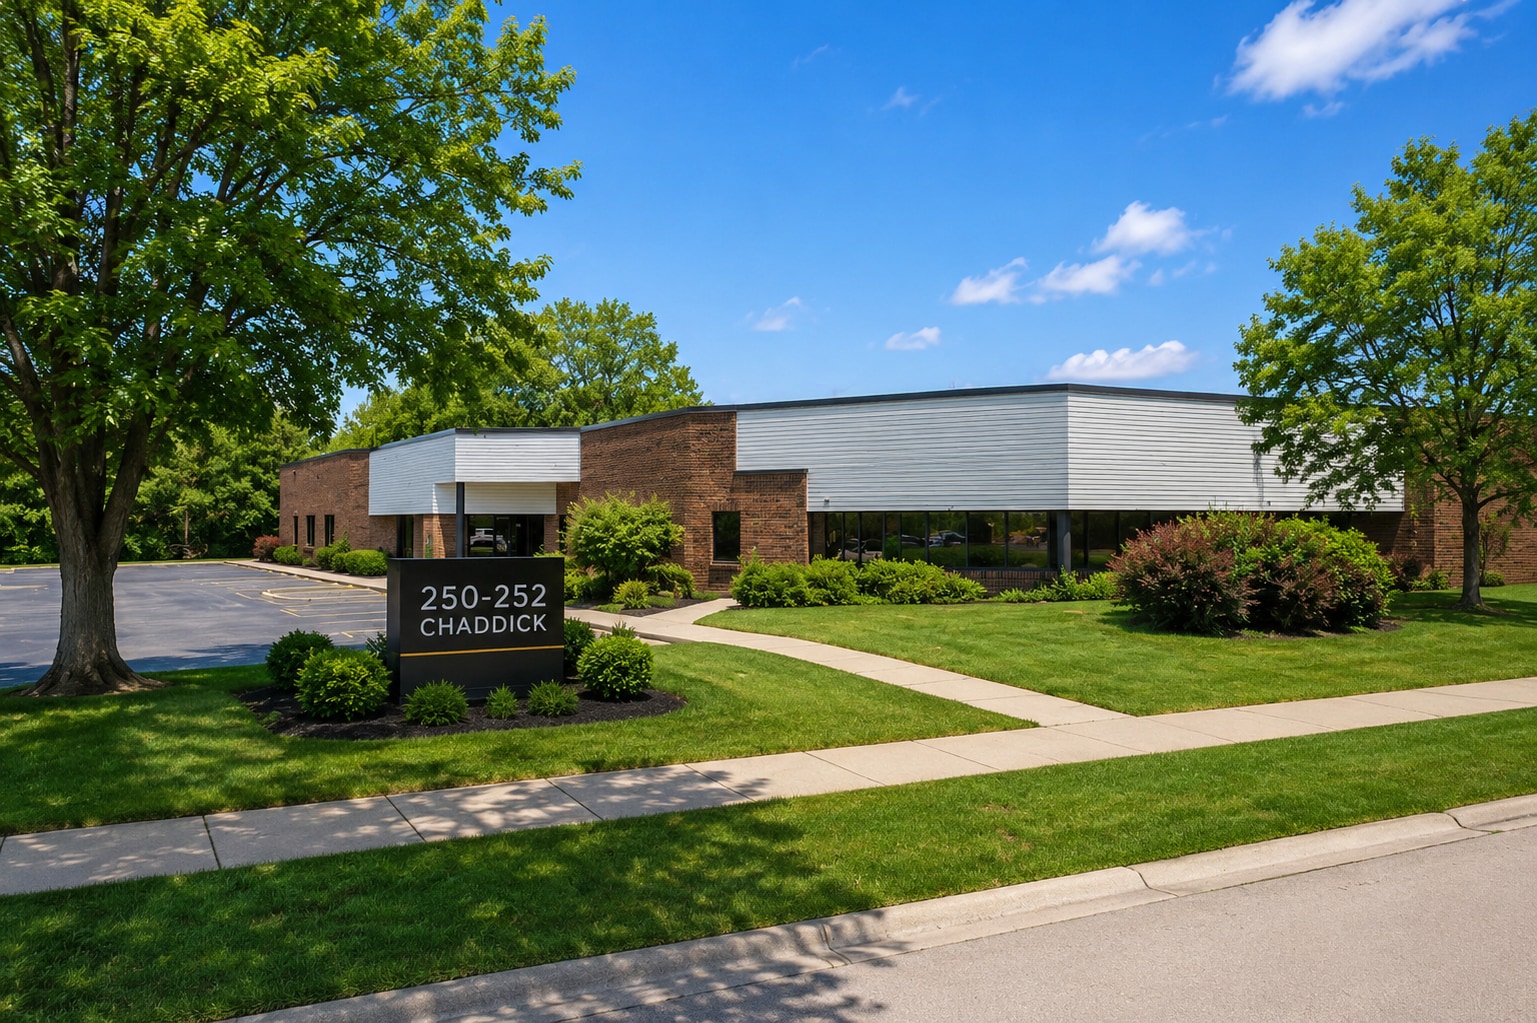
Free Standing Building-15,662 SF 250-252 Chaddick Dr 15,662 SF 100% Leased Industrial Building Wheeling, IL 60090 $1,695,000 ($108.22/SF)


Investment Highlights
- Features both dock-high and drive-in loading access.
- Industrial zoning supports a variety of business operations.
- Clear-height warehouse space designed for operational efficiency.
- Class 6B tax incentive provides reduced real estate taxes through 2032.
Executive Summary
250-252 Chaddick Drive presents a rare opportunity to acquire a freestanding industrial property in Wheeling, one of Chicago's established northwest suburban industrial markets. The property offers a combination of warehouse, office, and distribution functionality within a location that provides convenient access to Interstate 294, regional transportation networks, and the broader Chicago metropolitan area.
The building is designed to accommodate a variety of industrial, manufacturing, warehousing, service, and distribution operations. Features including dock-high loading, drive-in access, clear warehouse space, and a substantial office component support operational flexibility for both owner-users and investors. The freestanding configuration provides occupants with greater control over building operations, access, and identity compared to traditional multi-tenant industrial properties.
An existing Class 6B tax incentive remains in place through 2032, providing reduced real estate taxes and creating a meaningful occupancy cost advantage for future ownership. The property also offers flexibility through a potential seller leaseback arrangement, allowing buyers to structure occupancy and transition plans according to operational needs.
Located within Cook County's highly accessible industrial corridor, the property benefits from proximity to major highways, a skilled labor force, O'Hare International Airport, freight infrastructure, and the diverse economic drivers of the Chicago region. These attributes position the asset for continued industrial demand and long-term functionality
The building is designed to accommodate a variety of industrial, manufacturing, warehousing, service, and distribution operations. Features including dock-high loading, drive-in access, clear warehouse space, and a substantial office component support operational flexibility for both owner-users and investors. The freestanding configuration provides occupants with greater control over building operations, access, and identity compared to traditional multi-tenant industrial properties.
An existing Class 6B tax incentive remains in place through 2032, providing reduced real estate taxes and creating a meaningful occupancy cost advantage for future ownership. The property also offers flexibility through a potential seller leaseback arrangement, allowing buyers to structure occupancy and transition plans according to operational needs.
Located within Cook County's highly accessible industrial corridor, the property benefits from proximity to major highways, a skilled labor force, O'Hare International Airport, freight infrastructure, and the diverse economic drivers of the Chicago region. These attributes position the asset for continued industrial demand and long-term functionality
Property Facts
Utilities
- Heating - Gas
Space Availability
- Space
- Size
- Space Use
- Build-Out
- Available


Unit B combines warehouse space with 3,500 SF nice office buildout. The space also features dock-high and drive-in loading access, creating a functional environment for businesses requiring both administrative and warehouse operations under one roof.
| Space | Size | Space Use | Build-Out | Available |
| 1st Fl - B | 8,820 SF | Industrial | Full Build-Out | 30 Days |
1st Fl - B
| Size |
| 8,820 SF |
| Space Use |
| Industrial |
| Build-Out |
| Full Build-Out |
| Available |
| 30 Days |
1 of 4
Videos
Matterport 3D Exterior
Matterport 3D Tour
Photos
Street View
Street
Map
1st Fl - B
| Size | 8,820 SF |
| Space Use | Industrial |
| Build-Out | Full Build-Out |
| Available | 30 Days |
Unit B combines warehouse space with 3,500 SF nice office buildout. The space also features dock-high and drive-in loading access, creating a functional environment for businesses requiring both administrative and warehouse operations under one roof.
1 1
Somewhat walkable
30/100
Very drivable
80/100
Moderately bikeable
60/100
Property Taxes
| Parcel Numbers | Improvements Assessment | $93,500 | |
| Land Assessment | $50,000 | Total Assessment | $143,500 |
Property Taxes
Parcel Numbers
Land Assessment
$50,000
Improvements Assessment
$93,500
Total Assessment
$143,500

1 of 5
Videos
Matterport 3D Exterior
Matterport 3D Tour
Photos
Street View
Street
Map

1 of 1

Contact the Sale Advisor
Free Standing Building-15,662 SF | 250-252 Chaddick Dr