Log In/Sign Up
Your email has been sent.



The Epic II 2500 Pacific Ave 19,644 - 485,220 SF of 5-Star Office Space Available in Dallas, TX 75226
Highlights

- 23-Story Office Tower
- 28,000 SF for A Typical Floorplate
- 481,876 SF of Contemporary Class AA Office
- 3/1,000 Parking Ratio
All Available Spaces(17)
Display Rental Rate as
- Space
- Size
- Term
- Rental Rate
- Space Use
- Build-Out
- Available
- Lease rate does not include utilities, property expenses or building services
- Mostly Open Floor Plan Layout
- Can be combined with additional space(s) for up to 485,220 SF of adjacent space
- Several floor plans available
- Fully Built-Out as Standard Office
- Space is in Excellent Condition
- Central Air Conditioning
- Features Smart Windows and Signage
- Lease rate does not include utilities, property expenses or building services
- Mostly Open Floor Plan Layout
- Can be combined with additional space(s) for up to 485,220 SF of adjacent space
- Several floor plans available
- Fully Built-Out as Standard Office
- Space is in Excellent Condition
- Central Air Conditioning
- Features Smart Windows and Signage
- Lease rate does not include utilities, property expenses or building services
- Can be combined with additional space(s) for up to 485,220 SF of adjacent space
- Space is in Excellent Condition
- Lease rate does not include utilities, property expenses or building services
- Space is in Excellent Condition
- Central Air Conditioning
- Features Smart Windows and Signage
- Open Floor Plan Layout
- Can be combined with additional space(s) for up to 485,220 SF of adjacent space
- Several floor plans available
- Lease rate does not include utilities, property expenses or building services
- Can be combined with additional space(s) for up to 485,220 SF of adjacent space
- Space is in Excellent Condition
- Lease rate does not include utilities, property expenses or building services
- Space is in Excellent Condition
- Central Air Conditioning
- Features Smart Windows and Signage
- Open Floor Plan Layout
- Can be combined with additional space(s) for up to 485,220 SF of adjacent space
- Several floor plans available
- Lease rate does not include utilities, property expenses or building services
- Space is in Excellent Condition
- Central Air Conditioning
- Features Smart Windows and Signage
- Open Floor Plan Layout
- Can be combined with additional space(s) for up to 485,220 SF of adjacent space
- Several floor plans available
- Lease rate does not include utilities, property expenses or building services
- Space is in Excellent Condition
- Central Air Conditioning
- Features Smart Windows and Signage
- Open Floor Plan Layout
- Can be combined with additional space(s) for up to 485,220 SF of adjacent space
- Several floor plans available
- Lease rate does not include utilities, property expenses or building services
- Space is in Excellent Condition
- Central Air Conditioning
- Features Smart Windows and Signage
- Open Floor Plan Layout
- Can be combined with additional space(s) for up to 485,220 SF of adjacent space
- Several floor plans available
- Lease rate does not include utilities, property expenses or building services
- Can be combined with additional space(s) for up to 485,220 SF of adjacent space
- Space is in Excellent Condition
- Lease rate does not include utilities, property expenses or building services
- Space is in Excellent Condition
- Central Air Conditioning
- Features Smart Windows and Signage
- Open Floor Plan Layout
- Can be combined with additional space(s) for up to 485,220 SF of adjacent space
- Several floor plans available
- Lease rate does not include utilities, property expenses or building services
- Mostly Open Floor Plan Layout
- Can be combined with additional space(s) for up to 485,220 SF of adjacent space
- Several floor plans available
- Fully Built-Out as Standard Office
- Space is in Excellent Condition
- Central Air Conditioning
- Features Smart Windows and Signage
- Lease rate does not include utilities, property expenses or building services
- Space is in Excellent Condition
- Central Air Conditioning
- Features Smart Windows and Signage
- Open Floor Plan Layout
- Can be combined with additional space(s) for up to 485,220 SF of adjacent space
- Several floor plans available
- Lease rate does not include utilities, property expenses or building services
- Space is in Excellent Condition
- Central Air Conditioning
- Features Smart Windows and Signage
- Open Floor Plan Layout
- Can be combined with additional space(s) for up to 485,220 SF of adjacent space
- Several floor plans available

- Lease rate does not include utilities, property expenses or building services
- Space is in Excellent Condition
- Central Air Conditioning
- Features Smart Windows and Signage
- Open Floor Plan Layout
- Can be combined with additional space(s) for up to 485,220 SF of adjacent space
- Several floor plans available

- Lease rate does not include utilities, property expenses or building services
- Space is in Excellent Condition
- Central Air Conditioning
- Features Smart Windows and Signage
- Open Floor Plan Layout
- Can be combined with additional space(s) for up to 485,220 SF of adjacent space
- Several floor plans available

- Lease rate does not include utilities, property expenses or building services
- Space is in Excellent Condition
- Central Air Conditioning
- Features Smart Windows and Signage
- Open Floor Plan Layout
- Can be combined with additional space(s) for up to 485,220 SF of adjacent space
- Several floor plans available
| Space | Size | Term | Rental Rate | Space Use | Build-Out | Available |
| 7th Floor, Ste 700 | 45,109 SF | 10 Years | Upon Request Upon Request Upon Request Upon Request | Office | Full Build-Out | Now |
| 8th Floor, Ste 800 | 27,601 SF | 10 Years | Upon Request Upon Request Upon Request Upon Request | Office | Full Build-Out | Now |
| 9th Floor, Ste 900 | 27,627 SF | 10 Years | Upon Request Upon Request Upon Request Upon Request | Office | Full Build-Out | Now |
| 10th Floor, Ste 1000 | 27,628 SF | 10 Years | Upon Request Upon Request Upon Request Upon Request | Office | Shell Space | 30 Days |
| 11th Floor, Ste 1100 | 27,625 SF | 10 Years | Upon Request Upon Request Upon Request Upon Request | Office | Full Build-Out | Now |
| 12th Floor, Ste 1200 | 27,626 SF | 10 Years | Upon Request Upon Request Upon Request Upon Request | Office | Shell Space | 30 Days |
| 13th Floor, Ste 1300 | 27,625 SF | 10 Years | Upon Request Upon Request Upon Request Upon Request | Office | Shell Space | 30 Days |
| 14th Floor, Ste 1400 | 27,627 SF | 10 Years | Upon Request Upon Request Upon Request Upon Request | Office | Shell Space | 30 Days |
| 15th Floor, Ste 1500 | 27,624 SF | 10 Years | Upon Request Upon Request Upon Request Upon Request | Office | Shell Space | 30 Days |
| 16th Floor, Ste 1600 | 19,644 SF | 10 Years | Upon Request Upon Request Upon Request Upon Request | Office | Full Build-Out | Now |
| 17th Floor, Ste 1700 | 27,631 SF | 10 Years | Upon Request Upon Request Upon Request Upon Request | Office | Shell Space | 30 Days |
| 18th Floor, Ste 1800 | 28,761 SF | 10 Years | Upon Request Upon Request Upon Request Upon Request | Office | Full Build-Out | 30 Days |
| 19th Floor, Ste 1900 | 28,788 SF | 10 Years | Upon Request Upon Request Upon Request Upon Request | Office | Shell Space | 30 Days |
| 20th Floor, Ste 2000 | 28,771 SF | 10 Years | Upon Request Upon Request Upon Request Upon Request | Office | Shell Space | 30 Days |
| 21st Floor, Ste 2100 | 21,335 SF | 10 Years | Upon Request Upon Request Upon Request Upon Request | Office | Shell Space | 30 Days |
| 22nd Floor, Ste 2200 | 32,090 SF | 10 Years | Upon Request Upon Request Upon Request Upon Request | Office | Shell Space | 30 Days |
| 23rd Floor, Ste 2300 | 32,108 SF | 10 Years | Upon Request Upon Request Upon Request Upon Request | Office | Shell Space | 30 Days |
7th Floor, Ste 700
| Size |
| 45,109 SF |
| Term |
| 10 Years |
| Rental Rate |
| Upon Request Upon Request Upon Request Upon Request |
| Space Use |
| Office |
| Build-Out |
| Full Build-Out |
| Available |
| Now |
8th Floor, Ste 800
| Size |
| 27,601 SF |
| Term |
| 10 Years |
| Rental Rate |
| Upon Request Upon Request Upon Request Upon Request |
| Space Use |
| Office |
| Build-Out |
| Full Build-Out |
| Available |
| Now |
9th Floor, Ste 900
| Size |
| 27,627 SF |
| Term |
| 10 Years |
| Rental Rate |
| Upon Request Upon Request Upon Request Upon Request |
| Space Use |
| Office |
| Build-Out |
| Full Build-Out |
| Available |
| Now |
10th Floor, Ste 1000
| Size |
| 27,628 SF |
| Term |
| 10 Years |
| Rental Rate |
| Upon Request Upon Request Upon Request Upon Request |
| Space Use |
| Office |
| Build-Out |
| Shell Space |
| Available |
| 30 Days |
11th Floor, Ste 1100
| Size |
| 27,625 SF |
| Term |
| 10 Years |
| Rental Rate |
| Upon Request Upon Request Upon Request Upon Request |
| Space Use |
| Office |
| Build-Out |
| Full Build-Out |
| Available |
| Now |
12th Floor, Ste 1200
| Size |
| 27,626 SF |
| Term |
| 10 Years |
| Rental Rate |
| Upon Request Upon Request Upon Request Upon Request |
| Space Use |
| Office |
| Build-Out |
| Shell Space |
| Available |
| 30 Days |
13th Floor, Ste 1300
| Size |
| 27,625 SF |
| Term |
| 10 Years |
| Rental Rate |
| Upon Request Upon Request Upon Request Upon Request |
| Space Use |
| Office |
| Build-Out |
| Shell Space |
| Available |
| 30 Days |
14th Floor, Ste 1400
| Size |
| 27,627 SF |
| Term |
| 10 Years |
| Rental Rate |
| Upon Request Upon Request Upon Request Upon Request |
| Space Use |
| Office |
| Build-Out |
| Shell Space |
| Available |
| 30 Days |
15th Floor, Ste 1500
| Size |
| 27,624 SF |
| Term |
| 10 Years |
| Rental Rate |
| Upon Request Upon Request Upon Request Upon Request |
| Space Use |
| Office |
| Build-Out |
| Shell Space |
| Available |
| 30 Days |
16th Floor, Ste 1600
| Size |
| 19,644 SF |
| Term |
| 10 Years |
| Rental Rate |
| Upon Request Upon Request Upon Request Upon Request |
| Space Use |
| Office |
| Build-Out |
| Full Build-Out |
| Available |
| Now |
17th Floor, Ste 1700
| Size |
| 27,631 SF |
| Term |
| 10 Years |
| Rental Rate |
| Upon Request Upon Request Upon Request Upon Request |
| Space Use |
| Office |
| Build-Out |
| Shell Space |
| Available |
| 30 Days |
18th Floor, Ste 1800
| Size |
| 28,761 SF |
| Term |
| 10 Years |
| Rental Rate |
| Upon Request Upon Request Upon Request Upon Request |
| Space Use |
| Office |
| Build-Out |
| Full Build-Out |
| Available |
| 30 Days |
19th Floor, Ste 1900
| Size |
| 28,788 SF |
| Term |
| 10 Years |
| Rental Rate |
| Upon Request Upon Request Upon Request Upon Request |
| Space Use |
| Office |
| Build-Out |
| Shell Space |
| Available |
| 30 Days |
20th Floor, Ste 2000
| Size |
| 28,771 SF |
| Term |
| 10 Years |
| Rental Rate |
| Upon Request Upon Request Upon Request Upon Request |
| Space Use |
| Office |
| Build-Out |
| Shell Space |
| Available |
| 30 Days |
21st Floor, Ste 2100
| Size |
| 21,335 SF |
| Term |
| 10 Years |
| Rental Rate |
| Upon Request Upon Request Upon Request Upon Request |
| Space Use |
| Office |
| Build-Out |
| Shell Space |
| Available |
| 30 Days |
22nd Floor, Ste 2200
| Size |
| 32,090 SF |
| Term |
| 10 Years |
| Rental Rate |
| Upon Request Upon Request Upon Request Upon Request |
| Space Use |
| Office |
| Build-Out |
| Shell Space |
| Available |
| 30 Days |
23rd Floor, Ste 2300
| Size |
| 32,108 SF |
| Term |
| 10 Years |
| Rental Rate |
| Upon Request Upon Request Upon Request Upon Request |
| Space Use |
| Office |
| Build-Out |
| Shell Space |
| Available |
| 30 Days |
7th Floor, Ste 700
| Size | 45,109 SF |
| Term | 10 Years |
| Rental Rate | Upon Request |
| Space Use | Office |
| Build-Out | Full Build-Out |
| Available | Now |
- Lease rate does not include utilities, property expenses or building services
- Fully Built-Out as Standard Office
- Mostly Open Floor Plan Layout
- Space is in Excellent Condition
- Can be combined with additional space(s) for up to 485,220 SF of adjacent space
- Central Air Conditioning
- Several floor plans available
- Features Smart Windows and Signage
8th Floor, Ste 800
| Size | 27,601 SF |
| Term | 10 Years |
| Rental Rate | Upon Request |
| Space Use | Office |
| Build-Out | Full Build-Out |
| Available | Now |
- Lease rate does not include utilities, property expenses or building services
- Fully Built-Out as Standard Office
- Mostly Open Floor Plan Layout
- Space is in Excellent Condition
- Can be combined with additional space(s) for up to 485,220 SF of adjacent space
- Central Air Conditioning
- Several floor plans available
- Features Smart Windows and Signage
9th Floor, Ste 900
| Size | 27,627 SF |
| Term | 10 Years |
| Rental Rate | Upon Request |
| Space Use | Office |
| Build-Out | Full Build-Out |
| Available | Now |
- Lease rate does not include utilities, property expenses or building services
- Space is in Excellent Condition
- Can be combined with additional space(s) for up to 485,220 SF of adjacent space
10th Floor, Ste 1000
| Size | 27,628 SF |
| Term | 10 Years |
| Rental Rate | Upon Request |
| Space Use | Office |
| Build-Out | Shell Space |
| Available | 30 Days |
- Lease rate does not include utilities, property expenses or building services
- Open Floor Plan Layout
- Space is in Excellent Condition
- Can be combined with additional space(s) for up to 485,220 SF of adjacent space
- Central Air Conditioning
- Several floor plans available
- Features Smart Windows and Signage
11th Floor, Ste 1100
| Size | 27,625 SF |
| Term | 10 Years |
| Rental Rate | Upon Request |
| Space Use | Office |
| Build-Out | Full Build-Out |
| Available | Now |
- Lease rate does not include utilities, property expenses or building services
- Space is in Excellent Condition
- Can be combined with additional space(s) for up to 485,220 SF of adjacent space
12th Floor, Ste 1200
| Size | 27,626 SF |
| Term | 10 Years |
| Rental Rate | Upon Request |
| Space Use | Office |
| Build-Out | Shell Space |
| Available | 30 Days |
- Lease rate does not include utilities, property expenses or building services
- Open Floor Plan Layout
- Space is in Excellent Condition
- Can be combined with additional space(s) for up to 485,220 SF of adjacent space
- Central Air Conditioning
- Several floor plans available
- Features Smart Windows and Signage
13th Floor, Ste 1300
| Size | 27,625 SF |
| Term | 10 Years |
| Rental Rate | Upon Request |
| Space Use | Office |
| Build-Out | Shell Space |
| Available | 30 Days |
- Lease rate does not include utilities, property expenses or building services
- Open Floor Plan Layout
- Space is in Excellent Condition
- Can be combined with additional space(s) for up to 485,220 SF of adjacent space
- Central Air Conditioning
- Several floor plans available
- Features Smart Windows and Signage
14th Floor, Ste 1400
| Size | 27,627 SF |
| Term | 10 Years |
| Rental Rate | Upon Request |
| Space Use | Office |
| Build-Out | Shell Space |
| Available | 30 Days |
- Lease rate does not include utilities, property expenses or building services
- Open Floor Plan Layout
- Space is in Excellent Condition
- Can be combined with additional space(s) for up to 485,220 SF of adjacent space
- Central Air Conditioning
- Several floor plans available
- Features Smart Windows and Signage
15th Floor, Ste 1500
| Size | 27,624 SF |
| Term | 10 Years |
| Rental Rate | Upon Request |
| Space Use | Office |
| Build-Out | Shell Space |
| Available | 30 Days |
- Lease rate does not include utilities, property expenses or building services
- Open Floor Plan Layout
- Space is in Excellent Condition
- Can be combined with additional space(s) for up to 485,220 SF of adjacent space
- Central Air Conditioning
- Several floor plans available
- Features Smart Windows and Signage
16th Floor, Ste 1600
| Size | 19,644 SF |
| Term | 10 Years |
| Rental Rate | Upon Request |
| Space Use | Office |
| Build-Out | Full Build-Out |
| Available | Now |
- Lease rate does not include utilities, property expenses or building services
- Space is in Excellent Condition
- Can be combined with additional space(s) for up to 485,220 SF of adjacent space
17th Floor, Ste 1700
| Size | 27,631 SF |
| Term | 10 Years |
| Rental Rate | Upon Request |
| Space Use | Office |
| Build-Out | Shell Space |
| Available | 30 Days |
- Lease rate does not include utilities, property expenses or building services
- Open Floor Plan Layout
- Space is in Excellent Condition
- Can be combined with additional space(s) for up to 485,220 SF of adjacent space
- Central Air Conditioning
- Several floor plans available
- Features Smart Windows and Signage
18th Floor, Ste 1800
| Size | 28,761 SF |
| Term | 10 Years |
| Rental Rate | Upon Request |
| Space Use | Office |
| Build-Out | Full Build-Out |
| Available | 30 Days |
- Lease rate does not include utilities, property expenses or building services
- Fully Built-Out as Standard Office
- Mostly Open Floor Plan Layout
- Space is in Excellent Condition
- Can be combined with additional space(s) for up to 485,220 SF of adjacent space
- Central Air Conditioning
- Several floor plans available
- Features Smart Windows and Signage
19th Floor, Ste 1900
| Size | 28,788 SF |
| Term | 10 Years |
| Rental Rate | Upon Request |
| Space Use | Office |
| Build-Out | Shell Space |
| Available | 30 Days |
- Lease rate does not include utilities, property expenses or building services
- Open Floor Plan Layout
- Space is in Excellent Condition
- Can be combined with additional space(s) for up to 485,220 SF of adjacent space
- Central Air Conditioning
- Several floor plans available
- Features Smart Windows and Signage
20th Floor, Ste 2000
| Size | 28,771 SF |
| Term | 10 Years |
| Rental Rate | Upon Request |
| Space Use | Office |
| Build-Out | Shell Space |
| Available | 30 Days |
- Lease rate does not include utilities, property expenses or building services
- Open Floor Plan Layout
- Space is in Excellent Condition
- Can be combined with additional space(s) for up to 485,220 SF of adjacent space
- Central Air Conditioning
- Several floor plans available
- Features Smart Windows and Signage
1 of 1
Videos
Matterport 3D Exterior
Matterport 3D Tour
Photos
Street View
Street
Map
21st Floor, Ste 2100
| Size | 21,335 SF |
| Term | 10 Years |
| Rental Rate | Upon Request |
| Space Use | Office |
| Build-Out | Shell Space |
| Available | 30 Days |
- Lease rate does not include utilities, property expenses or building services
- Open Floor Plan Layout
- Space is in Excellent Condition
- Can be combined with additional space(s) for up to 485,220 SF of adjacent space
- Central Air Conditioning
- Several floor plans available
- Features Smart Windows and Signage
1 of 1
Videos
Matterport 3D Exterior
Matterport 3D Tour
Photos
Street View
Street
Map
22nd Floor, Ste 2200
| Size | 32,090 SF |
| Term | 10 Years |
| Rental Rate | Upon Request |
| Space Use | Office |
| Build-Out | Shell Space |
| Available | 30 Days |
- Lease rate does not include utilities, property expenses or building services
- Open Floor Plan Layout
- Space is in Excellent Condition
- Can be combined with additional space(s) for up to 485,220 SF of adjacent space
- Central Air Conditioning
- Several floor plans available
- Features Smart Windows and Signage
1 of 1
Videos
Matterport 3D Exterior
Matterport 3D Tour
Photos
Street View
Street
Map
23rd Floor, Ste 2300
| Size | 32,108 SF |
| Term | 10 Years |
| Rental Rate | Upon Request |
| Space Use | Office |
| Build-Out | Shell Space |
| Available | 30 Days |
- Lease rate does not include utilities, property expenses or building services
- Open Floor Plan Layout
- Space is in Excellent Condition
- Can be combined with additional space(s) for up to 485,220 SF of adjacent space
- Central Air Conditioning
- Several floor plans available
- Features Smart Windows and Signage
Property Overview
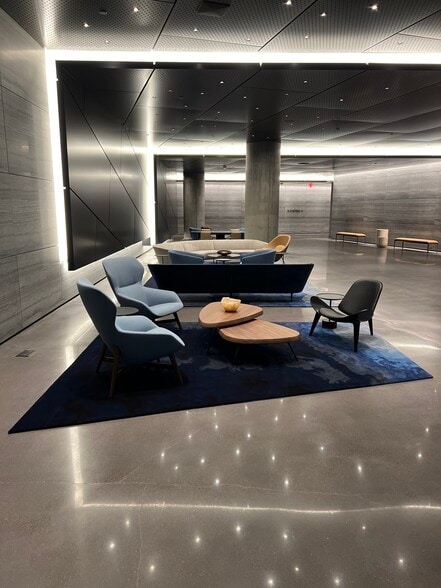
The Epic II continues what Epic I started—visually striking Class AA contemporary office with outstanding on-site amenities and walkable from Dallas’s most exciting neighborhood. Users will enjoy pristine views of Downtown Dallas and Deep Ellum from the outdoor amenity deck, in addition to two levels of amenities. Epic II delivers March 2022.
- Atrium
- Controlled Access
- Courtyard
- Fitness Center
- Food Court
- Food Service
- Restaurant
- Roof Terrace
- Natural Light
- Air Conditioning
Property Facts
Building Type
Office
Year Built
2022
LoopNet Rating
5 Star
Building Height
23 Stories
Building Size
485,220 SF
Building Class
A
Typical Floor Size
21,097 SF

Moderately walkable
70/100
Moderately drivable
60/100
Strong public transit
80/100
Fairly bikeable
50/100



1 of 7
Videos
Matterport 3D Exterior
Matterport 3D Tour
Photos
Street View
Street
Map