Your email has been sent.

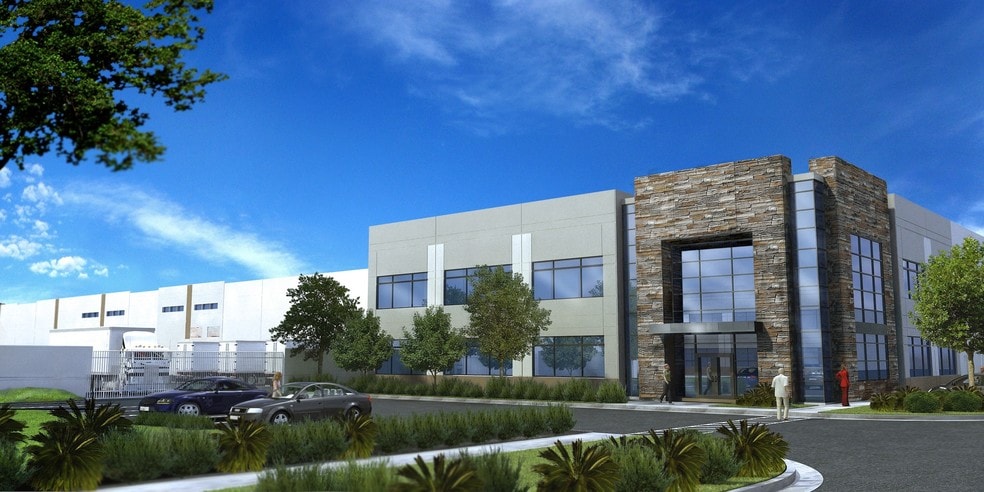
Rider Distribution Center 251 E Rider St 354,810 SF of 5-Star Industrial Space Available in Perris, CA 92571


Features
All Available Space(1)
Display Rental Rate as
- Space
- Size
- Term
- Rental Rate
- Space Use
- Build-Out
- Available


This industrial space features approximately 3,010 SF of office area integrated with a high-clearance warehouse designed for efficient distribution and logistics operations. The warehouse offers 36-foot clear height, 47 dock-high loading doors, two grade-level loading doors, mechanical pit levelers at every third dock position, ESFR K-25 sprinklers, LED lighting, and skylights. The property is supported by 2,500-amp power expandable to 4,000 amps, a secured 185-foot concrete truck court, 65 trailer stalls, and 185 parking spaces.
- Lease rate does not include utilities, property expenses or building services
- 2 Drive Ins
- 36' Clear Height
- 65 Trailer Parking Stalls
- LED Warehouse Lighting
- Includes 3,010 SF of dedicated office space
- 47 Loading Docks
- (16) 40,000 lb Mechanical Pit Levelers
- 185' Secured Concrete Truck Court
- 2.5% Slylights
| Space | Size | Term | Rental Rate | Space Use | Build-Out | Available |
| 1st Floor | 354,810 SF | Negotiable | Upon Request Upon Request Upon Request Upon Request | Industrial | Full Build-Out | January 01, 2027 |
1st Floor
| Size |
| 354,810 SF |
| Term |
| Negotiable |
| Rental Rate |
| Upon Request Upon Request Upon Request Upon Request |
| Space Use |
| Industrial |
| Build-Out |
| Full Build-Out |
| Available |
| January 01, 2027 |
1st Floor
| Size | 354,810 SF |
| Term | Negotiable |
| Rental Rate | Upon Request |
| Space Use | Industrial |
| Build-Out | Full Build-Out |
| Available | January 01, 2027 |
This industrial space features approximately 3,010 SF of office area integrated with a high-clearance warehouse designed for efficient distribution and logistics operations. The warehouse offers 36-foot clear height, 47 dock-high loading doors, two grade-level loading doors, mechanical pit levelers at every third dock position, ESFR K-25 sprinklers, LED lighting, and skylights. The property is supported by 2,500-amp power expandable to 4,000 amps, a secured 185-foot concrete truck court, 65 trailer stalls, and 185 parking spaces.
- Lease rate does not include utilities, property expenses or building services
- Includes 3,010 SF of dedicated office space
- 2 Drive Ins
- 47 Loading Docks
- 36' Clear Height
- (16) 40,000 lb Mechanical Pit Levelers
- 65 Trailer Parking Stalls
- 185' Secured Concrete Truck Court
- LED Warehouse Lighting
- 2.5% Slylights
Distribution Facility Facts
Select Tenants
- Floor
- Tenant Name
- Industry
- 1st
- idc Logistics
- Transportation and Warehousing