Your email has been sent.

Crossroads Corporate Center Murrieta, CA 92562 1,694 - 10,783 SF of Office Space Available



Park Highlights
- Prime location with immediate access to I-15 and I-215 freeways.
- On-site fitness center and locker rooms for tenant use.
- High-speed fiber optic connectivity from Spectrum and Frontier.
- Prestigious Class A office campus with modern architecture.
- Secured building access and three elevators per building.
- Close to courthouse, hospitals, banks, and retail amenities.
Park Facts
All Available Spaces(4)
Display Rental Rate as
- Space
- Size
- Term
- Rental Rate
- Space Use
- Build-Out
- Available


Suite 230 features a reception area, three private offices, an open work area, an IT closet, and a break room. The layout supports a balance of private workspace and collaborative functionality within a move-in-ready office environment.
- Rate includes utilities, building services and property expenses
- Mostly Open Floor Plan Layout
- 1 Workstation
- Reception and three offices
- Break room and IT closet
- Fully Built-Out as Standard Office
- 3 Private Offices
- Reception Area
- Open workspace configuration
| Space | Size | Term | Rental Rate | Space Use | Build-Out | Available |
| 2nd Floor, Ste 230 | 1,694 SF | Negotiable | $31.80 /SF/YR $2.65 /SF/MO $53,869 /YR $4,489 /MO | Office | Full Build-Out | 30 Days |
25220 Hancock Ave - 2nd Floor - Ste 230
- Space
- Size
- Term
- Rental Rate
- Space Use
- Build-Out
- Available


Suite 315 features a professional office layout with numerous private offices, a reception area, conference room, server room, copy room, coffee bar, and open office area. The configuration supports administrative, professional, or corporate office operations.
- Rate includes utilities, building services and property expenses
- Mostly Open Floor Plan Layout
- Can be combined with additional space(s) for up to 6,944 SF of adjacent space
- Conference room and reception
- Extensive private offices
- Fully Built-Out as Standard Office
- 1 Conference Room
- Reception Area
- Coffee bar included
Suite 320 includes multiple private offices connected to an open office area. The floor plan provides flexibility for team collaboration while maintaining dedicated office space for management or client-facing personnel.
- Rate includes utilities, building services and property expenses
- Mostly Open Floor Plan Layout
- Can be combined with additional space(s) for up to 6,944 SF of adjacent space
- Multiple private offices
- Fully Built-Out as Standard Office
- Space is in Excellent Condition
- Flexible office layout
- Open collaborative workspace
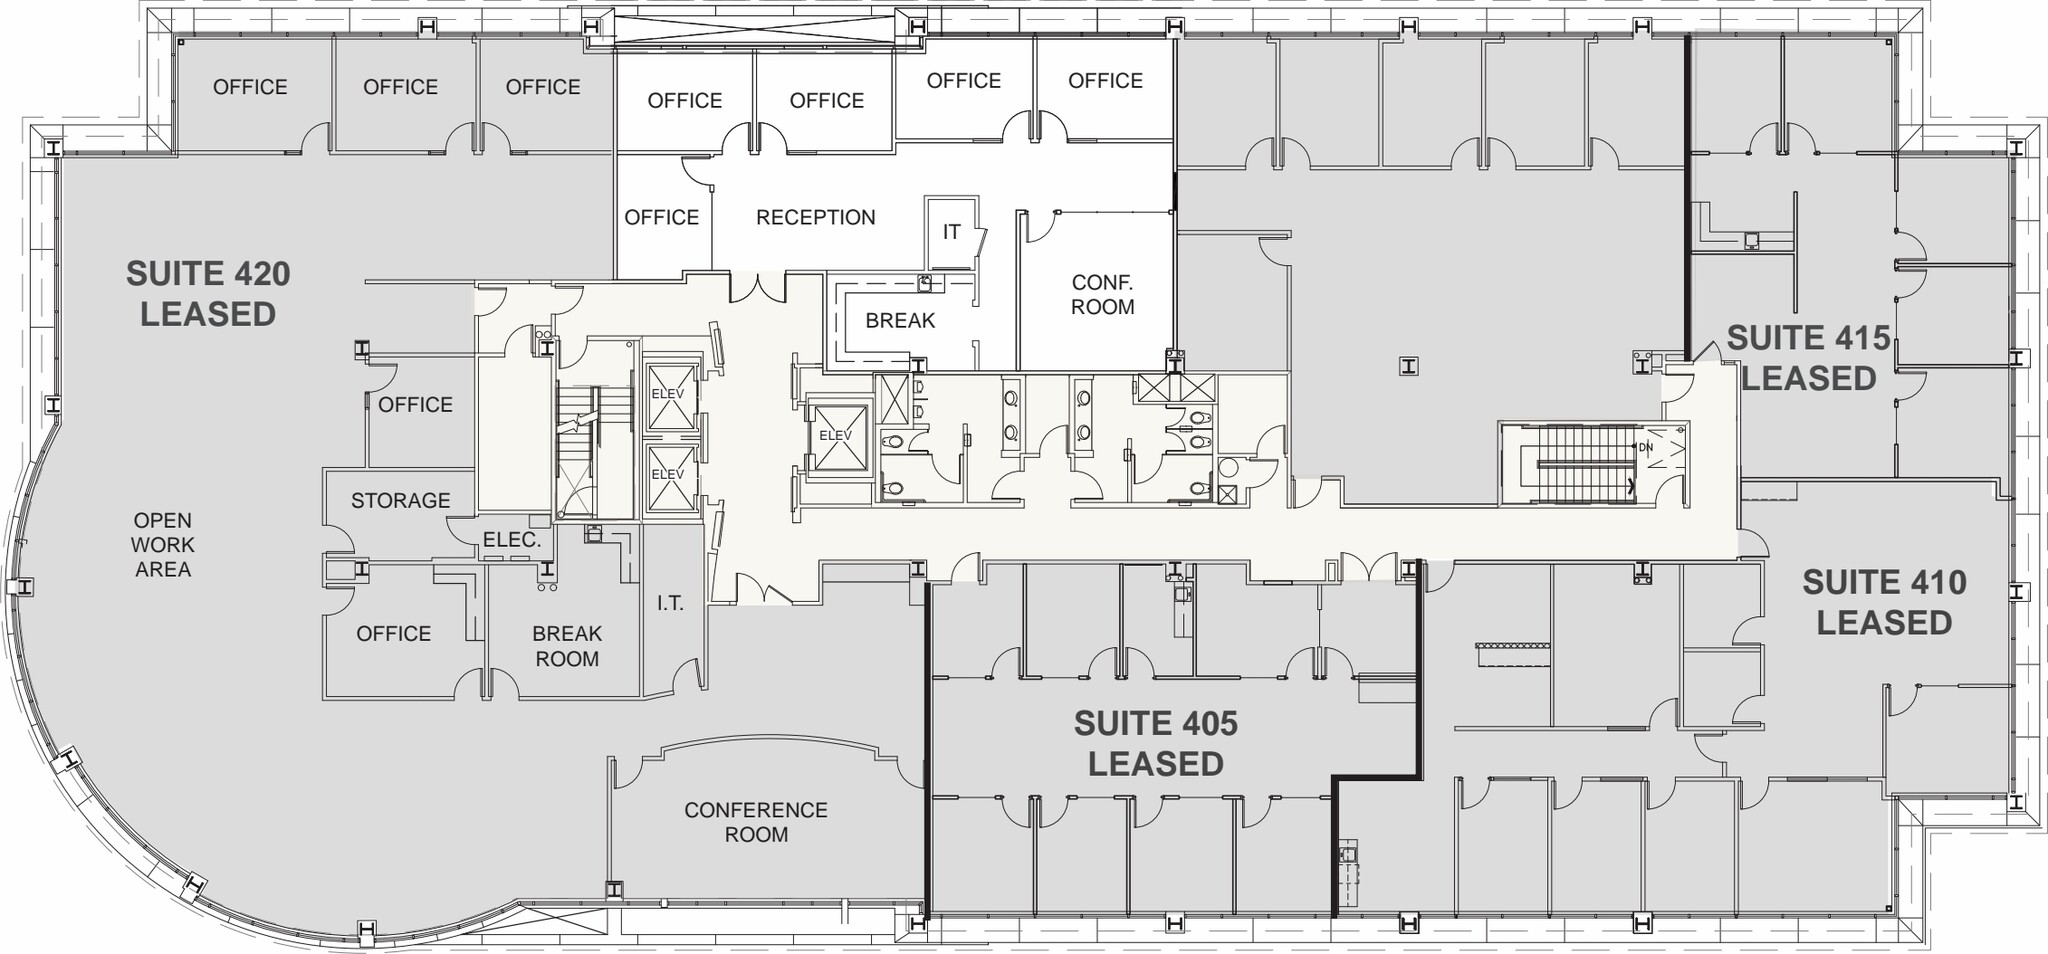
Suite 430 includes a reception area, conference room, five private offices, an open work area, IT room, break room, storage area, and electrical room. The layout supports a variety of professional office users seeking a combination of private and collaborative workspace.
- Rate includes utilities, building services and property expenses
- 5 Private Offices
- Space is in Excellent Condition
- Five private offices
- Reception and break room
- Fully Built-Out as Standard Office
- 1 Workstation
- Reception Area
- Conference room included
| Space | Size | Term | Rental Rate | Space Use | Build-Out | Available |
| 3rd Floor, Ste 315 | 3,926 SF | Negotiable | $31.20 /SF/YR $2.60 /SF/MO $122,491 /YR $10,208 /MO | Office | Full Build-Out | Now |
| 3rd Floor, Ste 320 | 3,018 SF | Negotiable | $31.80 /SF/YR $2.65 /SF/MO $95,972 /YR $7,998 /MO | Office | Full Build-Out | Now |
| 4th Floor, Ste 430 | 2,145 SF | Negotiable | $31.80 /SF/YR $2.65 /SF/MO $68,211 /YR $5,684 /MO | Office | Full Build-Out | Now |
25240 Hancock Ave - 3rd Floor - Ste 315
25240 Hancock Ave - 3rd Floor - Ste 320
25240 Hancock Ave - 4th Floor - Ste 430
25220 Hancock Ave - 2nd Floor - Ste 230
| Size | 1,694 SF |
| Term | Negotiable |
| Rental Rate | $31.80 /SF/YR |
| Space Use | Office |
| Build-Out | Full Build-Out |
| Available | 30 Days |
Suite 230 features a reception area, three private offices, an open work area, an IT closet, and a break room. The layout supports a balance of private workspace and collaborative functionality within a move-in-ready office environment.
- Rate includes utilities, building services and property expenses
- Fully Built-Out as Standard Office
- Mostly Open Floor Plan Layout
- 3 Private Offices
- 1 Workstation
- Reception Area
- Reception and three offices
- Open workspace configuration
- Break room and IT closet
25240 Hancock Ave - 3rd Floor - Ste 315
| Size | 3,926 SF |
| Term | Negotiable |
| Rental Rate | $31.20 /SF/YR |
| Space Use | Office |
| Build-Out | Full Build-Out |
| Available | Now |
Suite 315 features a professional office layout with numerous private offices, a reception area, conference room, server room, copy room, coffee bar, and open office area. The configuration supports administrative, professional, or corporate office operations.
- Rate includes utilities, building services and property expenses
- Fully Built-Out as Standard Office
- Mostly Open Floor Plan Layout
- 1 Conference Room
- Can be combined with additional space(s) for up to 6,944 SF of adjacent space
- Reception Area
- Conference room and reception
- Coffee bar included
- Extensive private offices
25240 Hancock Ave - 3rd Floor - Ste 320
| Size | 3,018 SF |
| Term | Negotiable |
| Rental Rate | $31.80 /SF/YR |
| Space Use | Office |
| Build-Out | Full Build-Out |
| Available | Now |
Suite 320 includes multiple private offices connected to an open office area. The floor plan provides flexibility for team collaboration while maintaining dedicated office space for management or client-facing personnel.
- Rate includes utilities, building services and property expenses
- Fully Built-Out as Standard Office
- Mostly Open Floor Plan Layout
- Space is in Excellent Condition
- Can be combined with additional space(s) for up to 6,944 SF of adjacent space
- Flexible office layout
- Multiple private offices
- Open collaborative workspace
25240 Hancock Ave - 4th Floor - Ste 430
| Size | 2,145 SF |
| Term | Negotiable |
| Rental Rate | $31.80 /SF/YR |
| Space Use | Office |
| Build-Out | Full Build-Out |
| Available | Now |
Suite 430 includes a reception area, conference room, five private offices, an open work area, IT room, break room, storage area, and electrical room. The layout supports a variety of professional office users seeking a combination of private and collaborative workspace.
- Rate includes utilities, building services and property expenses
- Fully Built-Out as Standard Office
- 5 Private Offices
- 1 Workstation
- Space is in Excellent Condition
- Reception Area
- Five private offices
- Conference room included
- Reception and break room
Park Overview

Crossroads Corporate Center is a premier Class A office campus located in Murrieta’s highly desirable “Golden Triangle” with immediate access to I-15 and I-215 freeways. This master-planned development features four architecturally striking office buildings totaling approximately 273,121 square feet, designed to meet the needs of modern businesses. Tenants enjoy a professional environment with secured building access, three elevators per building, and abundant surface parking. The property offers exceptional on-site amenities, including an exclusive fitness center, first-floor restrooms with showers and lockers, and convenient 24/7 vending options. Spectrum and Frontier fiber optic services ensure robust connectivity for today’s technology-driven operations. Positioned minutes from the county courthouse, major hospitals, banks, and numerous dining and retail options, Crossroads Corporate Center provides an ideal location for companies seeking visibility, convenience, and a high-quality work environment in the heart of Southern California’s growth corridor.
- Bus Line
- Freeway Visibility




Contact the Leasing Agent
Crossroads Corporate Center | Murrieta, CA 92562