Your email has been sent.

LAGOON 2110 S Coast Hwy 101 825 - 5,790 SF of Office Space Available in Oceanside, CA 92054

Highlights
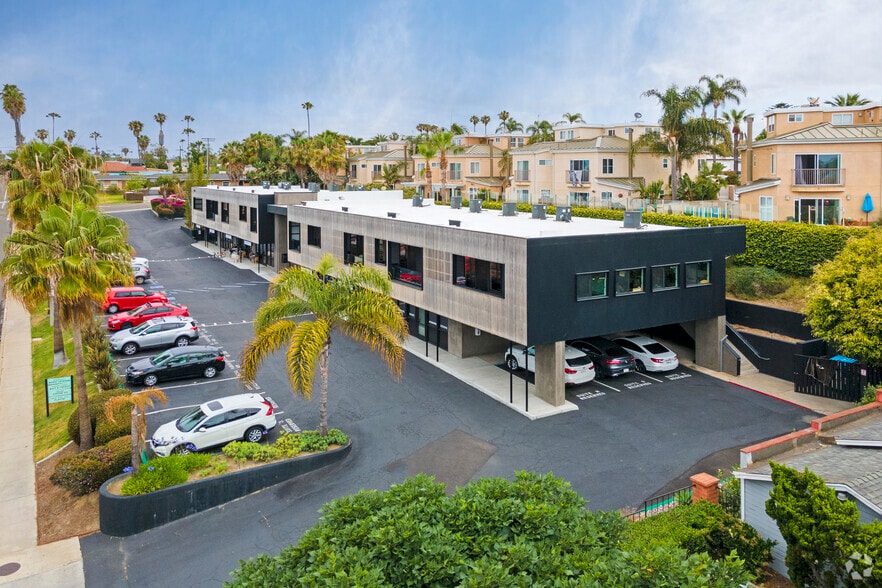
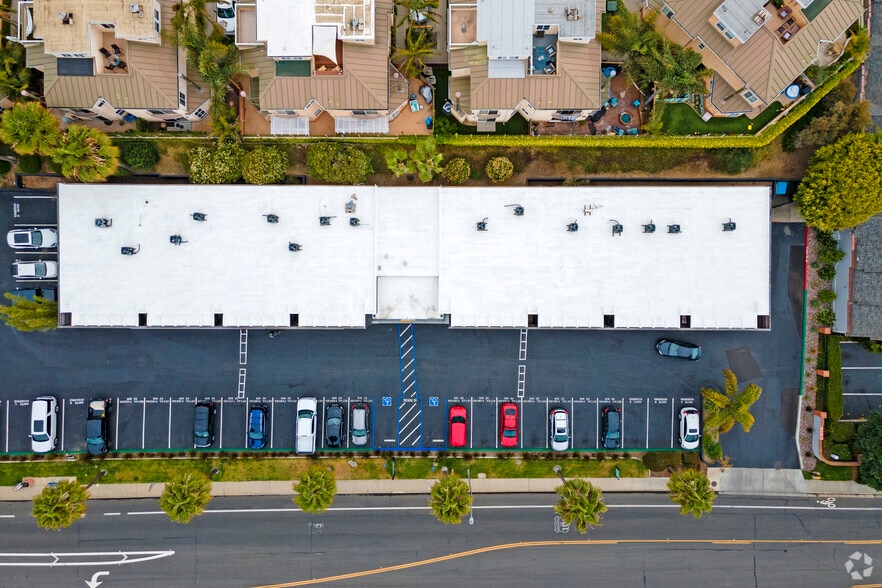
- Features over 200 feet of coastal highway frontage.
- Provides flexible floor plans.
- Walking distance to nearby coffee, dining, and retail amenities.
- Move-in ready office suites with flexible floor plans.
- Private balconies enhance the workplace environment.
- Bright interiors with abundant window lines and natural light.
All Available Spaces(4)
Display Rental Rate as
- Space
- Size
- Term
- Rental Rate
- Space Use
- Build-Out
- Available

Suite L features a kitchenette, glass wall elements, multiple windows, sliding door access, and dual balcony access points. The layout accommodates both collaborative workspace and private office functions.
- Lease rate does not include utilities, property expenses or building services
- Open Floor Plan Layout
- Can be combined with additional space(s) for up to 2,910 SF of adjacent space
- Includes a kitchenette
- Can be combined for up to 2,910 RSF
- Partially Built-Out as Standard Office
- Space is in Excellent Condition
- Balcony
- Features a glass wall

Suite M includes window-lined office areas, sliding door access, and a private balcony. The configuration supports professional office users seeking a compact and efficient layout.
- Lease rate does not include utilities, property expenses or building services
- Mostly Open Floor Plan Layout
- Can be combined with additional space(s) for up to 2,910 SF of adjacent space
- Partially Built-Out as Standard Office
- Space is in Excellent Condition
- Balcony

Suite N features a kitchenette, refrigerator area, glass wall elements, sliding door access, balcony access, and natural light from exterior windows. The layout supports a combination of private and open work functions.
- Lease rate does not include utilities, property expenses or building services
- Open Floor Plan Layout
- Can be combined with additional space(s) for up to 2,910 SF of adjacent space
- Partially Built-Out as Standard Office
- Space is in Excellent Condition
- Balcony

Combined suite includes multiple private areas, kitchen facilities, glass-fronted elements, barn-door features, extensive window lines, and several balcony access points creating a flexible office environment with a mix of collaborative and private workspace.
- Lease rate does not include utilities, property expenses or building services
- Mostly Open Floor Plan Layout
- Balcony
- Partially Built-Out as Standard Office
- Space is in Excellent Condition
- Exposed Ceiling
| Space | Size | Term | Rental Rate | Space Use | Build-Out | Available |
| 2nd Floor, Ste Suite L | 1,174 SF | Negotiable | $39.00 /SF/YR $3.25 /SF/MO $45,786 /YR $3,816 /MO | Office | Partial Build-Out | Now |
| 2nd Floor, Ste Suite M | 911 SF | Negotiable | $39.00 /SF/YR $3.25 /SF/MO $35,529 /YR $2,961 /MO | Office | Partial Build-Out | Now |
| 2nd Floor, Ste Suite N | 825 SF | Negotiable | $39.00 /SF/YR $3.25 /SF/MO $32,175 /YR $2,681 /MO | Office | Partial Build-Out | Now |
| 2nd Floor, Ste Suites H & J | 2,880 SF | Negotiable | $39.00 /SF/YR $3.25 /SF/MO $112,320 /YR $9,360 /MO | Office | Partial Build-Out | Now |
2nd Floor, Ste Suite L
| Size |
| 1,174 SF |
| Term |
| Negotiable |
| Rental Rate |
| $39.00 /SF/YR $3.25 /SF/MO $45,786 /YR $3,816 /MO |
| Space Use |
| Office |
| Build-Out |
| Partial Build-Out |
| Available |
| Now |
2nd Floor, Ste Suite M
| Size |
| 911 SF |
| Term |
| Negotiable |
| Rental Rate |
| $39.00 /SF/YR $3.25 /SF/MO $35,529 /YR $2,961 /MO |
| Space Use |
| Office |
| Build-Out |
| Partial Build-Out |
| Available |
| Now |
2nd Floor, Ste Suite N
| Size |
| 825 SF |
| Term |
| Negotiable |
| Rental Rate |
| $39.00 /SF/YR $3.25 /SF/MO $32,175 /YR $2,681 /MO |
| Space Use |
| Office |
| Build-Out |
| Partial Build-Out |
| Available |
| Now |
2nd Floor, Ste Suites H & J
| Size |
| 2,880 SF |
| Term |
| Negotiable |
| Rental Rate |
| $39.00 /SF/YR $3.25 /SF/MO $112,320 /YR $9,360 /MO |
| Space Use |
| Office |
| Build-Out |
| Partial Build-Out |
| Available |
| Now |
2nd Floor, Ste Suite L
| Size | 1,174 SF |
| Term | Negotiable |
| Rental Rate | $39.00 /SF/YR |
| Space Use | Office |
| Build-Out | Partial Build-Out |
| Available | Now |
Suite L features a kitchenette, glass wall elements, multiple windows, sliding door access, and dual balcony access points. The layout accommodates both collaborative workspace and private office functions.
- Lease rate does not include utilities, property expenses or building services
- Partially Built-Out as Standard Office
- Open Floor Plan Layout
- Space is in Excellent Condition
- Can be combined with additional space(s) for up to 2,910 SF of adjacent space
- Balcony
- Includes a kitchenette
- Features a glass wall
- Can be combined for up to 2,910 RSF
2nd Floor, Ste Suite M
| Size | 911 SF |
| Term | Negotiable |
| Rental Rate | $39.00 /SF/YR |
| Space Use | Office |
| Build-Out | Partial Build-Out |
| Available | Now |
Suite M includes window-lined office areas, sliding door access, and a private balcony. The configuration supports professional office users seeking a compact and efficient layout.
- Lease rate does not include utilities, property expenses or building services
- Partially Built-Out as Standard Office
- Mostly Open Floor Plan Layout
- Space is in Excellent Condition
- Can be combined with additional space(s) for up to 2,910 SF of adjacent space
- Balcony
2nd Floor, Ste Suite N
| Size | 825 SF |
| Term | Negotiable |
| Rental Rate | $39.00 /SF/YR |
| Space Use | Office |
| Build-Out | Partial Build-Out |
| Available | Now |
Suite N features a kitchenette, refrigerator area, glass wall elements, sliding door access, balcony access, and natural light from exterior windows. The layout supports a combination of private and open work functions.
- Lease rate does not include utilities, property expenses or building services
- Partially Built-Out as Standard Office
- Open Floor Plan Layout
- Space is in Excellent Condition
- Can be combined with additional space(s) for up to 2,910 SF of adjacent space
- Balcony
2nd Floor, Ste Suites H & J
| Size | 2,880 SF |
| Term | Negotiable |
| Rental Rate | $39.00 /SF/YR |
| Space Use | Office |
| Build-Out | Partial Build-Out |
| Available | Now |
Combined suite includes multiple private areas, kitchen facilities, glass-fronted elements, barn-door features, extensive window lines, and several balcony access points creating a flexible office environment with a mix of collaborative and private workspace.
- Lease rate does not include utilities, property expenses or building services
- Partially Built-Out as Standard Office
- Mostly Open Floor Plan Layout
- Space is in Excellent Condition
- Balcony
- Exposed Ceiling
Features and Amenities
- 24 Hour Access
- Atrium
- Controlled Access
- Security System
- Signage
- Bicycle Storage
- High Ceilings
- Natural Light
- Outdoor Seating
- Air Conditioning
- Balcony
Property Facts
Select Tenants
- Floor
- Tenant Name
- Industry
- 1st
- Heritage Security
- Professional, Scientific, and Technical Services
- 1st
- Pacific Coast Bait & Tackle
- Retailer
- 1st
- Peonies
- Wholesaler