Your email has been sent.

Canyon Park East Bothell, WA 98021 2,517 - 122,803 SF of Space Available

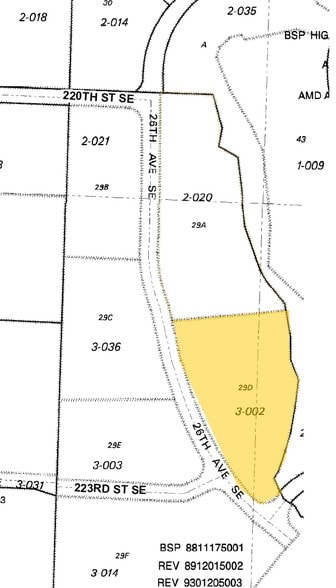

Park Highlights
- Immediate freeway access
- Highly flexible space suited for office, industrial, and R&D use
- Close proximity to amenities
- Dock and grade loading across multiple suites
Park Facts
| Total Space Available | 122,803 SF | Park Type | Industrial Park |
| Max. Contiguous | 76,345 SF |
| Total Space Available | 122,803 SF |
| Max. Contiguous | 76,345 SF |
| Park Type | Industrial Park |
Display Rental Rate as
- Space
- Size
- Term
- Rental Rate
- Space Use
- Build-Out
- Available
The 2 spaces in this building must be leased together, for a total size of 76,345 SF (Contiguous Area):


27,877 SF High Bay, 24,382 SF Light Assembly/Office Free standing building, dock and grade level loading Corner location Large training room facility 24' - 28' clear height
- Includes 24,569 SF of dedicated office space
- Fully Built-Out as Standard Office
- Fits 61 - 193 People
- Available Now
- Mostly Open Floor Plan Layout
| Space | Size | Term | Rental Rate | Space Use | Build-Out | Available |
| 1st Floor, 2nd Floor | 76,345 SF | Negotiable | Upon Request Upon Request Upon Request Upon Request | Flex | Partial Build-Out | Now |
22011 26th Ave SE - 1st Floor, 2nd Floor
The 2 spaces in this building must be leased together, for a total size of 76,345 SF (Contiguous Area):
- Space
- Size
- Term
- Rental Rate
- Space Use
- Build-Out
- Available

Immediate freeway access, close proximity to amenities Shower/lockers available 12'9" ceiling heights
- Can be combined with additional space(s) for up to 43,941 SF of adjacent space
- Shower Facilities
- High Ceilings
- Central Air and Heating
- Mostly Open Floor Plan Layout
- Suite D100/D200: Available October 1, 2026

Immediate freeway access, close proximity to amenities Shower/lockers available 12'9" ceiling heights
- Can be combined with additional space(s) for up to 43,941 SF of adjacent space
- Shower Facilities
- High Ceilings
- Central Air and Heating
- Mostly Open Floor Plan Layout
- Suite D100/D200: Available October 1, 2026
| Space | Size | Term | Rental Rate | Space Use | Build-Out | Available |
| 1st Floor - 100 | 22,239 SF | Negotiable | Upon Request Upon Request Upon Request Upon Request | Flex | Full Build-Out | October 01, 2026 |
| 2nd Floor - 200 | 21,702 SF | Negotiable | Upon Request Upon Request Upon Request Upon Request | Flex | Full Build-Out | October 01, 2026 |
22215 26th Ave SE - 1st Floor - 100
22215 26th Ave SE - 2nd Floor - 200
- Space
- Size
- Term
- Rental Rate
- Space Use
- Build-Out
- Available
The 2 spaces in this building must be leased together, for a total size of 76,345 SF (Contiguous Area):
27,877 SF High Bay, 24,382 SF Light Assembly/Office Free standing building, dock and grade level loading Corner location Large training room facility 24' - 28' clear height
- Includes 24,569 SF of dedicated office space
- Fully Built-Out as Standard Office
- Fits 61 - 193 People
- Available Now
- Mostly Open Floor Plan Layout
| Space | Size | Term | Rental Rate | Space Use | Build-Out | Available |
| 1st Floor, 2nd Floor | 76,345 SF | Negotiable | Upon Request Upon Request Upon Request Upon Request | Flex | Partial Build-Out | Now |
22011 26th Ave SE - 1st Floor, 2nd Floor
The 2 spaces in this building must be leased together, for a total size of 76,345 SF (Contiguous Area):
- Space
- Size
- Term
- Rental Rate
- Space Use
- Build-Out
- Available
Immediate freeway access, close proximity to amenities Shower/lockers available 12'9" ceiling heights
- Can be combined with additional space(s) for up to 43,941 SF of adjacent space
- Shower Facilities
- High Ceilings
- Central Air and Heating
- Mostly Open Floor Plan Layout
- Suite D100/D200: Available October 1, 2026

Immediate freeway access, close proximity to amenities Shower/lockers available 12'9" ceiling heights
- Fully Built-Out as Standard Office
- Fits 7 - 21 People
- Mostly Open Floor Plan Layout
- Available Now
Immediate freeway access, close proximity to amenities Shower/lockers available 12'9" ceiling heights
- Can be combined with additional space(s) for up to 43,941 SF of adjacent space
- Shower Facilities
- High Ceilings
- Central Air and Heating
- Mostly Open Floor Plan Layout
- Suite D100/D200: Available October 1, 2026
| Space | Size | Term | Rental Rate | Space Use | Build-Out | Available |
| 1st Floor - 100 | 22,239 SF | Negotiable | Upon Request Upon Request Upon Request Upon Request | Flex | Full Build-Out | October 01, 2026 |
| 1st Floor, Ste 130 | 2,517 SF | Negotiable | Upon Request Upon Request Upon Request Upon Request | Office | Full Build-Out | Now |
| 2nd Floor - 200 | 21,702 SF | Negotiable | Upon Request Upon Request Upon Request Upon Request | Flex | Full Build-Out | October 01, 2026 |
22215 26th Ave SE - 1st Floor - 100
22215 26th Ave SE - 1st Floor - Ste 130
22215 26th Ave SE - 2nd Floor - 200
22011 26th Ave SE - 1st Floor, 2nd Floor
| Size |
1st Floor - 52,259 SF
2nd Floor - 24,086 SF
|
| Term | Negotiable |
| Rental Rate | Upon Request |
| Space Use | Flex |
| Build-Out | Partial Build-Out |
| Available | Now |
27,877 SF High Bay, 24,382 SF Light Assembly/Office Free standing building, dock and grade level loading Corner location Large training room facility 24' - 28' clear height
- Includes 24,569 SF of dedicated office space
- Available Now
- Fully Built-Out as Standard Office
- Mostly Open Floor Plan Layout
- Fits 61 - 193 People
22215 26th Ave SE - 1st Floor - 100
| Size | 22,239 SF |
| Term | Negotiable |
| Rental Rate | Upon Request |
| Space Use | Flex |
| Build-Out | Full Build-Out |
| Available | October 01, 2026 |
Immediate freeway access, close proximity to amenities Shower/lockers available 12'9" ceiling heights
- Can be combined with additional space(s) for up to 43,941 SF of adjacent space
- Central Air and Heating
- Shower Facilities
- Mostly Open Floor Plan Layout
- High Ceilings
- Suite D100/D200: Available October 1, 2026
22215 26th Ave SE - 1st Floor - Ste 130
| Size | 2,517 SF |
| Term | Negotiable |
| Rental Rate | Upon Request |
| Space Use | Office |
| Build-Out | Full Build-Out |
| Available | Now |
Immediate freeway access, close proximity to amenities Shower/lockers available 12'9" ceiling heights
- Fully Built-Out as Standard Office
- Mostly Open Floor Plan Layout
- Fits 7 - 21 People
- Available Now
22215 26th Ave SE - 2nd Floor - 200
| Size | 21,702 SF |
| Term | Negotiable |
| Rental Rate | Upon Request |
| Space Use | Flex |
| Build-Out | Full Build-Out |
| Available | October 01, 2026 |
Immediate freeway access, close proximity to amenities Shower/lockers available 12'9" ceiling heights
- Can be combined with additional space(s) for up to 43,941 SF of adjacent space
- Central Air and Heating
- Shower Facilities
- Mostly Open Floor Plan Layout
- High Ceilings
- Suite D100/D200: Available October 1, 2026
Park Overview
Canyon Park East is a very well-established multi-tenant 5-building business park situated on nearly 17 acres. The buildings possess a variety of flex, research and development, and office space which can accommodate multiple options and operational needs. For reference, the outside commission structure is as follows: 7.5% of total Base Rent for the first 5 years (Split: 5% to Procuring Broker, 2.5% to Listing Broker) 3.75% of total Base Rent for the remaining term (Split: 2.5% to Procuring Broker, 1.25% to Listing Broker)