Your email has been sent.

255 W Fallbrook Ave 580 - 4,736 SF of Office Space Available in Fresno, CA 93711
Highlights
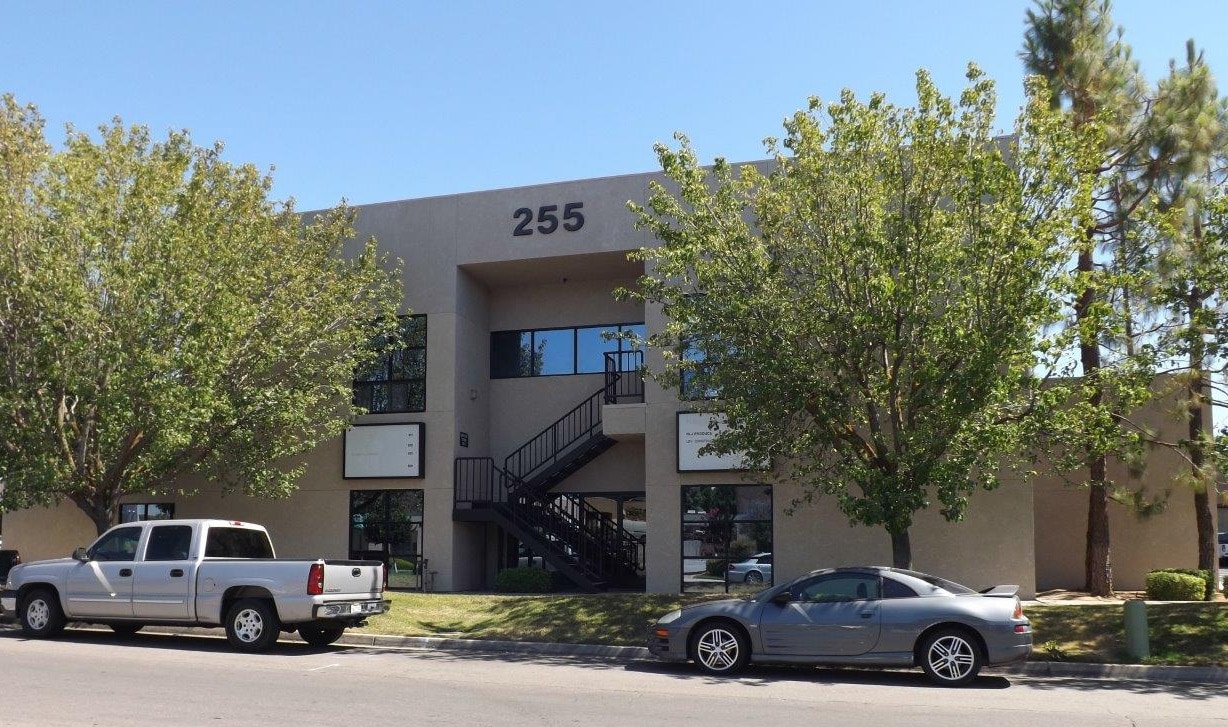
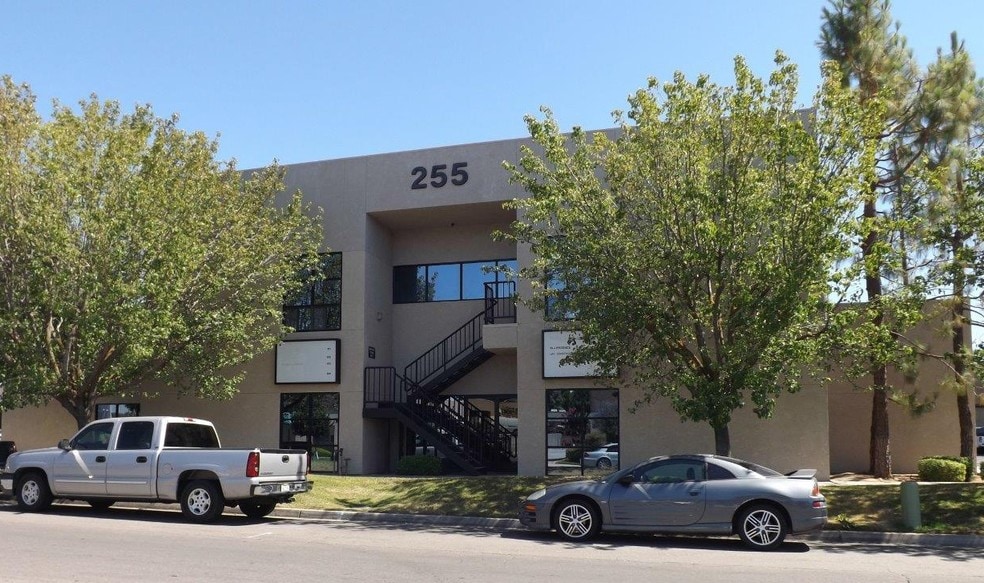
- Located adjacent to Palm Bluffs Corporate Center.
- Professional office environment in Northwest Fresno.
- Convenient access to Highway 41 and major arterial roadways.
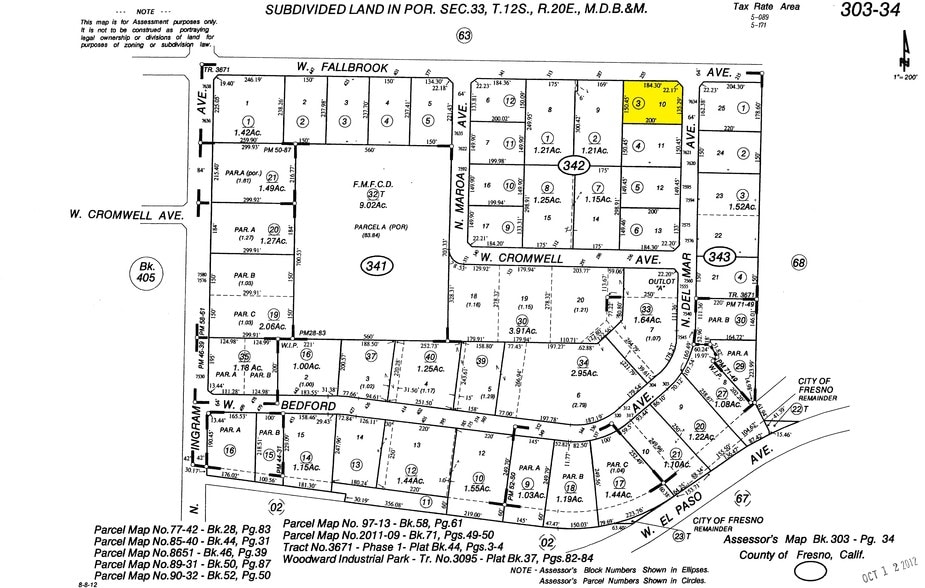
- Positioned at the southeast corner of Fallbrook and Del Mar Avenues.
- Tenant improvements are negotiable.
- Near restaurants, shopping, banks, and entertainment amenities.
All Available Spaces(3)
Display Rental Rate as
- Space
- Size
- Term
- Rental Rate
- Space Use
- Build-Out
- Available
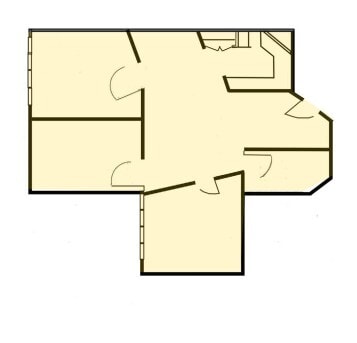
This suite offers a professional office environment suitable for businesses seeking a flexible layout. Tenant improvements are negotiable, allowing customization to meet operational requirements.
- Listed lease rate plus proportional share of the utilities and cleaning cost
- 4 Private Offices
- Fully Built-Out as Standard Office
- Central Air Conditioning

This suite provides a professional office setting with flexibility for a variety of office users. Tenant improvements are negotiable to accommodate tenant-specific buildout needs.
- Listed lease rate plus proportional share of utilities
- Mostly Open Floor Plan Layout
- Reception Area
- Fully Built-Out as Standard Office
- 3 Private Offices
- Shower Facilities

This suite offers an efficient office environment for professional users. Tenant improvements are negotiable, providing flexibility for interior configuration and workspace planning.
- Listed lease rate plus proportional share of the utilities and cleaning cost
- Mostly Open Floor Plan Layout
- Fully Built-Out as Standard Office
- Central Air Conditioning
| Space | Size | Term | Rental Rate | Space Use | Build-Out | Available |
| 1st Floor, Ste 103 | 1,327 SF | Negotiable | $18.60 /SF/YR $1.55 /SF/MO $24,682 /YR $2,057 /MO | Office | Full Build-Out | Now |
| 2nd Floor, Ste 201 | 2,829 SF | Negotiable | $18.60 /SF/YR $1.55 /SF/MO $52,619 /YR $4,385 /MO | Office | Full Build-Out | Now |
| 2nd Floor, Ste 204B | 580 SF | Negotiable | $18.60 /SF/YR $1.55 /SF/MO $10,788 /YR $899.00 /MO | Office | Full Build-Out | Now |
1st Floor, Ste 103
| Size |
| 1,327 SF |
| Term |
| Negotiable |
| Rental Rate |
| $18.60 /SF/YR $1.55 /SF/MO $24,682 /YR $2,057 /MO |
| Space Use |
| Office |
| Build-Out |
| Full Build-Out |
| Available |
| Now |
2nd Floor, Ste 201
| Size |
| 2,829 SF |
| Term |
| Negotiable |
| Rental Rate |
| $18.60 /SF/YR $1.55 /SF/MO $52,619 /YR $4,385 /MO |
| Space Use |
| Office |
| Build-Out |
| Full Build-Out |
| Available |
| Now |
2nd Floor, Ste 204B
| Size |
| 580 SF |
| Term |
| Negotiable |
| Rental Rate |
| $18.60 /SF/YR $1.55 /SF/MO $10,788 /YR $899.00 /MO |
| Space Use |
| Office |
| Build-Out |
| Full Build-Out |
| Available |
| Now |
1st Floor, Ste 103
| Size | 1,327 SF |
| Term | Negotiable |
| Rental Rate | $18.60 /SF/YR |
| Space Use | Office |
| Build-Out | Full Build-Out |
| Available | Now |
This suite offers a professional office environment suitable for businesses seeking a flexible layout. Tenant improvements are negotiable, allowing customization to meet operational requirements.
- Listed lease rate plus proportional share of the utilities and cleaning cost
- Fully Built-Out as Standard Office
- 4 Private Offices
- Central Air Conditioning
2nd Floor, Ste 201
| Size | 2,829 SF |
| Term | Negotiable |
| Rental Rate | $18.60 /SF/YR |
| Space Use | Office |
| Build-Out | Full Build-Out |
| Available | Now |
This suite provides a professional office setting with flexibility for a variety of office users. Tenant improvements are negotiable to accommodate tenant-specific buildout needs.
- Listed lease rate plus proportional share of utilities
- Fully Built-Out as Standard Office
- Mostly Open Floor Plan Layout
- 3 Private Offices
- Reception Area
- Shower Facilities
2nd Floor, Ste 204B
| Size | 580 SF |
| Term | Negotiable |
| Rental Rate | $18.60 /SF/YR |
| Space Use | Office |
| Build-Out | Full Build-Out |
| Available | Now |
This suite offers an efficient office environment for professional users. Tenant improvements are negotiable, providing flexibility for interior configuration and workspace planning.
- Listed lease rate plus proportional share of the utilities and cleaning cost
- Fully Built-Out as Standard Office
- Mostly Open Floor Plan Layout
- Central Air Conditioning
Property Overview
255 W. Fallbrook Avenue offers professional office space within Fresno's Palm Bluffs area, immediately adjacent to Palm Bluffs Corporate Center. The property is positioned on the southeast corner of Fallbrook Avenue and Del Mar Avenue, providing convenient access to major business corridors including Palm Avenue, Ingram Avenue, Blackstone Avenue, and State Route 41. The location places tenants near a wide variety of restaurants, retail services, banking institutions, and entertainment destinations that support daily business operations and employee convenience. Available suites provide opportunities for a range of professional users seeking a well-located office environment in Northwest Fresno. The property features a professional office setting with negotiable tenant improvement allowances, allowing occupants to tailor interior layouts to their operational needs. Tenants are responsible for gas, electricity, and janitorial services for their leased premises, offering flexibility in managing operating expenses. The surrounding Palm Bluffs business district is one of Fresno's established office destinations, benefiting from proximity to major commercial developments and regional transportation routes. The property's accessibility and nearby amenities support employee recruitment, client visits, and day-to-day business efficiency.
Property Facts