Your email has been sent.

Factory 41 Building 2721 Cesar Chavez Blvd 200 - 11,500 SF of Office Space Available in Fresno, CA 93721

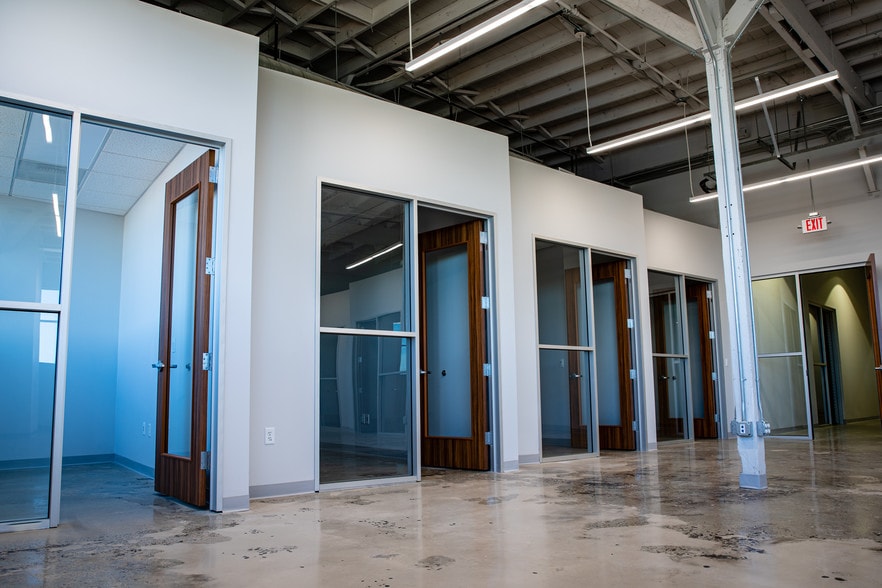
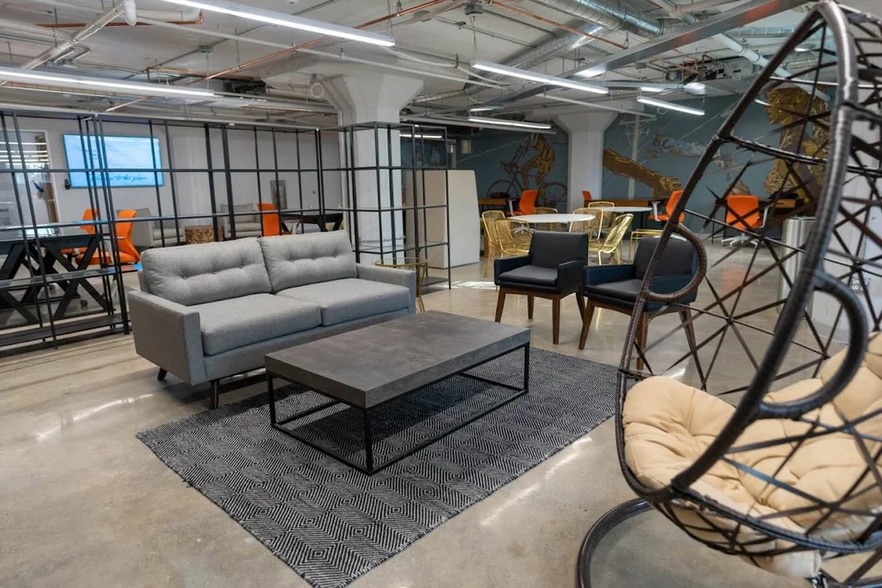
Highlights
- High Ceilings
- High Freeway Visability
- Polished Concrete Floors
All Available Spaces(4)
Display Rental Rate as
- Space
- Size
- Term
- Rental Rate
- Space Use
- Build-Out
- Available
Excellent build out with 2 private offices, option to build out up to 8 additional.
- Lease rate does not include utilities, property expenses or building services
- Mostly Open Floor Plan Layout
- 2 Private Offices
- Space is in Excellent Condition
- Fully Built-Out as Standard Office
- Fits 10 - 30 People
- 2 Conference Rooms
3 Private offices with large open space. Wrap around windows.
- Lease rate does not include utilities, property expenses or building services
- Fits 4 - 12 People
- Fully Built-Out as Standard Office
- 3 Private Offices
Complete executive office space
- Rate includes utilities, building services and property expenses
- Mostly Open Floor Plan Layout
- 1 Private Office
- Space is in Excellent Condition
- Fully Built-Out as Standard Office
- Fits 1 - 2 People
- Finished Ceilings: 10’



Trophy property of Downtown Fresno. Adjacent to the 41 Freeway with immense exposure. 1922 historical building renovated in 2019.
- Lease rate does not include utilities, property expenses or building services
- Mostly Open Floor Plan Layout
- 8 Private Offices
- 30 Workstations
- Central Air and Heating
- Wi-Fi Connectivity
- Closed Circuit Television Monitoring (CCTV)
- High Ceilings
- Natural Light
- Bicycle Storage
- Atrium
- Open-Plan
- Fully Built-Out as Standard Office
- Fits 10 - 50 People
- 3 Conference Rooms
- Finished Ceilings: 16’
- Reception Area
- Elevator Access
- Corner Space
- Exposed Ceiling
- After Hours HVAC Available
- Emergency Lighting
- Basement
| Space | Size | Term | Rental Rate | Space Use | Build-Out | Available |
| Basement, Ste 001 | 4,000 SF | Negotiable | $19.80 /SF/YR $1.65 /SF/MO $79,200 /YR $6,600 /MO | Office | Full Build-Out | Now |
| Basement, Ste 003 | 1,750 SF | Negotiable | $19.80 /SF/YR $1.65 /SF/MO $34,650 /YR $2,888 /MO | Office | Full Build-Out | Now |
| 1st Floor, Ste 105 | 250 SF | 3 Years | $23.40 /SF/YR $1.95 /SF/MO $5,850 /YR $487.50 /MO | Office | Full Build-Out | Now |
| 2nd Floor | 200-5,500 SF | Negotiable | $21.00 /SF/YR $1.75 /SF/MO $115,500 /YR $9,625 /MO | Office | Full Build-Out | Now |
Basement, Ste 001
| Size |
| 4,000 SF |
| Term |
| Negotiable |
| Rental Rate |
| $19.80 /SF/YR $1.65 /SF/MO $79,200 /YR $6,600 /MO |
| Space Use |
| Office |
| Build-Out |
| Full Build-Out |
| Available |
| Now |
Basement, Ste 003
| Size |
| 1,750 SF |
| Term |
| Negotiable |
| Rental Rate |
| $19.80 /SF/YR $1.65 /SF/MO $34,650 /YR $2,888 /MO |
| Space Use |
| Office |
| Build-Out |
| Full Build-Out |
| Available |
| Now |
1st Floor, Ste 105
| Size |
| 250 SF |
| Term |
| 3 Years |
| Rental Rate |
| $23.40 /SF/YR $1.95 /SF/MO $5,850 /YR $487.50 /MO |
| Space Use |
| Office |
| Build-Out |
| Full Build-Out |
| Available |
| Now |
2nd Floor
| Size |
| 200-5,500 SF |
| Term |
| Negotiable |
| Rental Rate |
| $21.00 /SF/YR $1.75 /SF/MO $115,500 /YR $9,625 /MO |
| Space Use |
| Office |
| Build-Out |
| Full Build-Out |
| Available |
| Now |
Basement, Ste 001
| Size | 4,000 SF |
| Term | Negotiable |
| Rental Rate | $19.80 /SF/YR |
| Space Use | Office |
| Build-Out | Full Build-Out |
| Available | Now |
Excellent build out with 2 private offices, option to build out up to 8 additional.
- Lease rate does not include utilities, property expenses or building services
- Fully Built-Out as Standard Office
- Mostly Open Floor Plan Layout
- Fits 10 - 30 People
- 2 Private Offices
- 2 Conference Rooms
- Space is in Excellent Condition
Basement, Ste 003
| Size | 1,750 SF |
| Term | Negotiable |
| Rental Rate | $19.80 /SF/YR |
| Space Use | Office |
| Build-Out | Full Build-Out |
| Available | Now |
3 Private offices with large open space. Wrap around windows.
- Lease rate does not include utilities, property expenses or building services
- Fully Built-Out as Standard Office
- Fits 4 - 12 People
- 3 Private Offices
1st Floor, Ste 105
| Size | 250 SF |
| Term | 3 Years |
| Rental Rate | $23.40 /SF/YR |
| Space Use | Office |
| Build-Out | Full Build-Out |
| Available | Now |
Complete executive office space
- Rate includes utilities, building services and property expenses
- Fully Built-Out as Standard Office
- Mostly Open Floor Plan Layout
- Fits 1 - 2 People
- 1 Private Office
- Finished Ceilings: 10’
- Space is in Excellent Condition
2nd Floor
| Size | 200-5,500 SF |
| Term | Negotiable |
| Rental Rate | $21.00 /SF/YR |
| Space Use | Office |
| Build-Out | Full Build-Out |
| Available | Now |
Trophy property of Downtown Fresno. Adjacent to the 41 Freeway with immense exposure. 1922 historical building renovated in 2019.
- Lease rate does not include utilities, property expenses or building services
- Fully Built-Out as Standard Office
- Mostly Open Floor Plan Layout
- Fits 10 - 50 People
- 8 Private Offices
- 3 Conference Rooms
- 30 Workstations
- Finished Ceilings: 16’
- Central Air and Heating
- Reception Area
- Wi-Fi Connectivity
- Elevator Access
- Closed Circuit Television Monitoring (CCTV)
- Corner Space
- High Ceilings
- Exposed Ceiling
- Natural Light
- After Hours HVAC Available
- Bicycle Storage
- Emergency Lighting
- Atrium
- Basement
- Open-Plan
Property Overview
Trophy space renovated in 2019 adjacent to Freeway 41. Ample parking on site.
- 24 Hour Access
- Conferencing Facility
- Fitness Center
- Restaurant
- Security System
- Reception
Property Facts



Contact the Leasing Agent
Factory 41 Building | 2721 Cesar Chavez Blvd