Your email has been sent.

Fremont Center 2550 W Main St 752 - 3,667 SF of Office Space Available in Alhambra, CA 91801

Highlights
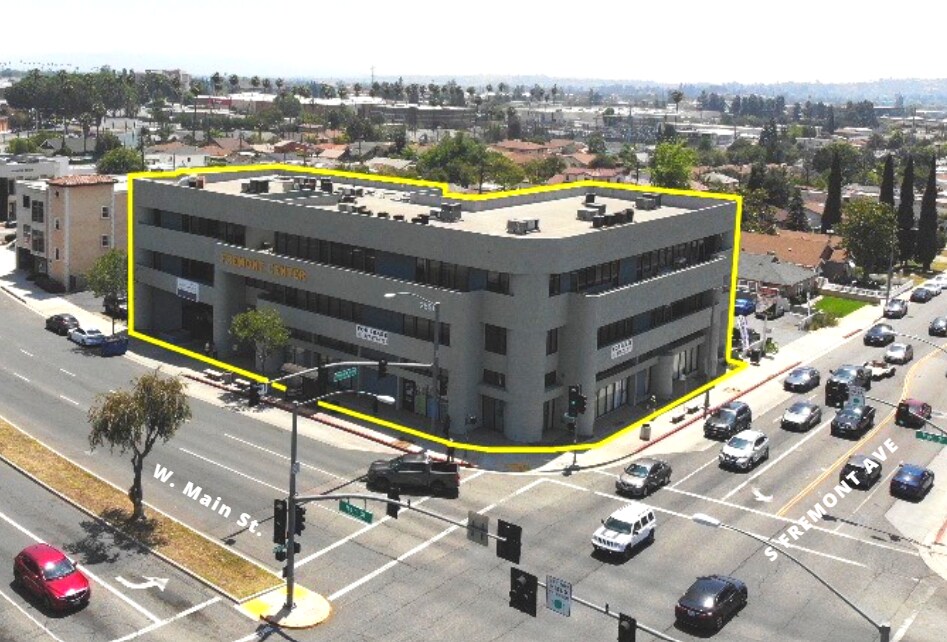
- Prominent corner location at W. Main Street and S. Fremont Avenue with excellent visibility.
- Professional atrium lobby and central courtyard enhance the tenant environment.
- Located near restaurants, cafés, shopping, and other daily amenities.
- Convenient access to Interstate 10 and major regional transportation routes.
- Private subterranean and covered parking provide convenient on-site access.
- Suitable for professional office and medical office users.
All Available Spaces(3)
Display Rental Rate as
- Space
- Size
- Term
- Rental Rate
- Space Use
- Build-Out
- Available
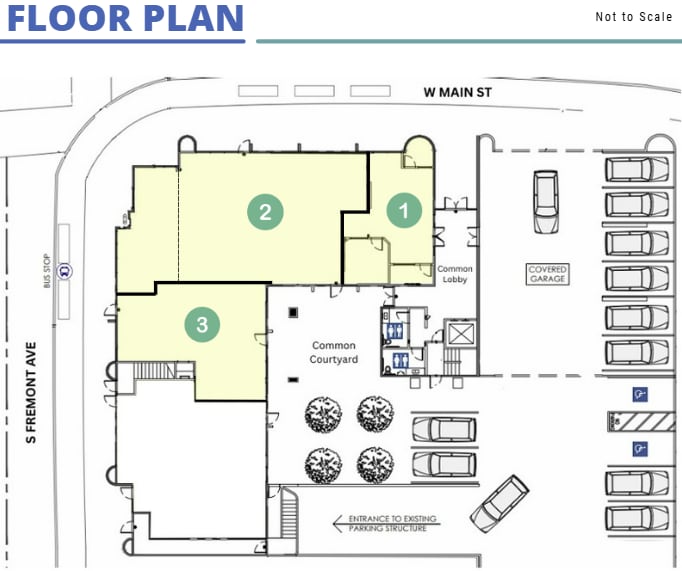


Unit 101 features a functional layout with a combination of open workspace and enclosed rooms. The suite includes multiple interior rooms positioned around a central open area, providing flexibility for administrative, professional, or client-facing operations.
- Listed rate may not include certain utilities, building services and property expenses
- Mostly Open Floor Plan Layout
- Corner Space
- Functional office layout
- Partially Built-Out as Standard Office
- Can be combined with additional space(s) for up to 3,667 SF of adjacent space
- Private rooms and workspace
- Flexible interior configuration
Unit 102 offers a predominantly open floor plan with expansive contiguous interior space. The layout supports a variety of configurations and operational needs, with direct suite access and flexibility for collaborative or specialized business functions.
- Listed rate may not include certain utilities, building services and property expenses
- Mostly Open Floor Plan Layout
- Natural Light
- Flexible workspace configuration
- Partially Built-Out as Standard Office
- Can be combined with additional space(s) for up to 3,667 SF of adjacent space
- Large open floor plan
- Expansive contiguous interior
Unit 103 features an efficient floor plan with a mostly open interior arrangement and multiple entry points. The configuration supports a range of professional uses and allows for flexible furniture and workflow layouts.
- Listed rate may not include certain utilities, building services and property expenses
- Open Floor Plan Layout
- Natural Light
- Multiple suite entrances
- Partially Built-Out as Standard Office
- Can be combined with additional space(s) for up to 3,667 SF of adjacent space
- Open and efficient layout
- Flexible business environment
| Space | Size | Term | Rental Rate | Space Use | Build-Out | Available |
| 1st Floor, Ste 101 | 752 SF | Negotiable | $30.00 /SF/YR $2.50 /SF/MO $22,560 /YR $1,880 /MO | Office | Partial Build-Out | Now |
| 1st Floor, Ste 102 | 2,082 SF | Negotiable | $30.00 /SF/YR $2.50 /SF/MO $62,460 /YR $5,205 /MO | Office | Partial Build-Out | Now |
| 1st Floor, Ste 103 | 833 SF | Negotiable | $30.00 /SF/YR $2.50 /SF/MO $24,990 /YR $2,083 /MO | Office | Partial Build-Out | Now |
1st Floor, Ste 101
| Size |
| 752 SF |
| Term |
| Negotiable |
| Rental Rate |
| $30.00 /SF/YR $2.50 /SF/MO $22,560 /YR $1,880 /MO |
| Space Use |
| Office |
| Build-Out |
| Partial Build-Out |
| Available |
| Now |
1st Floor, Ste 102
| Size |
| 2,082 SF |
| Term |
| Negotiable |
| Rental Rate |
| $30.00 /SF/YR $2.50 /SF/MO $62,460 /YR $5,205 /MO |
| Space Use |
| Office |
| Build-Out |
| Partial Build-Out |
| Available |
| Now |
1st Floor, Ste 103
| Size |
| 833 SF |
| Term |
| Negotiable |
| Rental Rate |
| $30.00 /SF/YR $2.50 /SF/MO $24,990 /YR $2,083 /MO |
| Space Use |
| Office |
| Build-Out |
| Partial Build-Out |
| Available |
| Now |
1st Floor, Ste 101
| Size | 752 SF |
| Term | Negotiable |
| Rental Rate | $30.00 /SF/YR |
| Space Use | Office |
| Build-Out | Partial Build-Out |
| Available | Now |
Unit 101 features a functional layout with a combination of open workspace and enclosed rooms. The suite includes multiple interior rooms positioned around a central open area, providing flexibility for administrative, professional, or client-facing operations.
- Listed rate may not include certain utilities, building services and property expenses
- Partially Built-Out as Standard Office
- Mostly Open Floor Plan Layout
- Can be combined with additional space(s) for up to 3,667 SF of adjacent space
- Corner Space
- Private rooms and workspace
- Functional office layout
- Flexible interior configuration
1st Floor, Ste 102
| Size | 2,082 SF |
| Term | Negotiable |
| Rental Rate | $30.00 /SF/YR |
| Space Use | Office |
| Build-Out | Partial Build-Out |
| Available | Now |
Unit 102 offers a predominantly open floor plan with expansive contiguous interior space. The layout supports a variety of configurations and operational needs, with direct suite access and flexibility for collaborative or specialized business functions.
- Listed rate may not include certain utilities, building services and property expenses
- Partially Built-Out as Standard Office
- Mostly Open Floor Plan Layout
- Can be combined with additional space(s) for up to 3,667 SF of adjacent space
- Natural Light
- Large open floor plan
- Flexible workspace configuration
- Expansive contiguous interior
1st Floor, Ste 103
| Size | 833 SF |
| Term | Negotiable |
| Rental Rate | $30.00 /SF/YR |
| Space Use | Office |
| Build-Out | Partial Build-Out |
| Available | Now |
Unit 103 features an efficient floor plan with a mostly open interior arrangement and multiple entry points. The configuration supports a range of professional uses and allows for flexible furniture and workflow layouts.
- Listed rate may not include certain utilities, building services and property expenses
- Partially Built-Out as Standard Office
- Open Floor Plan Layout
- Can be combined with additional space(s) for up to 3,667 SF of adjacent space
- Natural Light
- Open and efficient layout
- Multiple suite entrances
- Flexible business environment
Property Overview
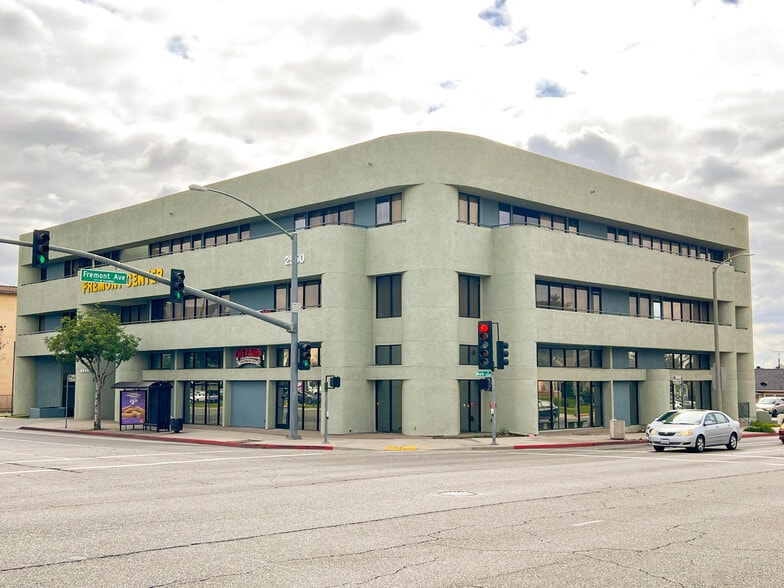
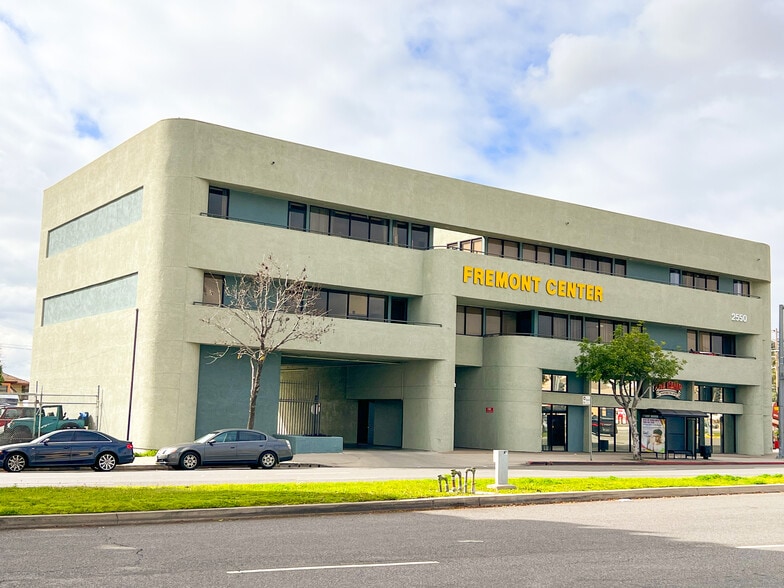
Fremont Center is a multi-tenant office and medical office property positioned at the signalized corner of W. Main Street and S. Fremont Avenue in Alhambra, California. The building offers exceptional visibility along a major commercial corridor with convenient access to Interstate 10 and the surrounding San Gabriel Valley market. Property amenities include a professional atrium lobby, private subterranean and covered parking, outdoor seating areas, 24-hour access, and proximity to public transportation. A central courtyard enhances the tenant experience, while the corner location provides strong street presence and exposure. The surrounding area features a wide selection of restaurants, cafés, retail services, and neighborhood conveniences within close proximity. Fremont Center's layout, accessibility, and prominent positioning make it well-suited for professional office and medical users seeking a highly visible business address in a well-established commercial district.
- 24 Hour Access
- Atrium
- Bus Line
- Fenced Lot
- Security System
- Wheelchair Accessible
- Accent Lighting
- Central Heating
- Natural Light
- Plug & Play
- Outdoor Seating
- Air Conditioning
- Smoke Detector
Property Facts