Log In/Sign Up
Your email has been sent.

2555 Miamisburg-Centerville Rd 6,528 SF Retail Building Dayton, OH 45459 $2,800,000 ($428.92/SF)

Investment Highlights
- Directly across from the Dayton Mall ( Macy's, J C Penny, Dick's) 1.4 Million Sq. Ft. Regional Mall
- 259' East of the Mad River Rd. intersection - the main Entrance to the Dayton Mall
- Turn Key Jewelry Store
- 300' of frontage on S.R. 725 (Miamisburg - Centerville Rd.)
- Large Pylon sign included
- Full Access - Right in/out; Left in/out
Executive Summary
Rare opportunity to acquire a signature freestanding retail building at the gateway to the Dayton Mall trade area. Purpose-built in 2005 as a high-security luxury jewelry showroom, the property contains 6,106 square feet across two levels, with approximately 3,053 square feet per floor.

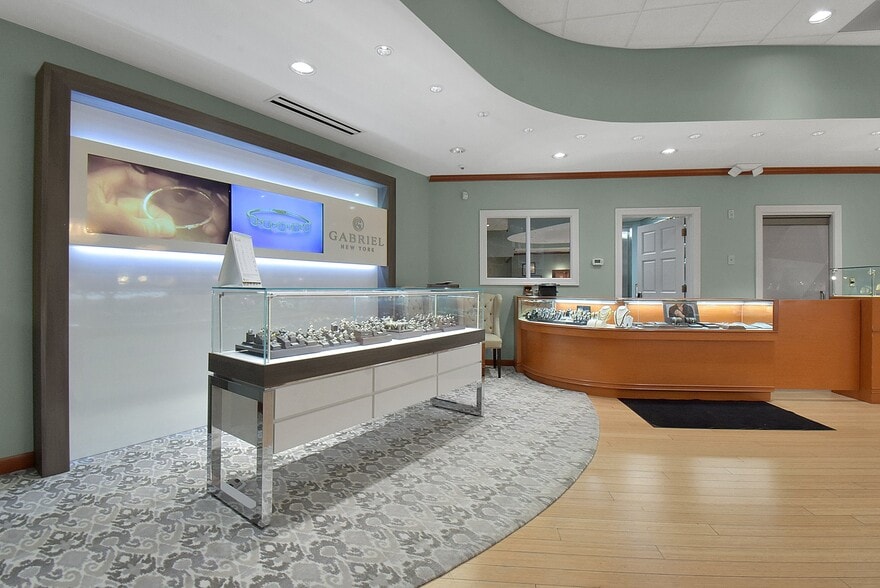
The main level delivers a polished, customer-facing environment with custom millwork, curved display counters, statement lighting, broad sightlines, private sales and consultation areas, and a distinctive architectural entrance. The lower level provides office, repair, break-room, restroom, storage and operational support space. Existing security infrastructure, controlled-entry potential and a walk-in vault create uncommon utility for businesses handling valuable inventory or serving privacy-conscious clientele.
The building is ideally suited for a turnkey jewelry, diamond or luxury-watch operator, while also offering strong adaptive-reuse potential for a bridal salon, luxury optical boutique, fine-art or collectibles gallery, interior-design showroom, premium furnishings retailer, medical-aesthetics practice, wellness concept, private client-services firm or other appointment-driven business.
Situated on approximately 0.491 acres, the property offers 26 parking spaces, a prominent pylon sign, full-movement access and 300.98 feet of frontage along Miamisburg-Centerville Road/SR 725. The roadway carries approximately 22,038 vehicles per day, providing exceptional visibility for a destination-oriented operator.
2555 Miamisburg-Centerville Road occupies a highly visible gateway position directly across from the approximately 1.4-million-square-foot Dayton Mall, one of the Dayton region’s most established shopping destinations. The property is located approximately 259 feet east of Mad River Road, a principal entrance to the mall, placing it within immediate reach of major retailers, restaurants, service businesses and regional consumer traffic.
The surrounding trade area serves Miami Township, Centerville, Miamisburg and the broader south Dayton market. Its concentration of retail, dining and service uses supports both everyday traffic and destination shopping, making the location well suited for premium retail, showroom, personal-service and appointment-based concepts.
The property also lies within the broader Miami Crossing planning area. Miami Township’s planning initiative encompasses the Dayton Mall and more than 400 surrounding businesses, with an emphasis on future public and private investment and the long-term evolution of the district. This creates an attractive setting for an owner-user or adaptive-reuse buyer seeking visibility today and potential upside as the area continues to reposition.
Highlights
* 6,106 SF across two levels
* Approximately 3,053 SF per floor
* Offered at $2,800,000
* Purpose-built in 2005 as a luxury jewelry showroom
* Turnkey opportunity for jewelry, diamonds, watches or other high-end retail
* High-security construction with walk-in vault
* Custom millwork, display cases and premium showroom finishes
* Flexible lower-level office, workroom, storage and support space
* 0.491-acre site
* 26 surface parking spaces
* 300.98 feet of frontage on Miamisburg-Centerville Road/SR 725
* Approximately 22,038 vehicles per day
* Full-movement access with right-in/right-out and left-in/left-out connectivity
* Large pylon sign included
* Directly across from the Dayton Mall
* Approximately 259 feet east of Mad River Road, a principal mall entrance
* B-2 Miami Township zoning supports a broad range of consumer-facing retail and service uses, subject to verification
* Reuse potential for bridal, optical, art, collectibles, furnishings, interior design, wellness, medical aesthetics and private client services
* Located within the Miami Crossing planning area, supporting long-term district reinvestment and repositioning
The main level delivers a polished, customer-facing environment with custom millwork, curved display counters, statement lighting, broad sightlines, private sales and consultation areas, and a distinctive architectural entrance. The lower level provides office, repair, break-room, restroom, storage and operational support space. Existing security infrastructure, controlled-entry potential and a walk-in vault create uncommon utility for businesses handling valuable inventory or serving privacy-conscious clientele.
The building is ideally suited for a turnkey jewelry, diamond or luxury-watch operator, while also offering strong adaptive-reuse potential for a bridal salon, luxury optical boutique, fine-art or collectibles gallery, interior-design showroom, premium furnishings retailer, medical-aesthetics practice, wellness concept, private client-services firm or other appointment-driven business.
Situated on approximately 0.491 acres, the property offers 26 parking spaces, a prominent pylon sign, full-movement access and 300.98 feet of frontage along Miamisburg-Centerville Road/SR 725. The roadway carries approximately 22,038 vehicles per day, providing exceptional visibility for a destination-oriented operator.
2555 Miamisburg-Centerville Road occupies a highly visible gateway position directly across from the approximately 1.4-million-square-foot Dayton Mall, one of the Dayton region’s most established shopping destinations. The property is located approximately 259 feet east of Mad River Road, a principal entrance to the mall, placing it within immediate reach of major retailers, restaurants, service businesses and regional consumer traffic.
The surrounding trade area serves Miami Township, Centerville, Miamisburg and the broader south Dayton market. Its concentration of retail, dining and service uses supports both everyday traffic and destination shopping, making the location well suited for premium retail, showroom, personal-service and appointment-based concepts.
The property also lies within the broader Miami Crossing planning area. Miami Township’s planning initiative encompasses the Dayton Mall and more than 400 surrounding businesses, with an emphasis on future public and private investment and the long-term evolution of the district. This creates an attractive setting for an owner-user or adaptive-reuse buyer seeking visibility today and potential upside as the area continues to reposition.
Highlights
* 6,106 SF across two levels
* Approximately 3,053 SF per floor
* Offered at $2,800,000
* Purpose-built in 2005 as a luxury jewelry showroom
* Turnkey opportunity for jewelry, diamonds, watches or other high-end retail
* High-security construction with walk-in vault
* Custom millwork, display cases and premium showroom finishes
* Flexible lower-level office, workroom, storage and support space
* 0.491-acre site
* 26 surface parking spaces
* 300.98 feet of frontage on Miamisburg-Centerville Road/SR 725
* Approximately 22,038 vehicles per day
* Full-movement access with right-in/right-out and left-in/left-out connectivity
* Large pylon sign included
* Directly across from the Dayton Mall
* Approximately 259 feet east of Mad River Road, a principal mall entrance
* B-2 Miami Township zoning supports a broad range of consumer-facing retail and service uses, subject to verification
* Reuse potential for bridal, optical, art, collectibles, furnishings, interior design, wellness, medical aesthetics and private client services
* Located within the Miami Crossing planning area, supporting long-term district reinvestment and repositioning
Data Room Click Here to Access
- Offering Memorandum
Property Facts
Sale Type
Investment or Owner User
Property Type
Retail
Property Subtype
Building Size
6,528 SF
Building Class
C
Year Built
2005
Price
$2,800,000
Price Per SF
$428.92
Tenancy
Single
Building Height
2 Stories
Building FAR
0.31
Lot Size
0.49 AC
Zoning
B-2 - Permitted uses include Jewelers, Medical,Dental,Optical, Banks, Bridal, Art,Mobile Phone, Internet,Investment,Furniture,Interior design, Office etc.
Parking
26 Spaces (3.98 Spaces per 1,000 SF Leased)
Frontage
71’ on Miamisburg-Centerville Rd
Amenities
- Dedicated Turn Lane
- Pylon Sign
- Security System
- Signage
Fairly walkable
50/100
Exceptionally drivable
100/100
Limited public transit
20/100
Fairly bikeable
40/100
Nearby Major Retailers










Property Taxes
| Parcel Number | K45-02401-0083 | Improvements Assessment | $0 |
| Land Assessment | $44,920 | Total Assessment | $44,920 |
Property Taxes
Parcel Number
K45-02401-0083
Land Assessment
$44,920
Improvements Assessment
$0
Total Assessment
$44,920


1 of 16
Videos
Matterport 3D Exterior
Matterport 3D Tour
Photos
Street View
Street
Map

