Log In/Sign Up
Your email has been sent.
Investment Highlights
- Professional Setting
- Ease of Access
- Onsite Parking
Executive Summary
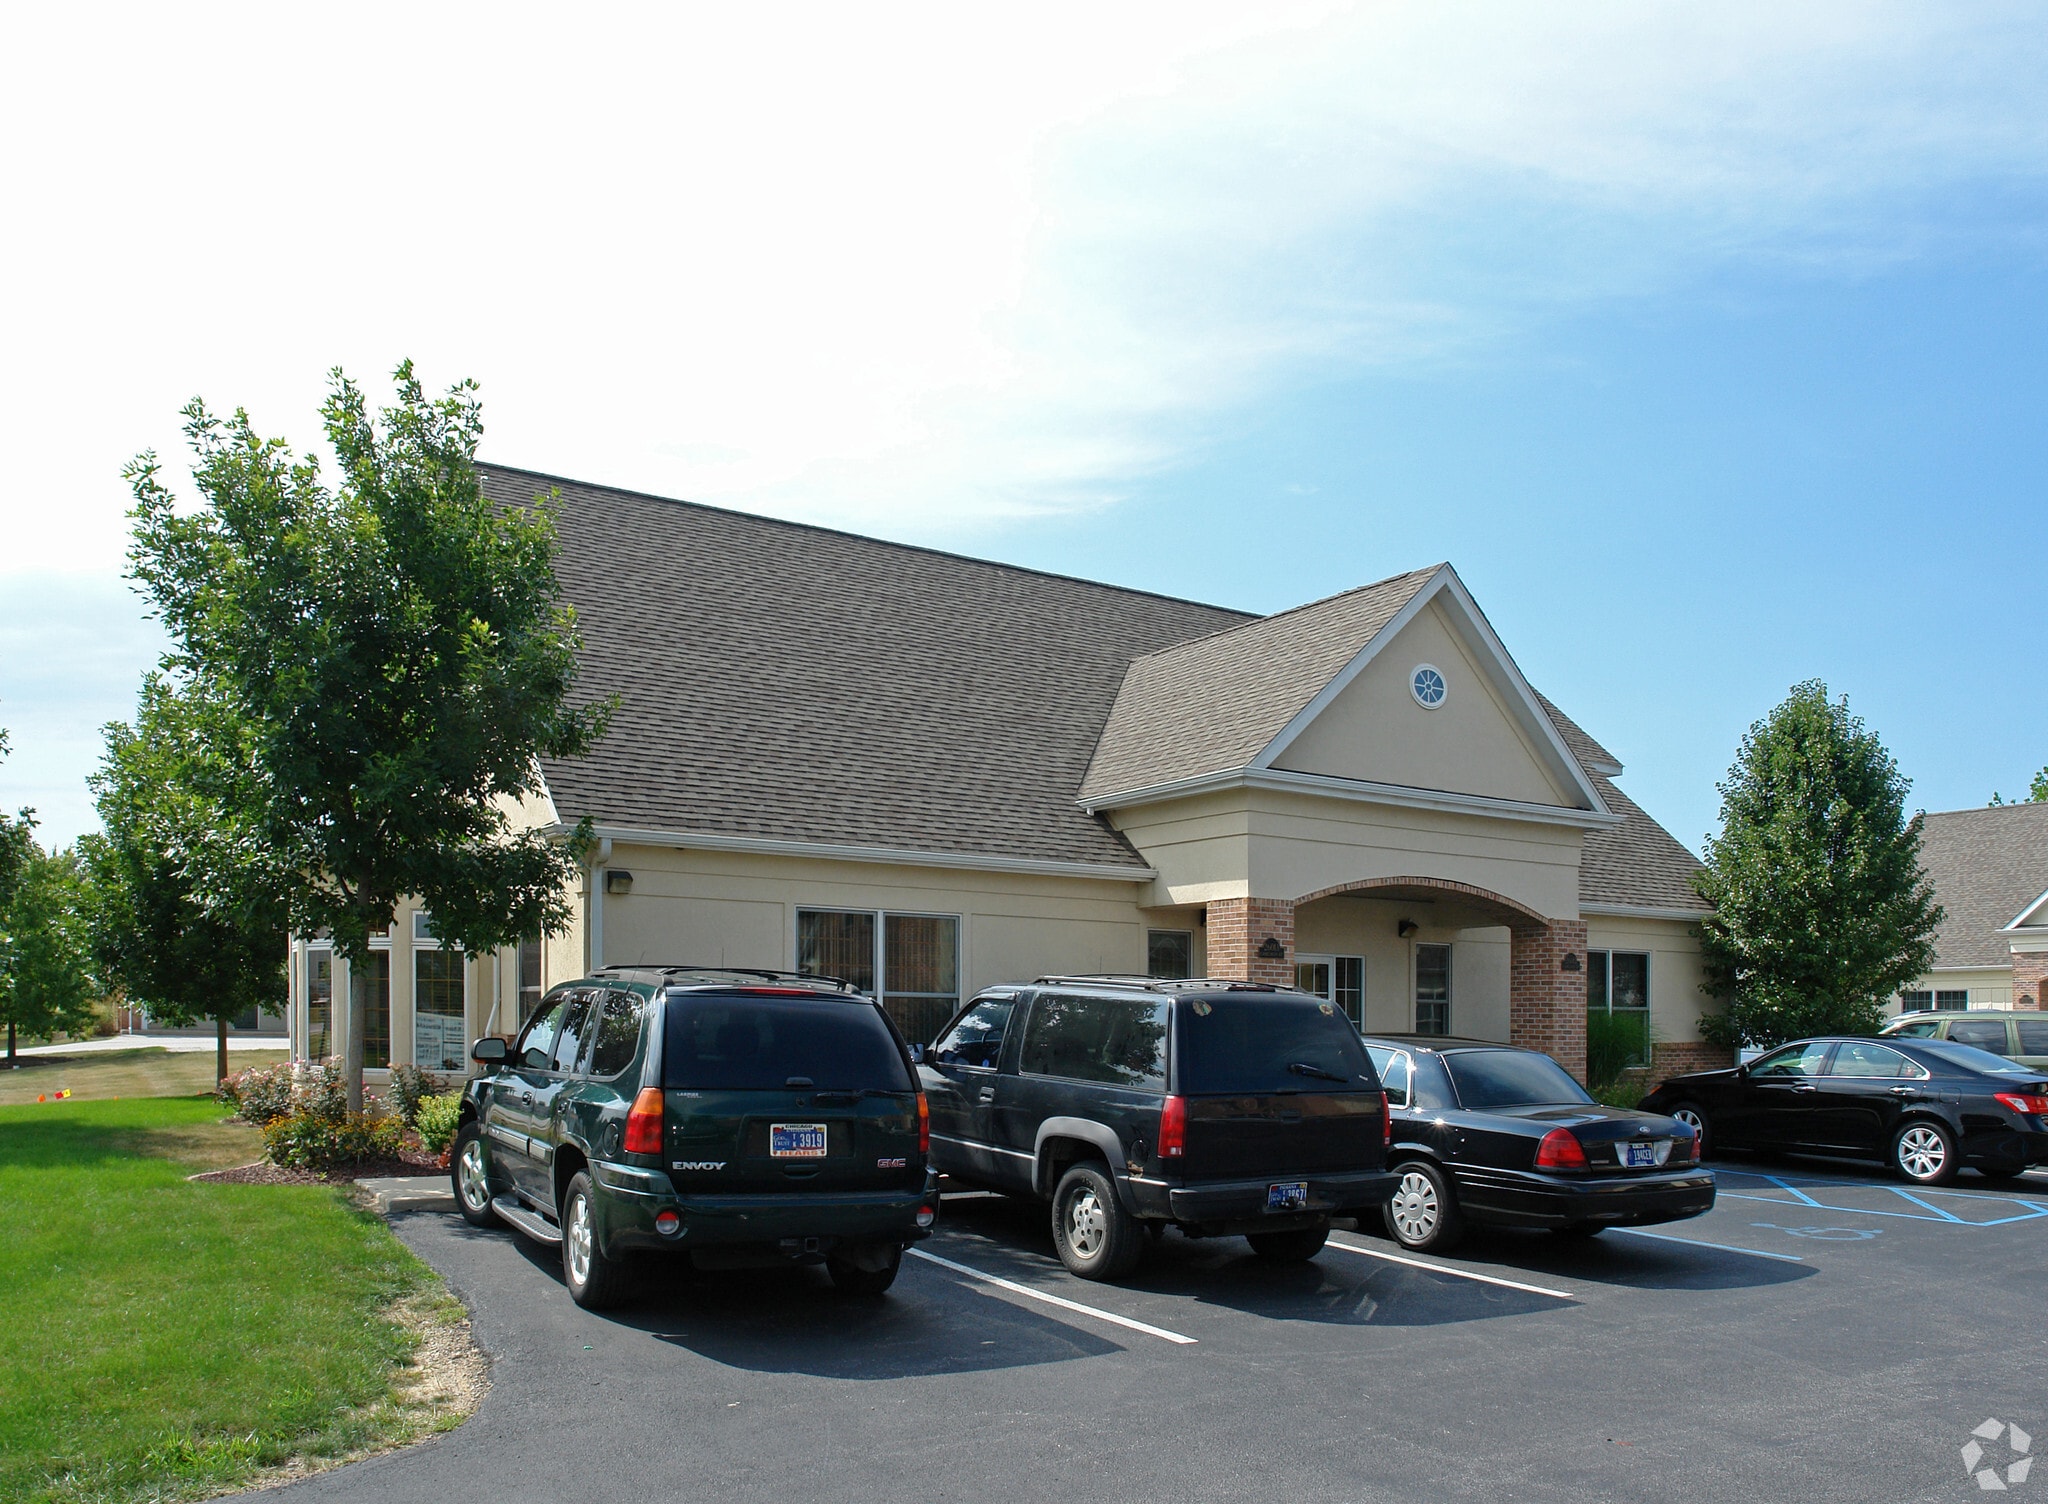
2,731 SF two story professional office condo set in a quiet three building office park. 15 parking spaces adjacent to this two-unit building with additional parking within the park. Monument sign along Chicago Street. Minutes to major retailers along LaPorte Avenue, ease of access to Rt 49, Valparaiso University.
1 Unit Available
- Unit
- Unit Size
- Condo Use
- Price
- NOI
| Sale Type | Investment or Owner User | APN/Parcel ID | 64-10-19-280-001.000-004 |
| No. Parking Spaces | 15 |
| Sale Type | Investment or Owner User |
| No. Parking Spaces | 15 |
| APN/Parcel ID | 64-10-19-280-001.000-004 |
Description
Two story, professional office condo featuring reception area, two offices ( 16'8"x11'7" & 15'1"x11'3"), conference room (14'10"x14'10"), kitchenette, restroom on main floor. Second floor offers 22'11" x 18'5" landing plus two additional offices (14'1"x11'4" each).
Sale Notes
This two-story professional office condo offers a versatile layout ideal for businesses seeking a modern and functional space. Conveniently located, this property is designed with both efficiency and comfort in mind. Well-maintained and professionally designed for office use. Ample space for a variety of business needs. Ideal location for businesses seeking a functional and professional environment.
| Unit | Unit Size | Condo Use | Price | NOI |
| Unit B | 2,731 SF | Office | $349,900 ($128.12/SF) | - |
Unit B
| Unit Size |
| 2,731 SF |
| Condo Use |
| Office |
| Price |
| $349,900 ($128.12/SF) |
| NOI |
| - |
1 of 0
Videos
Matterport 3D Exterior
Matterport 3D Tour
Photos
Street View
Street
Map
Unit B
| Unit Size | 2,731 SF |
| Condo Use | Office |
| Price | $349,900 ($128.12/SF) |
| NOI | - |
| Sale Type | Investment or Owner User |
| No. Parking Spaces | 15 |
| APN/Parcel ID | 64-10-19-280-001.000-004 |
| Description | |
| Two story, professional office condo featuring reception area, two offices ( 16'8"x11'7" & 15'1"x11'3"), conference room (14'10"x14'10"), kitchenette, restroom on main floor. Second floor offers 22'11" x 18'5" landing plus two additional offices (14'1"x11'4" each).</li></ul> | |
| Sale Notes | |
| This two-story professional office condo offers a versatile layout ideal for businesses seeking a modern and functional space. Conveniently located, this property is designed with both efficiency and comfort in mind. Well-maintained and professionally designed for office use. Ample space for a variety of business needs. Ideal location for businesses seeking a functional and professional environment.</li></ul> |
Property Facts
The following property facts apply to the entire building. Details for individual condo units may vary and are listed in the unit information above.
| Total Building Size | 2,731 SF | Typical Floor Size | 1,366 SF |
| Property Type | Office (Condo) | Year Built | 2002 |
| Property Subtype | Loft/Creative Space | Lot Size | 0.17 AC |
| Building Class | B | Parking Ratio | 5.49/1,000 SF |
| Floors | 2 | ||
| Zoning | BP- Business Park | ||
| Total Building Size | 2,731 SF |
| Property Type | Office (Condo) |
| Property Subtype | Loft/Creative Space |
| Building Class | B |
| Floors | 2 |
| Typical Floor Size | 1,366 SF |
| Year Built | 2002 |
| Lot Size | 0.17 AC |
| Parking Ratio | 5.49/1,000 SF |
| Zoning | BP- Business Park |
Moderately walkable
60/100
Exceptionally drivable
90/100
Limited public transit
30/100
Fairly bikeable
40/100
Major Tenant Information
| TENANT | SF Occupied | LEASE END DATE |
|---|---|---|
| Millbranth & Bush |
2,731 SF
|
-
|
| Burrus Barton & Co LLC |
2,624 SF
|
-
|
1 of 7
Videos
Matterport 3D Exterior
Matterport 3D Tour
Photos
Street View
Street
Map
Presented by
2601 Chicago St
Already a member? Log In
Hmm, there seems to have been an error sending your message. Please try again.
Thanks! Your message was sent.


