Log In/Sign Up
Your email has been sent.

Building A 2605 W Atlantic Ave 1,514 SF of Office Space Available in Delray Beach, FL 33445


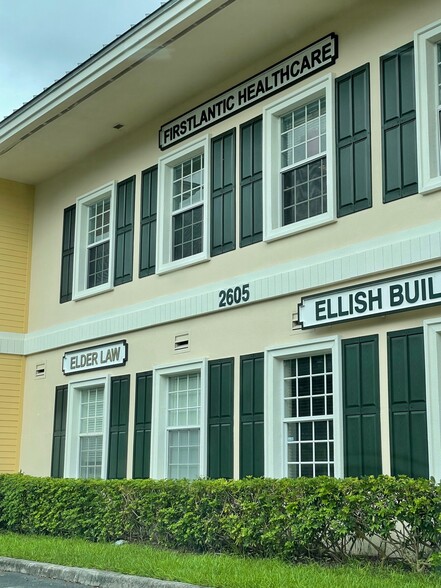
Highlights
- Incredible Visibility and Exposure to Vehicular Traffic and Pedestrians
- Extremely Attractive Lease Terms
- Ample Parking Spaces for Employees, Invitees and Customers
- 5 Minutes to Dozens of Restaurants, Bars and Retailers
All Available Space(1)
Display Rental Rate as
- Space
- Size
- Term
- Rental Rate
- Space Use
- Build-Out
- Available


- Lease rate does not include utilities, property expenses or building services
- Fits 4 - 13 People
- Fully Built-Out as Standard Office
| Space | Size | Term | Rental Rate | Space Use | Build-Out | Available |
| 2nd Floor, Ste D202 | 1,514 SF | 3-5 Years | $25.50 /SF/YR $2.13 /SF/MO $38,607 /YR $3,217 /MO | Office | Full Build-Out | Now |
2nd Floor, Ste D202
| Size |
| 1,514 SF |
| Term |
| 3-5 Years |
| Rental Rate |
| $25.50 /SF/YR $2.13 /SF/MO $38,607 /YR $3,217 /MO |
| Space Use |
| Office |
| Build-Out |
| Full Build-Out |
| Available |
| Now |
1 of 10
Videos
Matterport 3D Exterior
Matterport 3D Tour
Photos
Street View
Street
Map
2nd Floor, Ste D202
| Size | 1,514 SF |
| Term | 3-5 Years |
| Rental Rate | $25.50 /SF/YR |
| Space Use | Office |
| Build-Out | Full Build-Out |
| Available | Now |
- Lease rate does not include utilities, property expenses or building services
- Fully Built-Out as Standard Office
- Fits 4 - 13 People
Property Overview
This office is located within a serene office park setting directly on W. Atlantic Avenue, approximately 5 minutes from Downtown Delray Beach. Suite D202 is on the second floor and is 1,514 SF. There is ample parking throughout the complex and this property is perfect for any corporate office. This building offers incredible visibility to the high volume of vehicles and pedestrians on Atlantic Avenue. The office contains no load bearing walls and, thus, the floor plan can easily be modified. This is a great opportunity to locate your business in the dynamic and bustling Delray Beach market. Rent is $25.50/PSF + $11.30/PSF operating expenses.
Property Facts
Building Type
Office
Year Built
2006
Building Height
2 Stories
Building Size
13,351 SF
Building Class
B
Typical Floor Size
6,676 SF
Parking
50 Surface Parking Spaces
Select Tenants
- Floor
- Tenant Name
- Industry
- 1st
- Firstatlantic Nurses Registry
- Health Care and Social Assistance
- 1st
- Marmat Homes Inc.
- Construction
- 1st
- Tayand Investment Group, Llc
- Finance and Insurance
- 1st
- Vip Kidney Health
- Health Care and Social Assistance
- 1st
- Whitsyms In-Home Care
- Health Care and Social Assistance
1 1
Fairly walkable
50/100
Exceptionally drivable
100/100
Limited public transit
30/100
Fairly bikeable
40/100


1 of 19
Videos
Matterport 3D Exterior
Matterport 3D Tour
Photos
Street View
Street
Map

1 of 1
