Log In/Sign Up
Your email has been sent.

261-269 S San Pedro St 1,150 SF Office/Retail Condo Unit Offered at $599,000 in Los Angeles, CA 90012


Investment Highlights
- Excellent Visibility & Accessibility
- Prime Location
1 Unit Available
- Unit
- Unit Size
- Condo Use
- Price
- NOI
| Sale Type | Investment or Owner User | APN/Parcel ID | 5161-025-017 |
| No. Parking Spaces | 5 |
| Sale Type | Investment or Owner User |
| No. Parking Spaces | 5 |
| APN/Parcel ID | 5161-025-017 |
Description
Ground Floor Commercial Condo
Suite Size: ± 960 SF + ± 190 SF storage room.
Parking: 5 dedicated on-site spaces.
Suite Size: ± 960 SF + ± 190 SF storage room.
Parking: 5 dedicated on-site spaces.
Sale Notes
Prime Downtown Location: Located in the heart of Little Tokyo at the signalized intersection of San Pedro & East 3rd Street, this ±960 SF commercial condo and detached ± 190 SF storage room offers unmatched visibility and accessibility. The property is positioned below 127 units of luxury apartment condominiums, ensuring a steady flow of residents, visitors, and foot traffic.
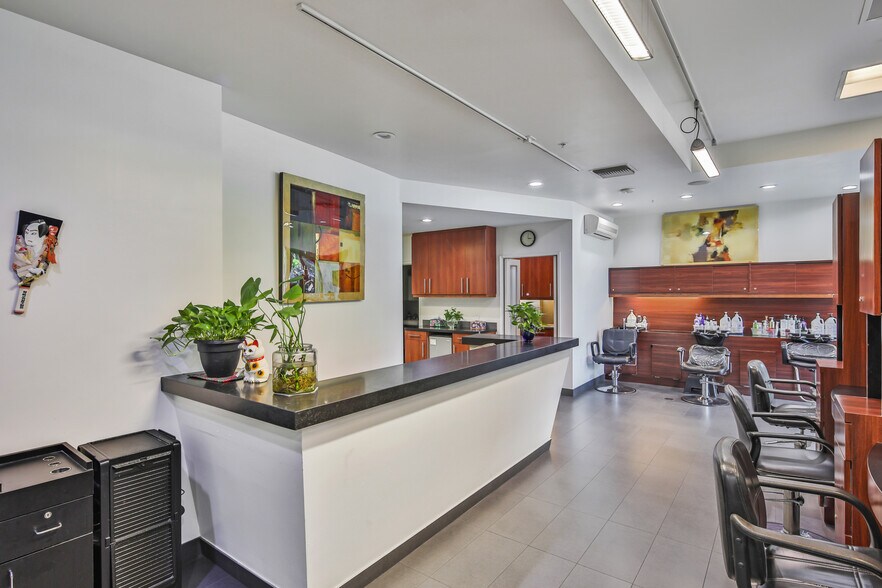
Versatile & Functional Space: Formerly operated as a hair and beauty salon, the space is designed with flexibility in mind and can be adapted for a wide range of uses including retail, service, medical, or creative office. Its efficient layout
makes it ideal for both customer-facing businesses and professional services.
Strong Mixed-Use Environment: As part of a premier mixed-use development, the space enjoys the potential for built-in clientele from on-site residents as well as neighboring communities. The synergy of residential, retail, and cultural amenities creates a dynamic environment for potential long-term success.
24/7 Security: Experience peace of mind with 24/7 on-site security.
Surrounded by 750 Units of Institutional Multifamily: The property stands to benefit from its prime location in the heart of Little Tokyo, directly surrounded by high-density institutional multifamily communities including Sakura Crossing Apartments (230 units), Arrive Wakaba (240 units), and Ava Little Tokyo (280 units). This concentration of nearly 750 residential units within walking distance could provide a built-in customer base and consistent foot traffic.
Versatile & Functional Space: Formerly operated as a hair and beauty salon, the space is designed with flexibility in mind and can be adapted for a wide range of uses including retail, service, medical, or creative office. Its efficient layout
makes it ideal for both customer-facing businesses and professional services.
Strong Mixed-Use Environment: As part of a premier mixed-use development, the space enjoys the potential for built-in clientele from on-site residents as well as neighboring communities. The synergy of residential, retail, and cultural amenities creates a dynamic environment for potential long-term success.
24/7 Security: Experience peace of mind with 24/7 on-site security.
Surrounded by 750 Units of Institutional Multifamily: The property stands to benefit from its prime location in the heart of Little Tokyo, directly surrounded by high-density institutional multifamily communities including Sakura Crossing Apartments (230 units), Arrive Wakaba (240 units), and Ava Little Tokyo (280 units). This concentration of nearly 750 residential units within walking distance could provide a built-in customer base and consistent foot traffic.
| Unit | Unit Size | Condo Use | Price | NOI |
| Unit 265 | 1,150 SF | Office/Retail | $599,000 ($520.87/SF) | - |
Unit 265
| Unit Size |
| 1,150 SF |
| Condo Use |
| Office/Retail |
| Price |
| $599,000 ($520.87/SF) |
| NOI |
| - |
1 of 0
Videos
Matterport 3D Exterior
Matterport 3D Tour
Photos
Street View
Street
Map
Unit 265
| Unit Size | 1,150 SF |
| Condo Use | Office/Retail |
| Price | $599,000 ($520.87/SF) |
| NOI | - |
| Sale Type | Investment or Owner User |
| No. Parking Spaces | 5 |
| APN/Parcel ID | 5161-025-017 |
| Description | |
| Ground Floor Commercial Condo<br> Suite Size: ± 960 SF + ± 190 SF storage room.<br> Parking: 5 dedicated on-site spaces.</li></ul> | |
| Sale Notes | |
| Prime Downtown Location: Located in the heart of Little Tokyo at the signalized intersection of San Pedro & East 3rd Street, this ±960 SF commercial condo and detached ± 190 SF storage room offers unmatched visibility and accessibility. The property is positioned below 127 units of luxury apartment condominiums, ensuring a steady flow of residents, visitors, and foot traffic.<br> <br> Versatile & Functional Space: Formerly operated as a hair and beauty salon, the space is designed with flexibility in mind and can be adapted for a wide range of uses including retail, service, medical, or creative office. Its efficient layout<br> makes it ideal for both customer-facing businesses and professional services.<br> <br> Strong Mixed-Use Environment: As part of a premier mixed-use development, the space enjoys the potential for built-in clientele from on-site residents as well as neighboring communities. The synergy of residential, retail, and cultural amenities creates a dynamic environment for potential long-term success.<br> <br> 24/7 Security: Experience peace of mind with 24/7 on-site security.<br> <br> Surrounded by 750 Units of Institutional Multifamily: The property stands to benefit from its prime location in the heart of Little Tokyo, directly surrounded by high-density institutional multifamily communities including Sakura Crossing Apartments (230 units), Arrive Wakaba (240 units), and Ava Little Tokyo (280 units). This concentration of nearly 750 residential units within walking distance could provide a built-in customer base and consistent foot traffic.</li></ul> |
Property Facts
The following property facts and amenities apply to the entire building. Details for individual condo units may vary and are listed in the unit information above.
| Total Building Size | 223,841 SF | Typical Floor Size | 21,167 SF |
| Property Type | Multifamily (Condo) | Year Built | 2006 |
| Property Subtype | Apartment | Lot Size | 1.48 AC |
| Building Class | B | Parking Ratio | 0.02/1,000 SF |
| Floors | 6 | Opportunity Zone |
Yes
|
| Zoning | LAC2 - Commercial/ Medical Dental. | ||
| Total Building Size | 223,841 SF |
| Property Type | Multifamily (Condo) |
| Property Subtype | Apartment |
| Building Class | B |
| Floors | 6 |
| Typical Floor Size | 21,167 SF |
| Year Built | 2006 |
| Lot Size | 1.48 AC |
| Parking Ratio | 0.02/1,000 SF |
| Opportunity Zone |
Yes |
| Zoning | LAC2 - Commercial/ Medical Dental. |
Amenities
Site Amenities
- 24 Hour Access
- Courtyard
- Gated
- Elevator
- On-Site Security Staff
Unit Mix Information
| Description | No. Units | Avg. Rent/Mo | SF |
|---|---|---|---|
| Studios | 127 | - | 746 - 1,269 |

Very walkable
80/100
Very drivable
80/100
Exceptional public transit
100/100
Moderately bikeable
60/100



1 of 17
Videos
Matterport 3D Exterior
Matterport 3D Tour
Photos
Street View
Street
Map

