Your email has been sent.

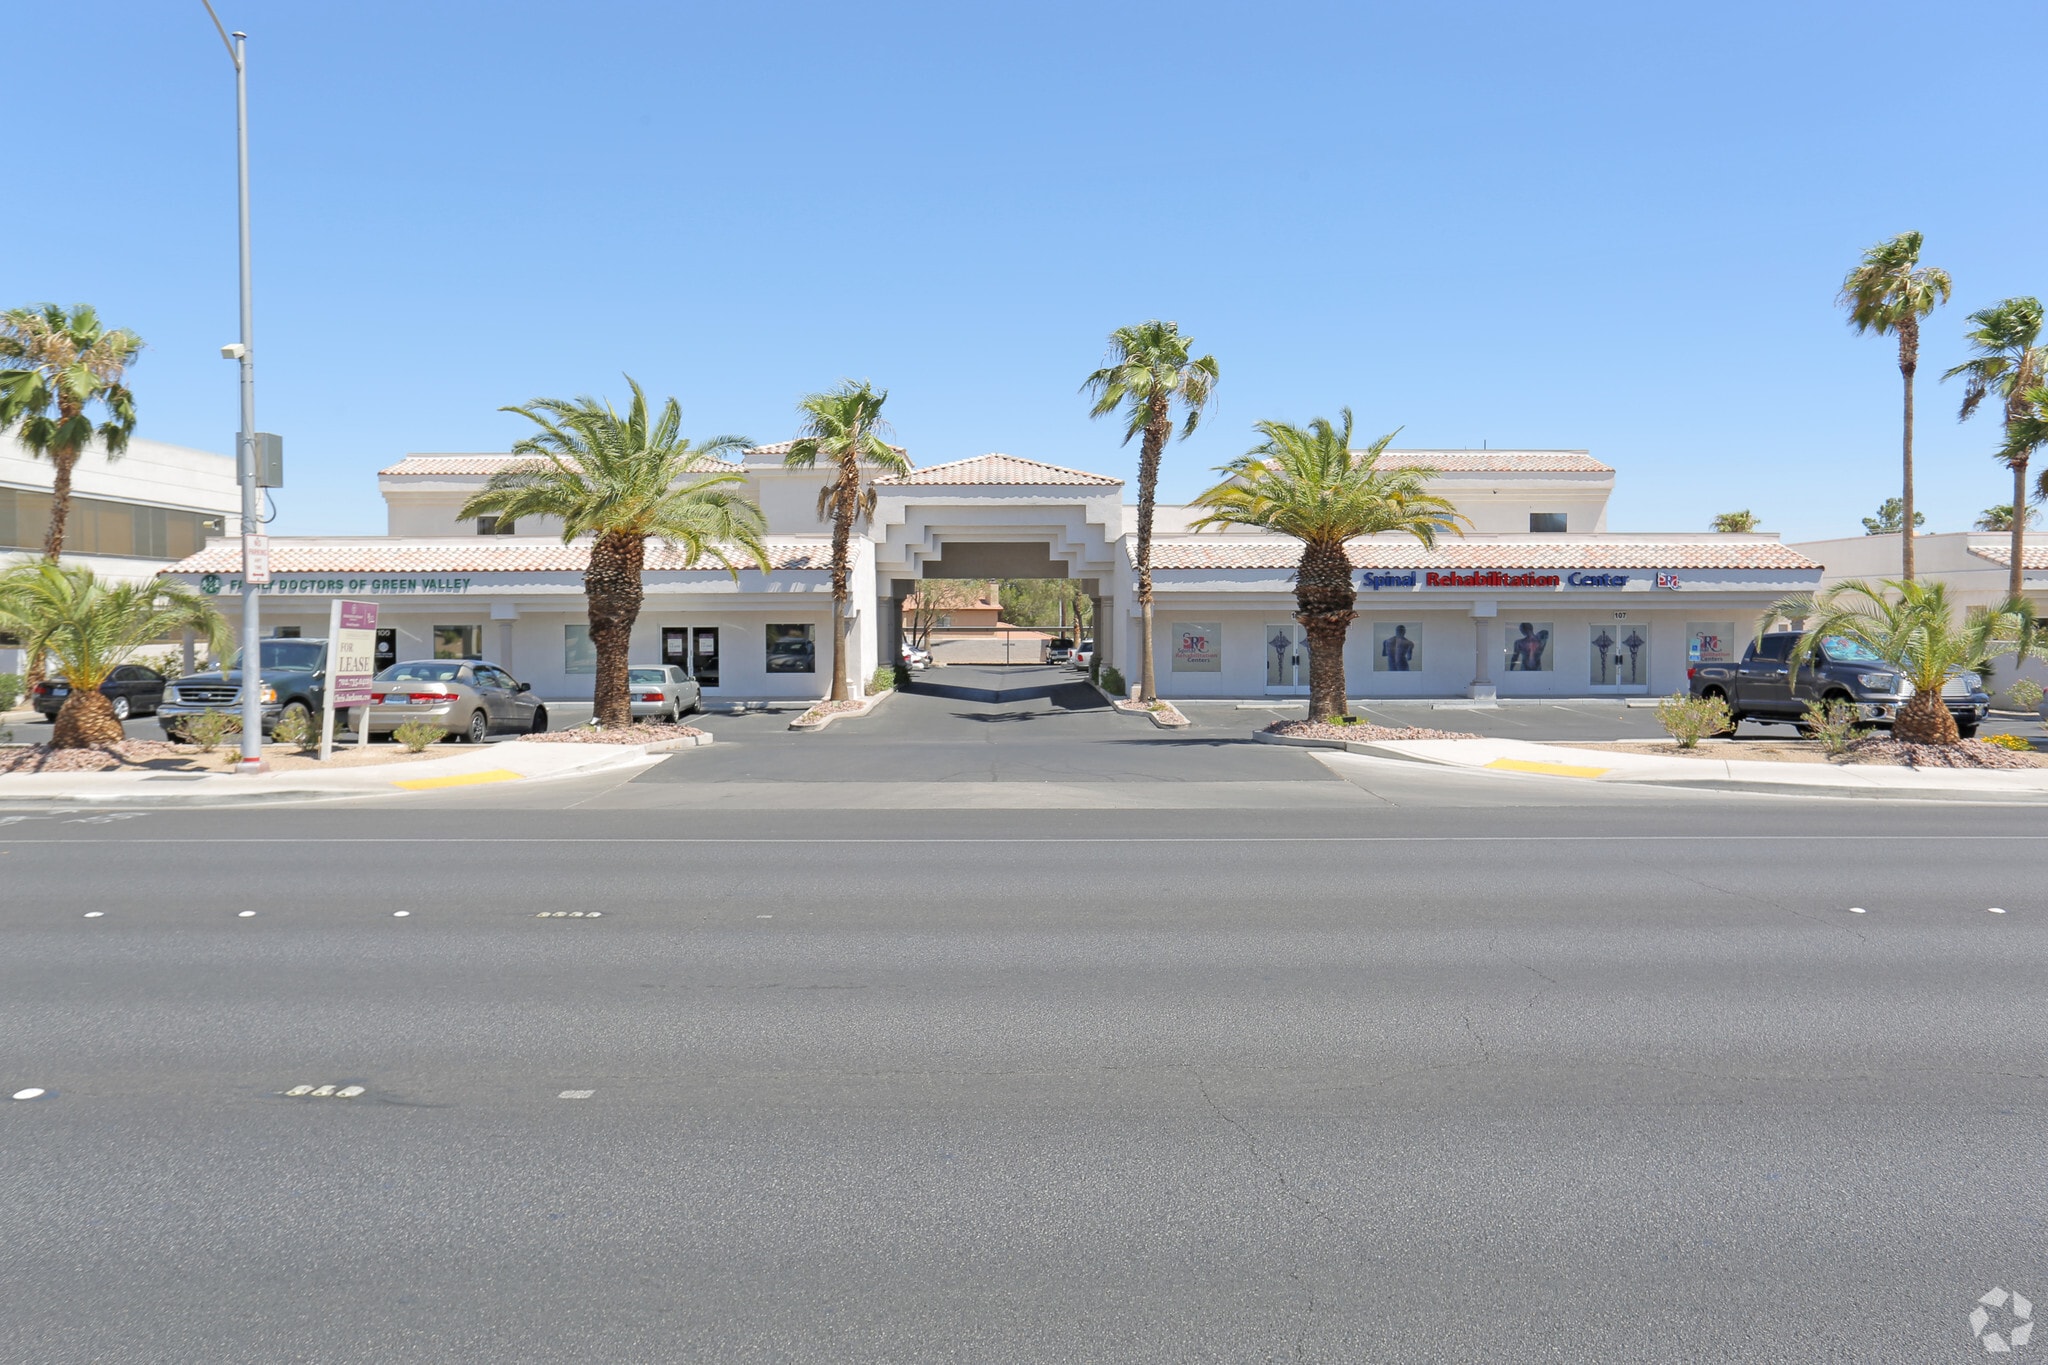
2626 S Rainbow Blvd 840 - 5,040 SF of Office Space Available in Las Vegas, NV 89146
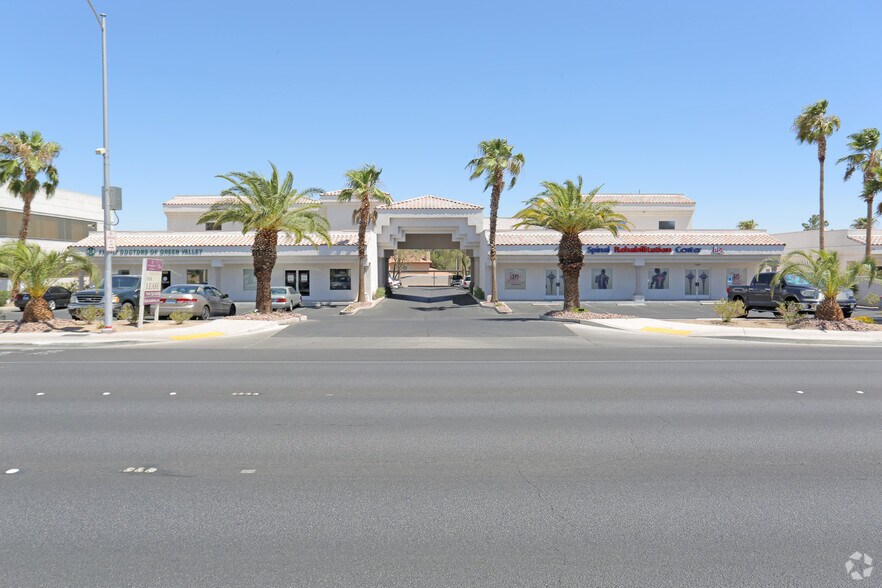


All Available Spaces(3)
Display Rental Rate as
- Space
- Size
- Term
- Rental Rate
- Space Use
- Build-Out
- Available


3,000 square foot medical office suite available for immediate occupancy. This versatile layout features two full reception lobbies with separate entrances, 7 private offices, adjoining workspaces, a private restroom, and storage. The layout offers flexibility for a variety of professional office users and could accommodate separate departments, client facing areas, or shared workspace needs. Please contact Chris Sugden at 702.802.9227 or chris@keyrealtysw.com for more information or to schedule a tour.
- Lease rate does not include utilities, property expenses or building services
- Mostly Open Floor Plan Layout
- 3 Workstations
- Central Air and Heating
- Fully Built-Out as Standard Office
- 7 Private Offices
- Space is in Excellent Condition
- Private Restrooms


KRSW Commercial is pleased to offer this well-appointed 1,200 SF second-floor office suite with convenient elevator access. The space features a reception, three spacious private offices, break room, and a private restroom. The property also offers covered parking, and electric is included in the rent. Contact Chris Sugden at 702-802-9227 or chris@keyrealtysw.com to schedule a tour.
- Lease rate does not include utilities, property expenses or building services
- Space is in Excellent Condition


KRSW Commercial is pleased to offer this well-appointed 840 SF second-floor office suite with convenient elevator access. The space features two spacious private offices, a private restroom with a shower, and multiple storage closets. The property also offers covered parking, and electric is included in the rent. Contact Chris Sugden at 702-802-9227 or chris@keyrealtysw.com to schedule a tour.
- Lease rate does not include utilities, property expenses or building services
| Space | Size | Term | Rental Rate | Space Use | Build-Out | Available |
| 1st Floor, Ste 100 | 3,000 SF | Negotiable | $15.00 /SF/YR $1.25 /SF/MO $45,000 /YR $3,750 /MO | Office | Full Build-Out | Now |
| 2nd Floor, Ste 201 | 1,200 SF | 3-5 Years | $18.00 /SF/YR $1.50 /SF/MO $21,600 /YR $1,800 /MO | Office | - | Now |
| 2nd Floor, Ste 202 | 840 SF | 3-5 Years | $18.00 /SF/YR $1.50 /SF/MO $15,120 /YR $1,260 /MO | Office | Full Build-Out | Now |
1st Floor, Ste 100
| Size |
| 3,000 SF |
| Term |
| Negotiable |
| Rental Rate |
| $15.00 /SF/YR $1.25 /SF/MO $45,000 /YR $3,750 /MO |
| Space Use |
| Office |
| Build-Out |
| Full Build-Out |
| Available |
| Now |
2nd Floor, Ste 201
| Size |
| 1,200 SF |
| Term |
| 3-5 Years |
| Rental Rate |
| $18.00 /SF/YR $1.50 /SF/MO $21,600 /YR $1,800 /MO |
| Space Use |
| Office |
| Build-Out |
| - |
| Available |
| Now |
2nd Floor, Ste 202
| Size |
| 840 SF |
| Term |
| 3-5 Years |
| Rental Rate |
| $18.00 /SF/YR $1.50 /SF/MO $15,120 /YR $1,260 /MO |
| Space Use |
| Office |
| Build-Out |
| Full Build-Out |
| Available |
| Now |
1st Floor, Ste 100
| Size | 3,000 SF |
| Term | Negotiable |
| Rental Rate | $15.00 /SF/YR |
| Space Use | Office |
| Build-Out | Full Build-Out |
| Available | Now |
3,000 square foot medical office suite available for immediate occupancy. This versatile layout features two full reception lobbies with separate entrances, 7 private offices, adjoining workspaces, a private restroom, and storage. The layout offers flexibility for a variety of professional office users and could accommodate separate departments, client facing areas, or shared workspace needs. Please contact Chris Sugden at 702.802.9227 or chris@keyrealtysw.com for more information or to schedule a tour.
- Lease rate does not include utilities, property expenses or building services
- Fully Built-Out as Standard Office
- Mostly Open Floor Plan Layout
- 7 Private Offices
- 3 Workstations
- Space is in Excellent Condition
- Central Air and Heating
- Private Restrooms
2nd Floor, Ste 201
| Size | 1,200 SF |
| Term | 3-5 Years |
| Rental Rate | $18.00 /SF/YR |
| Space Use | Office |
| Build-Out | - |
| Available | Now |
KRSW Commercial is pleased to offer this well-appointed 1,200 SF second-floor office suite with convenient elevator access. The space features a reception, three spacious private offices, break room, and a private restroom. The property also offers covered parking, and electric is included in the rent. Contact Chris Sugden at 702-802-9227 or chris@keyrealtysw.com to schedule a tour.
- Lease rate does not include utilities, property expenses or building services
- Space is in Excellent Condition
2nd Floor, Ste 202
| Size | 840 SF |
| Term | 3-5 Years |
| Rental Rate | $18.00 /SF/YR |
| Space Use | Office |
| Build-Out | Full Build-Out |
| Available | Now |
KRSW Commercial is pleased to offer this well-appointed 840 SF second-floor office suite with convenient elevator access. The space features two spacious private offices, a private restroom with a shower, and multiple storage closets. The property also offers covered parking, and electric is included in the rent. Contact Chris Sugden at 702-802-9227 or chris@keyrealtysw.com to schedule a tour.
- Lease rate does not include utilities, property expenses or building services
Features and Amenities
- 24 Hour Access
- Bus Line
- Signage
Property Facts
Select Tenants
- Floor
- Tenant Name
- Industry
- 2nd
- A1 Carpet Care
- Services
- 1st
- Activate Home Health Care, LLC
- -
- 2nd
- Advanced Technology Innovations
- Professional, Scientific, and Technical Services
- 1st
- Advanced Training Techniques
- Professional, Scientific, and Technical Services
- 1st
- Advantage Plus Medical Supplies Inc.
- Wholesaler
- 1st
- Balanced Therapy Services LLC
- -
- 2nd
- Divine Hospice
- Health Care and Social Assistance
- 1st
- Meadows Psychiatry
- -
- 1st
- Miniture Artworks
- Retailer
- 1st
- Spinal Rehabilitation Center Inc
- Health Care and Social Assistance
Contact
-
 Chris Sugden
 -
KRSW Commercial

Presented by
2626 S Rainbow Blvd
Hmm, there seems to have been an error sending your message. Please try again.
Thanks! Your message was sent.