Log In/Sign Up
Your email has been sent.
2635 E Millbrook Rd 6,895 - 37,594 SF of Office Space Available in Raleigh, NC 27604

Features
Drive In Bays
3
Exterior Dock Doors
20
Levelers
18
Standard Parking Spaces
233
All Available Spaces(2)
Display Rental Rate as
- Space
- Size
- Term
- Rental Rate
- Space Use
- Build-Out
- Available

There is the option for furniture to be negotiated into the lease.
- Sublease space available from current tenant
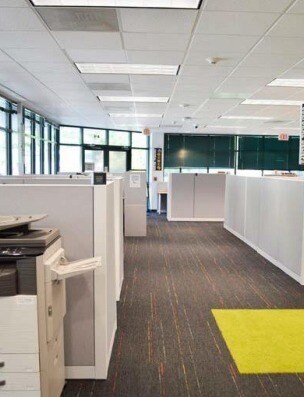
- Fully Built-Out as Standard Office
- Fits 77 - 246 People
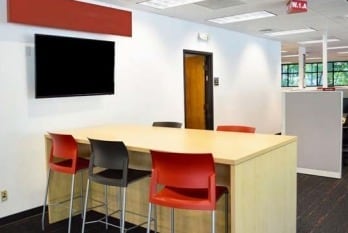
- 3 Conference Rooms
- Can be combined with additional space(s) for up to 37,594 SF of adjacent space
- Furniture Negotiable
- Lease rate does not include utilities, property expenses or building services
- Mostly Open Floor Plan Layout
- 29 Private Offices
- Space is in Excellent Condition
- Ample Parking
There is the option for furniture to be negotiated into the lease.
- Sublease space available from current tenant
- Fully Built-Out as Standard Office
- Fits 18 - 56 People
- Can be combined with additional space(s) for up to 37,594 SF of adjacent space
- Furniture Negotiable
- Lease rate does not include utilities, property expenses or building services
- Mostly Open Floor Plan Layout
- 13 Private Offices
- Ample Parking
| Space | Size | Term | Rental Rate | Space Use | Build-Out | Available |
| 1st Floor | 30,699 SF | Dec 2032 | $12.00 /SF/YR $1.00 /SF/MO $368,388 /YR $30,699 /MO | Office | Full Build-Out | Now |
| 2nd Floor | 6,895 SF | Dec 2032 | $12.00 /SF/YR $1.00 /SF/MO $82,740 /YR $6,895 /MO | Office | Full Build-Out | Now |
1st Floor
| Size |
| 30,699 SF |
| Term |
| Dec 2032 |
| Rental Rate |
| $12.00 /SF/YR $1.00 /SF/MO $368,388 /YR $30,699 /MO |
| Space Use |
| Office |
| Build-Out |
| Full Build-Out |
| Available |
| Now |
2nd Floor
| Size |
| 6,895 SF |
| Term |
| Dec 2032 |
| Rental Rate |
| $12.00 /SF/YR $1.00 /SF/MO $82,740 /YR $6,895 /MO |
| Space Use |
| Office |
| Build-Out |
| Full Build-Out |
| Available |
| Now |
1 of 1
Videos
Matterport 3D Exterior
Matterport 3D Tour
Photos
Street View
Street
Map
1st Floor
| Size | 30,699 SF |
| Term | Dec 2032 |
| Rental Rate | $12.00 /SF/YR |
| Space Use | Office |
| Build-Out | Full Build-Out |
| Available | Now |
There is the option for furniture to be negotiated into the lease.
- Sublease space available from current tenant
- Lease rate does not include utilities, property expenses or building services
- Fully Built-Out as Standard Office
- Mostly Open Floor Plan Layout
- Fits 77 - 246 People
- 29 Private Offices
- 3 Conference Rooms
- Space is in Excellent Condition
- Can be combined with additional space(s) for up to 37,594 SF of adjacent space
- Ample Parking
- Furniture Negotiable
1 of 1
Videos
Matterport 3D Exterior
Matterport 3D Tour
Photos
Street View
Street
Map
2nd Floor
| Size | 6,895 SF |
| Term | Dec 2032 |
| Rental Rate | $12.00 /SF/YR |
| Space Use | Office |
| Build-Out | Full Build-Out |
| Available | Now |
There is the option for furniture to be negotiated into the lease.
- Sublease space available from current tenant
- Lease rate does not include utilities, property expenses or building services
- Fully Built-Out as Standard Office
- Mostly Open Floor Plan Layout
- Fits 18 - 56 People
- 13 Private Offices
- Can be combined with additional space(s) for up to 37,594 SF of adjacent space
- Ample Parking
- Furniture Negotiable
Distribution Facility Facts
Building Size
146,428 SF
Lot Size
12.70 AC
Year Built
1979
Construction
Reinforced Concrete
Zoning
IX-3
1 1
Moderately walkable
60/100
Exceptionally drivable
100/100
Limited public transit
30/100
Fairly bikeable
40/100


1 of 4
Videos
Matterport 3D Exterior
Matterport 3D Tour
Photos
Street View
Street
Map
1 of 1

Contact the Leasing Agent
2635 E Millbrook Rd