Log In/Sign Up
Your email has been sent.

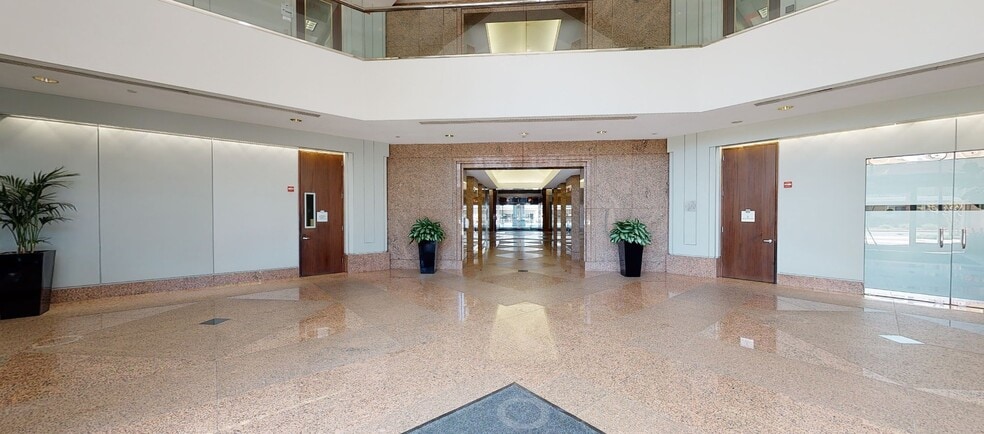
2650 Park Tower Dr 2,746 - 57,014 SF of 4-Star Office Space Available in Merrifield, VA 22180
All Available Spaces(5)
Display Rental Rate as
- Space
- Size
- Term
- Rental Rate
- Space Use
- Build-Out
- Available


Shell condition
- Rate includes utilities, building services and property expenses
- Finished Ceilings: 8’6”
- Food Service

- Conference Rooms
- Can be combined with additional space(s) for up to 31,651 SF of adjacent space

Office Intensive Build Out
- Rate includes utilities, building services and property expenses
- Can be combined with additional space(s) for up to 31,651 SF of adjacent space
- Mostly Open Floor Plan Layout
Newly Built Space with extensive window line
- Fully Built-Out as Standard Office
- Space is in Excellent Condition
- Mostly Open Floor Plan Layout
- Central Air Conditioning
Full Floor with new finishes and excellent conference center space.
- Rate includes utilities, building services and property expenses
- Space is in Excellent Condition
- Mostly Open Floor Plan Layout

Spec suite in excellent condition
- Office intensive layout
- Space is in Excellent Condition
| Space | Size | Term | Rental Rate | Space Use | Build-Out | Available |
| 2nd Floor, Ste 200 | 8,527 SF | 7-10 Years | $33.50 /SF/YR $2.79 /SF/MO $285,655 /YR $23,805 /MO | Office | Shell Space | Now |
| 3rd Floor, Ste 300 | 10,000-23,124 SF | 5-10 Years | $33.50 /SF/YR $2.79 /SF/MO $774,654 /YR $64,555 /MO | Office | Full Build-Out | February 01, 2027 |
| 5th Floor, Ste 502 | 2,936 SF | Negotiable | Upon Request Upon Request Upon Request Upon Request | Office | Full Build-Out | Now |
| 7th Floor, Ste 700 | 10,000-19,681 SF | 5-10 Years | $33.50 /SF/YR $2.79 /SF/MO $659,314 /YR $54,943 /MO | Office | - | June 01, 2027 |
| 8th Floor, Ste 850 | 2,746 SF | 5-10 Years | $33.50 /SF/YR $2.79 /SF/MO $91,991 /YR $7,666 /MO | Office | Spec Suite | Now |
2nd Floor, Ste 200
| Size |
| 8,527 SF |
| Term |
| 7-10 Years |
| Rental Rate |
| $33.50 /SF/YR $2.79 /SF/MO $285,655 /YR $23,805 /MO |
| Space Use |
| Office |
| Build-Out |
| Shell Space |
| Available |
| Now |
3rd Floor, Ste 300
| Size |
| 10,000-23,124 SF |
| Term |
| 5-10 Years |
| Rental Rate |
| $33.50 /SF/YR $2.79 /SF/MO $774,654 /YR $64,555 /MO |
| Space Use |
| Office |
| Build-Out |
| Full Build-Out |
| Available |
| February 01, 2027 |
5th Floor, Ste 502
| Size |
| 2,936 SF |
| Term |
| Negotiable |
| Rental Rate |
| Upon Request Upon Request Upon Request Upon Request |
| Space Use |
| Office |
| Build-Out |
| Full Build-Out |
| Available |
| Now |
7th Floor, Ste 700
| Size |
| 10,000-19,681 SF |
| Term |
| 5-10 Years |
| Rental Rate |
| $33.50 /SF/YR $2.79 /SF/MO $659,314 /YR $54,943 /MO |
| Space Use |
| Office |
| Build-Out |
| - |
| Available |
| June 01, 2027 |
8th Floor, Ste 850
| Size |
| 2,746 SF |
| Term |
| 5-10 Years |
| Rental Rate |
| $33.50 /SF/YR $2.79 /SF/MO $91,991 /YR $7,666 /MO |
| Space Use |
| Office |
| Build-Out |
| Spec Suite |
| Available |
| Now |
1 of 5
Videos
Matterport 3D Exterior
Matterport 3D Tour
Photos
Street View
Street
Map
2nd Floor, Ste 200
| Size | 8,527 SF |
| Term | 7-10 Years |
| Rental Rate | $33.50 /SF/YR |
| Space Use | Office |
| Build-Out | Shell Space |
| Available | Now |
Shell condition
- Rate includes utilities, building services and property expenses
- Conference Rooms
- Finished Ceilings: 8’6”
- Can be combined with additional space(s) for up to 31,651 SF of adjacent space
- Food Service
1 of 1
Videos
Matterport 3D Exterior
Matterport 3D Tour
Photos
Street View
Street
Map
3rd Floor, Ste 300
| Size | 10,000-23,124 SF |
| Term | 5-10 Years |
| Rental Rate | $33.50 /SF/YR |
| Space Use | Office |
| Build-Out | Full Build-Out |
| Available | February 01, 2027 |
Office Intensive Build Out
- Rate includes utilities, building services and property expenses
- Mostly Open Floor Plan Layout
- Can be combined with additional space(s) for up to 31,651 SF of adjacent space
1 of 4
Videos
Matterport 3D Exterior
Matterport 3D Tour
Photos
Street View
Street
Map
5th Floor, Ste 502
| Size | 2,936 SF |
| Term | Negotiable |
| Rental Rate | Upon Request |
| Space Use | Office |
| Build-Out | Full Build-Out |
| Available | Now |
Newly Built Space with extensive window line
- Fully Built-Out as Standard Office
- Mostly Open Floor Plan Layout
- Space is in Excellent Condition
- Central Air Conditioning
1 of 1
Videos
Matterport 3D Exterior
Matterport 3D Tour
Photos
Street View
Street
Map
7th Floor, Ste 700
| Size | 10,000-19,681 SF |
| Term | 5-10 Years |
| Rental Rate | $33.50 /SF/YR |
| Space Use | Office |
| Build-Out | - |
| Available | June 01, 2027 |
Full Floor with new finishes and excellent conference center space.
- Rate includes utilities, building services and property expenses
- Mostly Open Floor Plan Layout
- Space is in Excellent Condition
1 of 1
Videos
Matterport 3D Exterior
Matterport 3D Tour
Photos
Street View
Street
Map
8th Floor, Ste 850
| Size | 2,746 SF |
| Term | 5-10 Years |
| Rental Rate | $33.50 /SF/YR |
| Space Use | Office |
| Build-Out | Spec Suite |
| Available | Now |
Spec suite in excellent condition
- Office intensive layout
- Space is in Excellent Condition
Features and Amenities
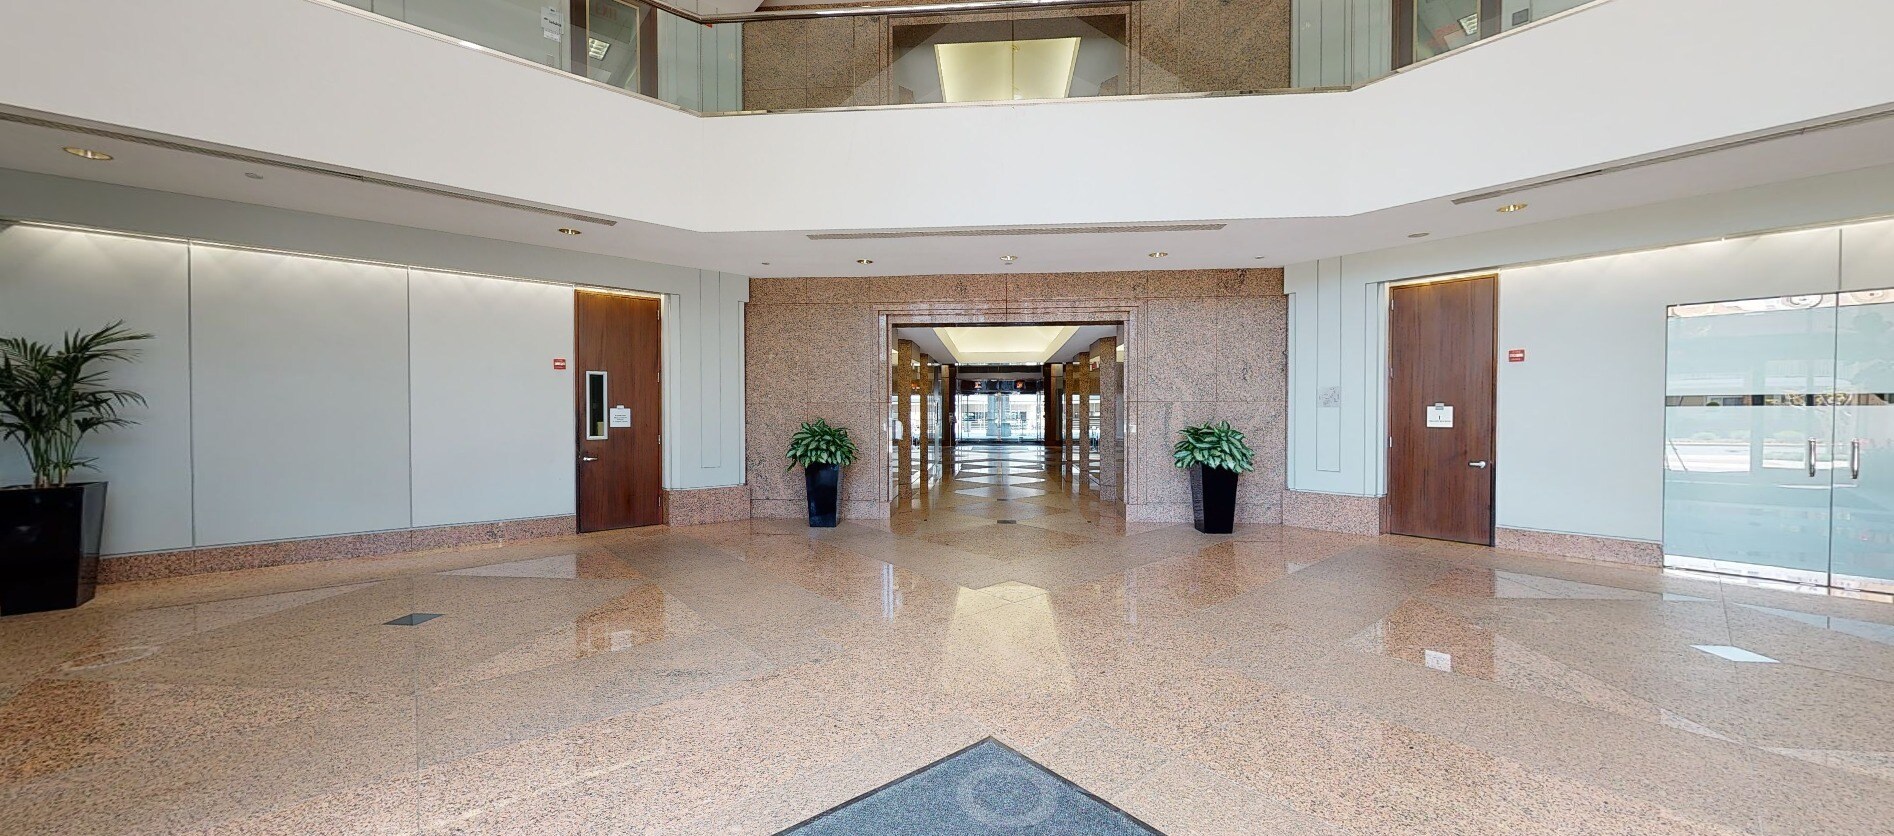
- Atrium
- Bus Line
- Courtyard
- Fitness Center
- Food Service
- Metro/Subway
- Storage Space
- Car Charging Station
- Shower Facilities
- Monument Signage
Property Facts
Building Type
Office
Year Built
1990
LoopNet Rating
4 Star
Building Height
8 Stories
Building Size
172,437 SF
Building Class
A
Typical Floor Size
22,000 SF
Parking
20 Surface Parking Spaces
300 Covered Parking Spaces
1 1
Moderately walkable
70/100
Exceptionally drivable
90/100
Good public transit
70/100
Fairly bikeable
50/100

1 of 2
Videos
Matterport 3D Exterior
Matterport 3D Tour
Photos
Street View
Street
Map
1 of 1
