Your email has been sent.
The Silver Spring Gateway 8730 Georgia Ave 175 - 8,768 SF of Space Available in Silver Spring, MD 20910

Highlights
- Downtown Silver Spring- 2 ½ blocks from Metro.
- Walk to Starbucks, over 30 Restaurants, Shops, Fitness Clubs and Banks
- Walking Score of 98 and Transit Score of 87!
- Individual & Shared Office, Therapist, and Beautician Units Available starting at 195SF
- On site Owner/ Manager
- All common areas renovated in 2024, along with new windows, facade, and brand new Cooling system. (2024)
All Available Spaces(11)
Display Rental Rate as
- Space
- Size
- Term
- Rental Rate
- Space Use
- Build-Out
- Available


Suite B110 offers a functional and professional layout ideal for office. The space features a welcoming reception area and two private offices, providing an efficient setup for a variety of business types. The layout is well-suited for client-facing operations while maintaining private workspace areas for staff or consultations.
- Central Air and Heating
- Fully Carpeted
- Basement
- Reception Area
- Drop Ceilings



Suite B102: Affordable & Versatile Teaching or Creative Space! Features: Budget-Friendly: Enjoy affordability without compromising on quality. Versatile Usage: Perfect for teaching or creative pursuits. Inclusive Furnishings: Chairs and tables pictured are available for your convenience. Unlock your potential in Suite B102. Book your viewing now!
- Fully Built-Out as Standard Office
- Space In Need of Renovation
- Previously used as a classroom
- Open Floor Plan Layout
- Versatile office space
- Tables and chairs available upon request



This 918 sq. ft. office space offers a functional and well-designed layout, perfect for a variety of professional uses. The space features two private, windowed offices in the back, providing natural light and a quiet work environment. Additionally, there is a third office that can serve as an additional workspace or be utilized as a conference room. A welcoming waiting area at the entrance enhances the professional atmosphere, making it ideal for client-facing businesses. With its efficient layout and versatile use of space, this office is a great option for small businesses, or professional firms.
- Fully Built-Out as Standard Office
- 1 Conference Room
- Central Air and Heating
- Security System
- Natural Light
- 2 Private Offices
- Space is in Excellent Condition
- Reception Area
- Closed Circuit Television Monitoring (CCTV)



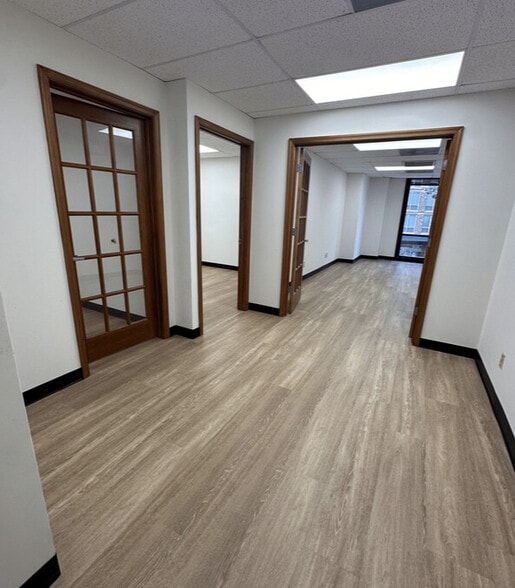
Suite 210: Your Turnkey Private Suite Awaits! Features: Immediate Availability: Ready for lease today, Suite 210 offers a seamless transition into your new workspace. Freshly Renovated: Enjoy the charm of newly renovated flooring, providing a contemporary backdrop for your business. Functional Layout: Discover a well-designed space featuring a welcoming reception area at the front and a turnkey private office at the back, optimizing both professionalism and productivity. Street Views: Benefit from a window offering delightful street views, infusing natural light and urban energy into your workspace. Suite 210 is more than just a space; it's your opportunity to thrive in the heart of Silver Spring. Don't miss out! Schedule your viewing today.
- Fully Built-Out as Standard Office
- 1 Private Office
- Natural Light
- Brand new flooring
- Mostly Open Floor Plan Layout
- Central Air and Heating
- Turn-key private office
- City Views
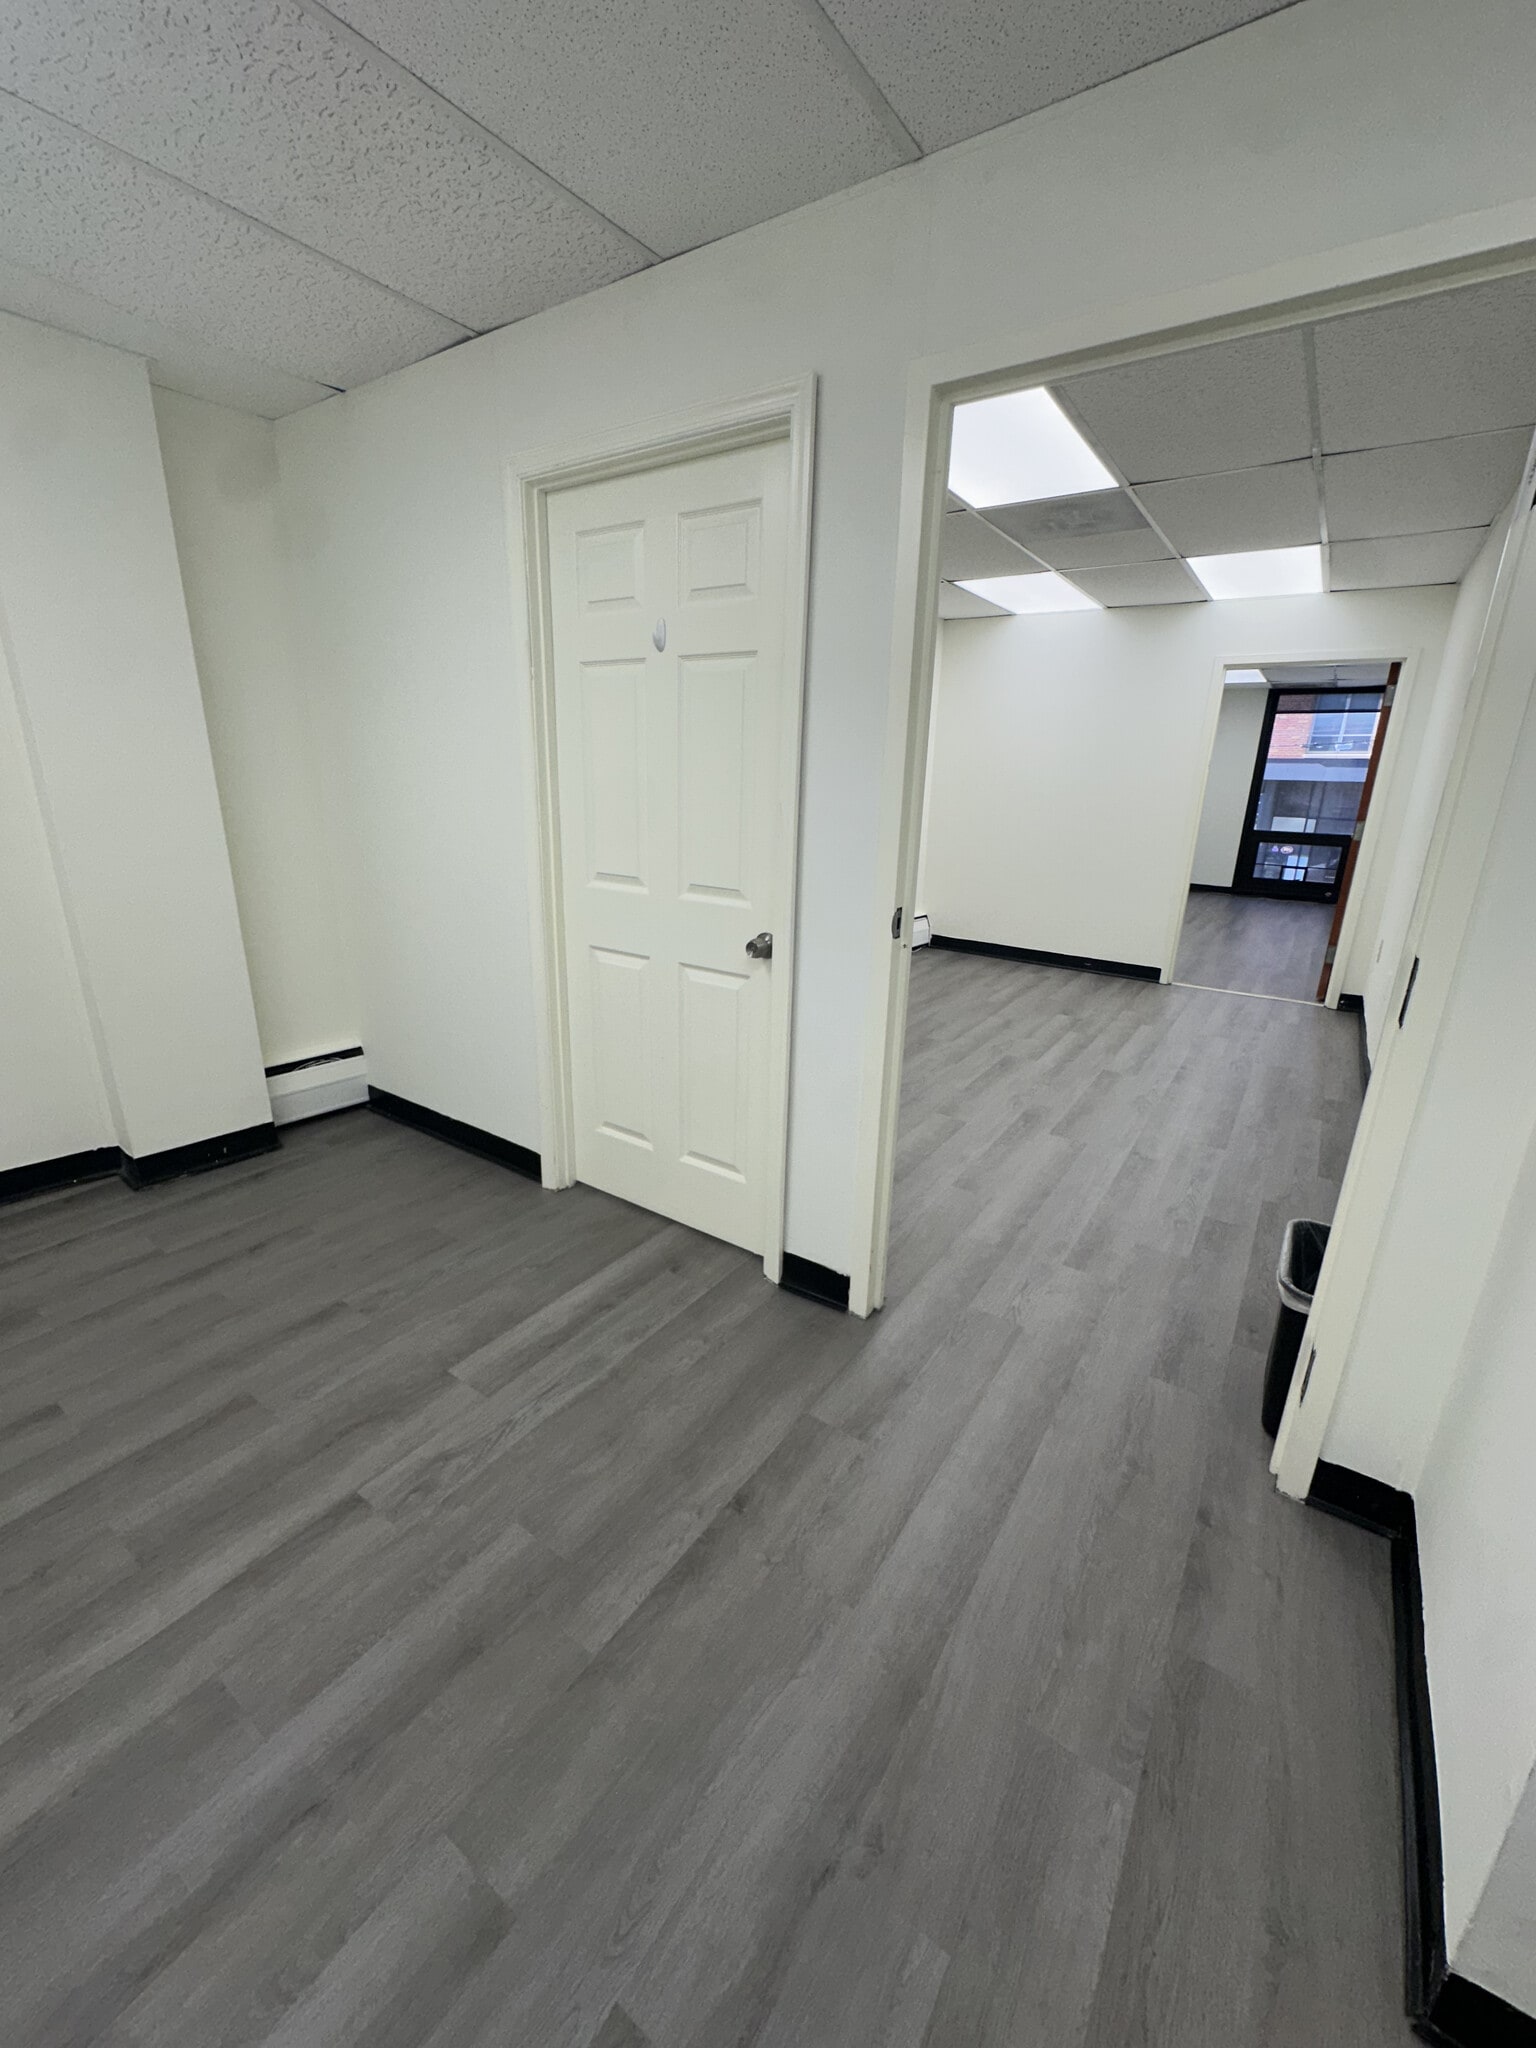


This 523 sq. ft. office features a mostly open floor plan, perfect for a collaborative work environment. A private office is located in the back for added privacy, while a welcoming reception area greets clients in the front. The space boasts vinyl plank flooring, abundant natural light, and a bright, airy atmosphere—ideal for productivity and comfort.
- Fully Built-Out as Standard Office
- Space is in Excellent Condition
- Closed Circuit Television Monitoring (CCTV)
- Natural Light
- 1 Private Office
- Central Air and Heating
- Drop Ceilings
- Open-Plan
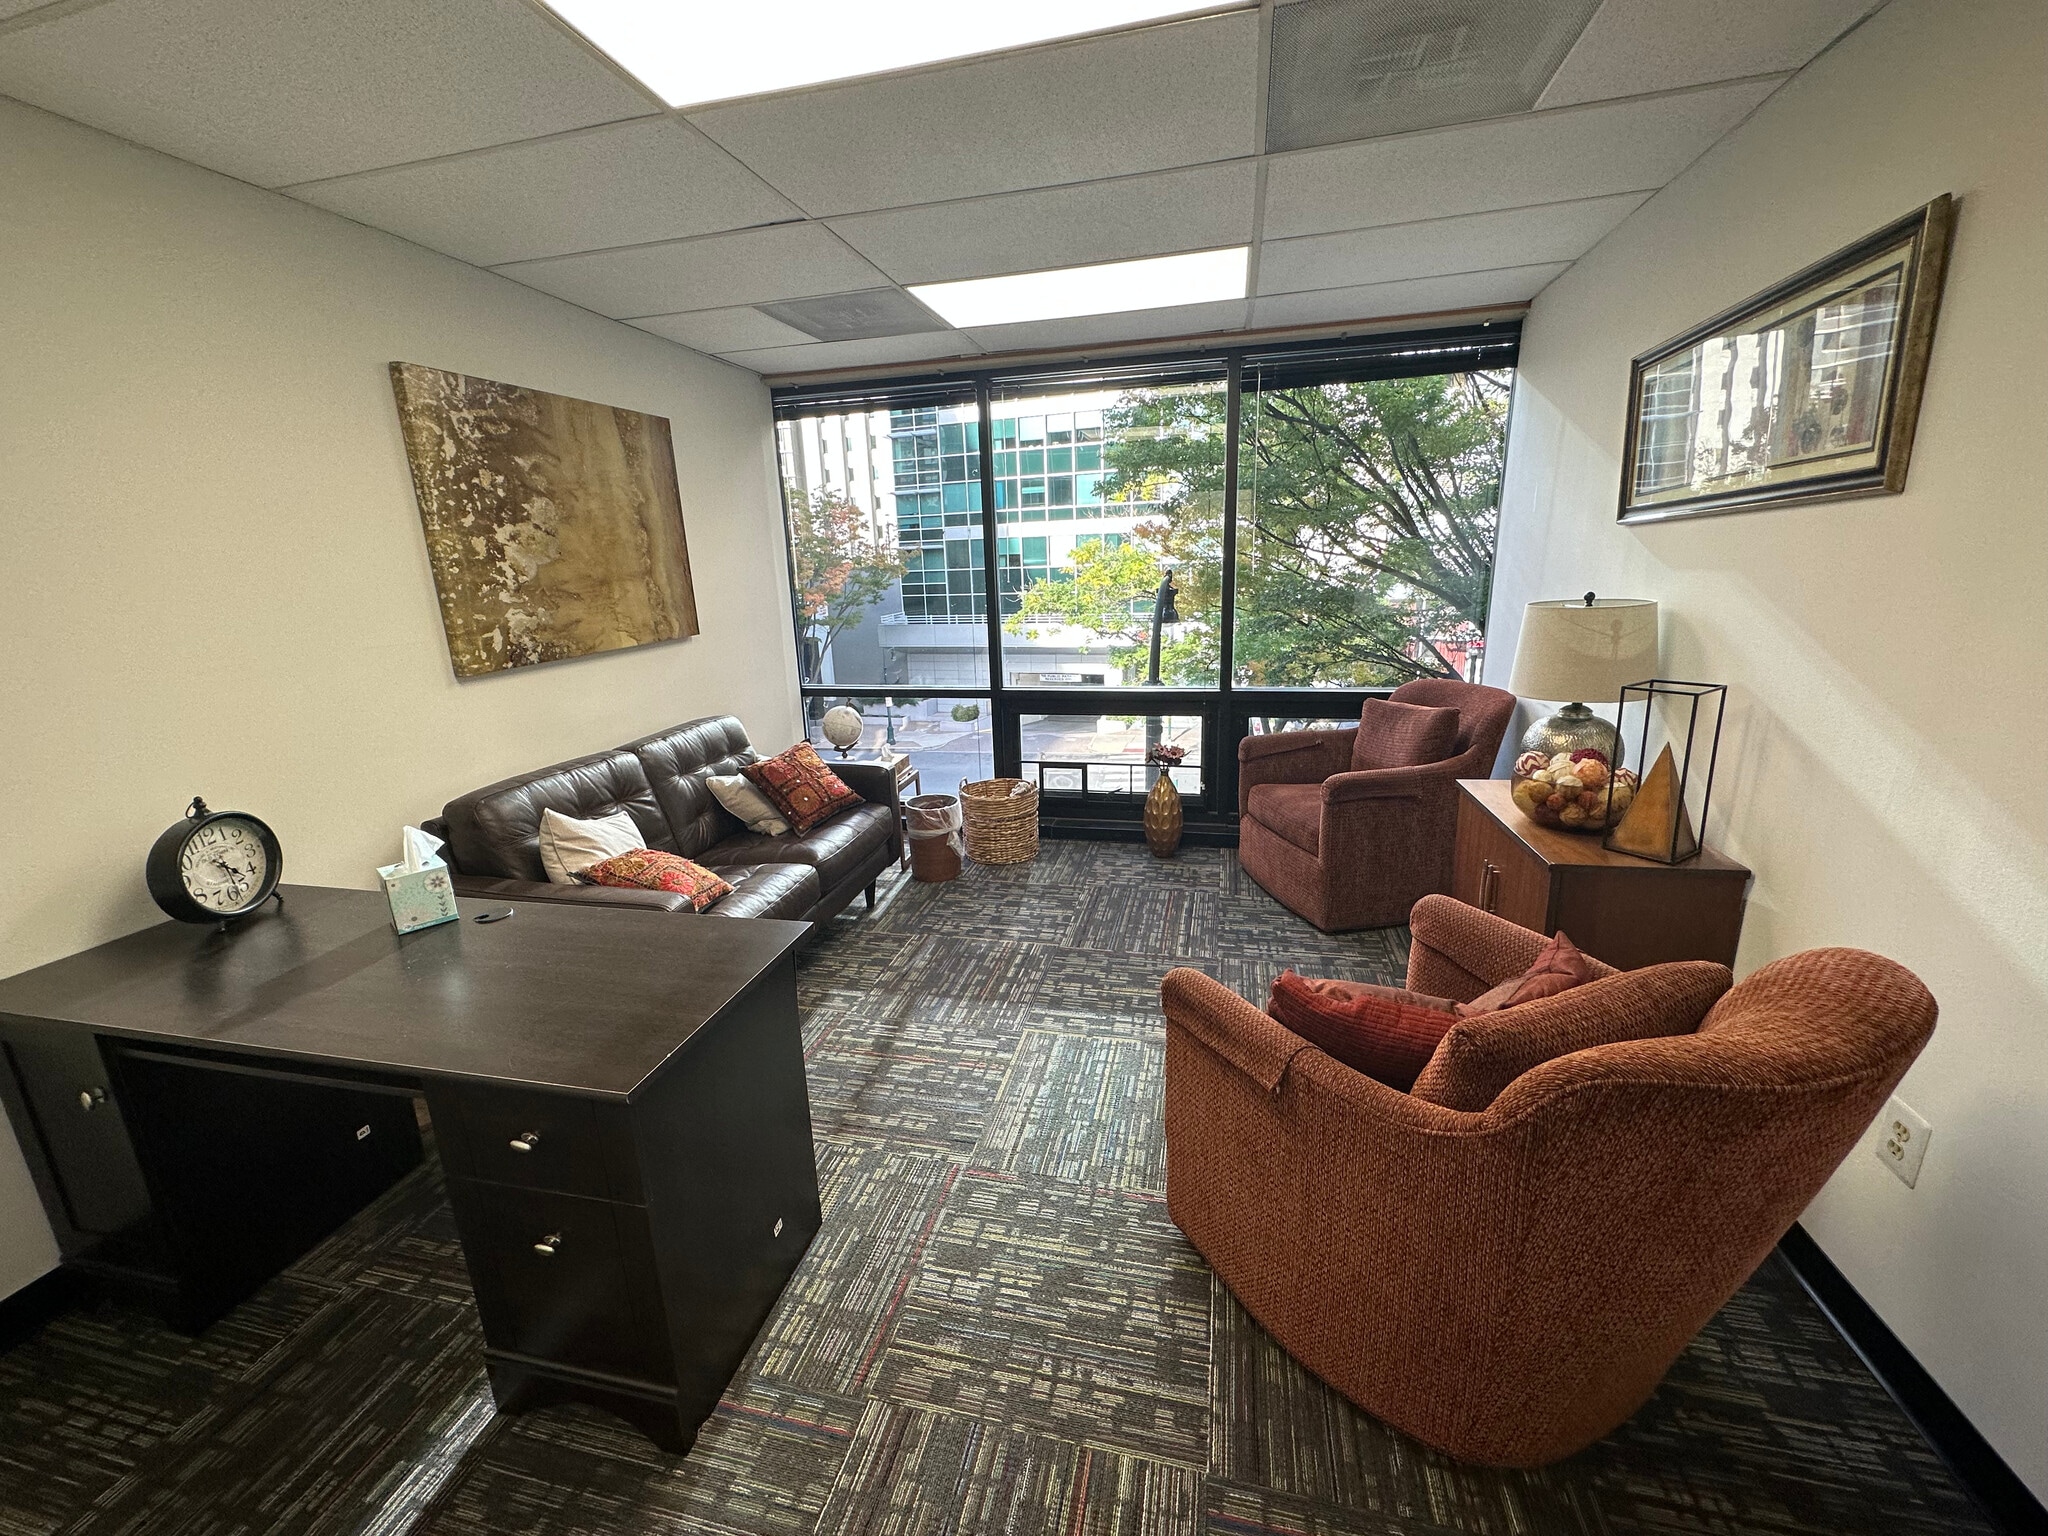


Suite 300 offers a warm, professional environment ideal for therapists, consultants, or other professionals seeking a quiet and comfortable workspace. This suite includes: -Three private offices, each with floor-to-ceiling windows and expansive city and treetop views that flood the space with natural light. -A welcoming reception area perfect for greeting clients or creating a comfortable waiting space. -A kitchenette area for your convenience, suitable for light meal prep or coffee breaks. -Furnishings include soft seating, desks, shelving, and décor-friendly neutral walls—ready for immediate use or easy personalization.
- Fully Built-Out as Standard Office
- Space is in Excellent Condition
- Fully Carpeted
- After Hours HVAC Available
- Floor to Ceiling Windows
- Reception Area
- 3 Private Offices
- Central Air and Heating
- Security System
- Great Natural Light
- Kitchenette
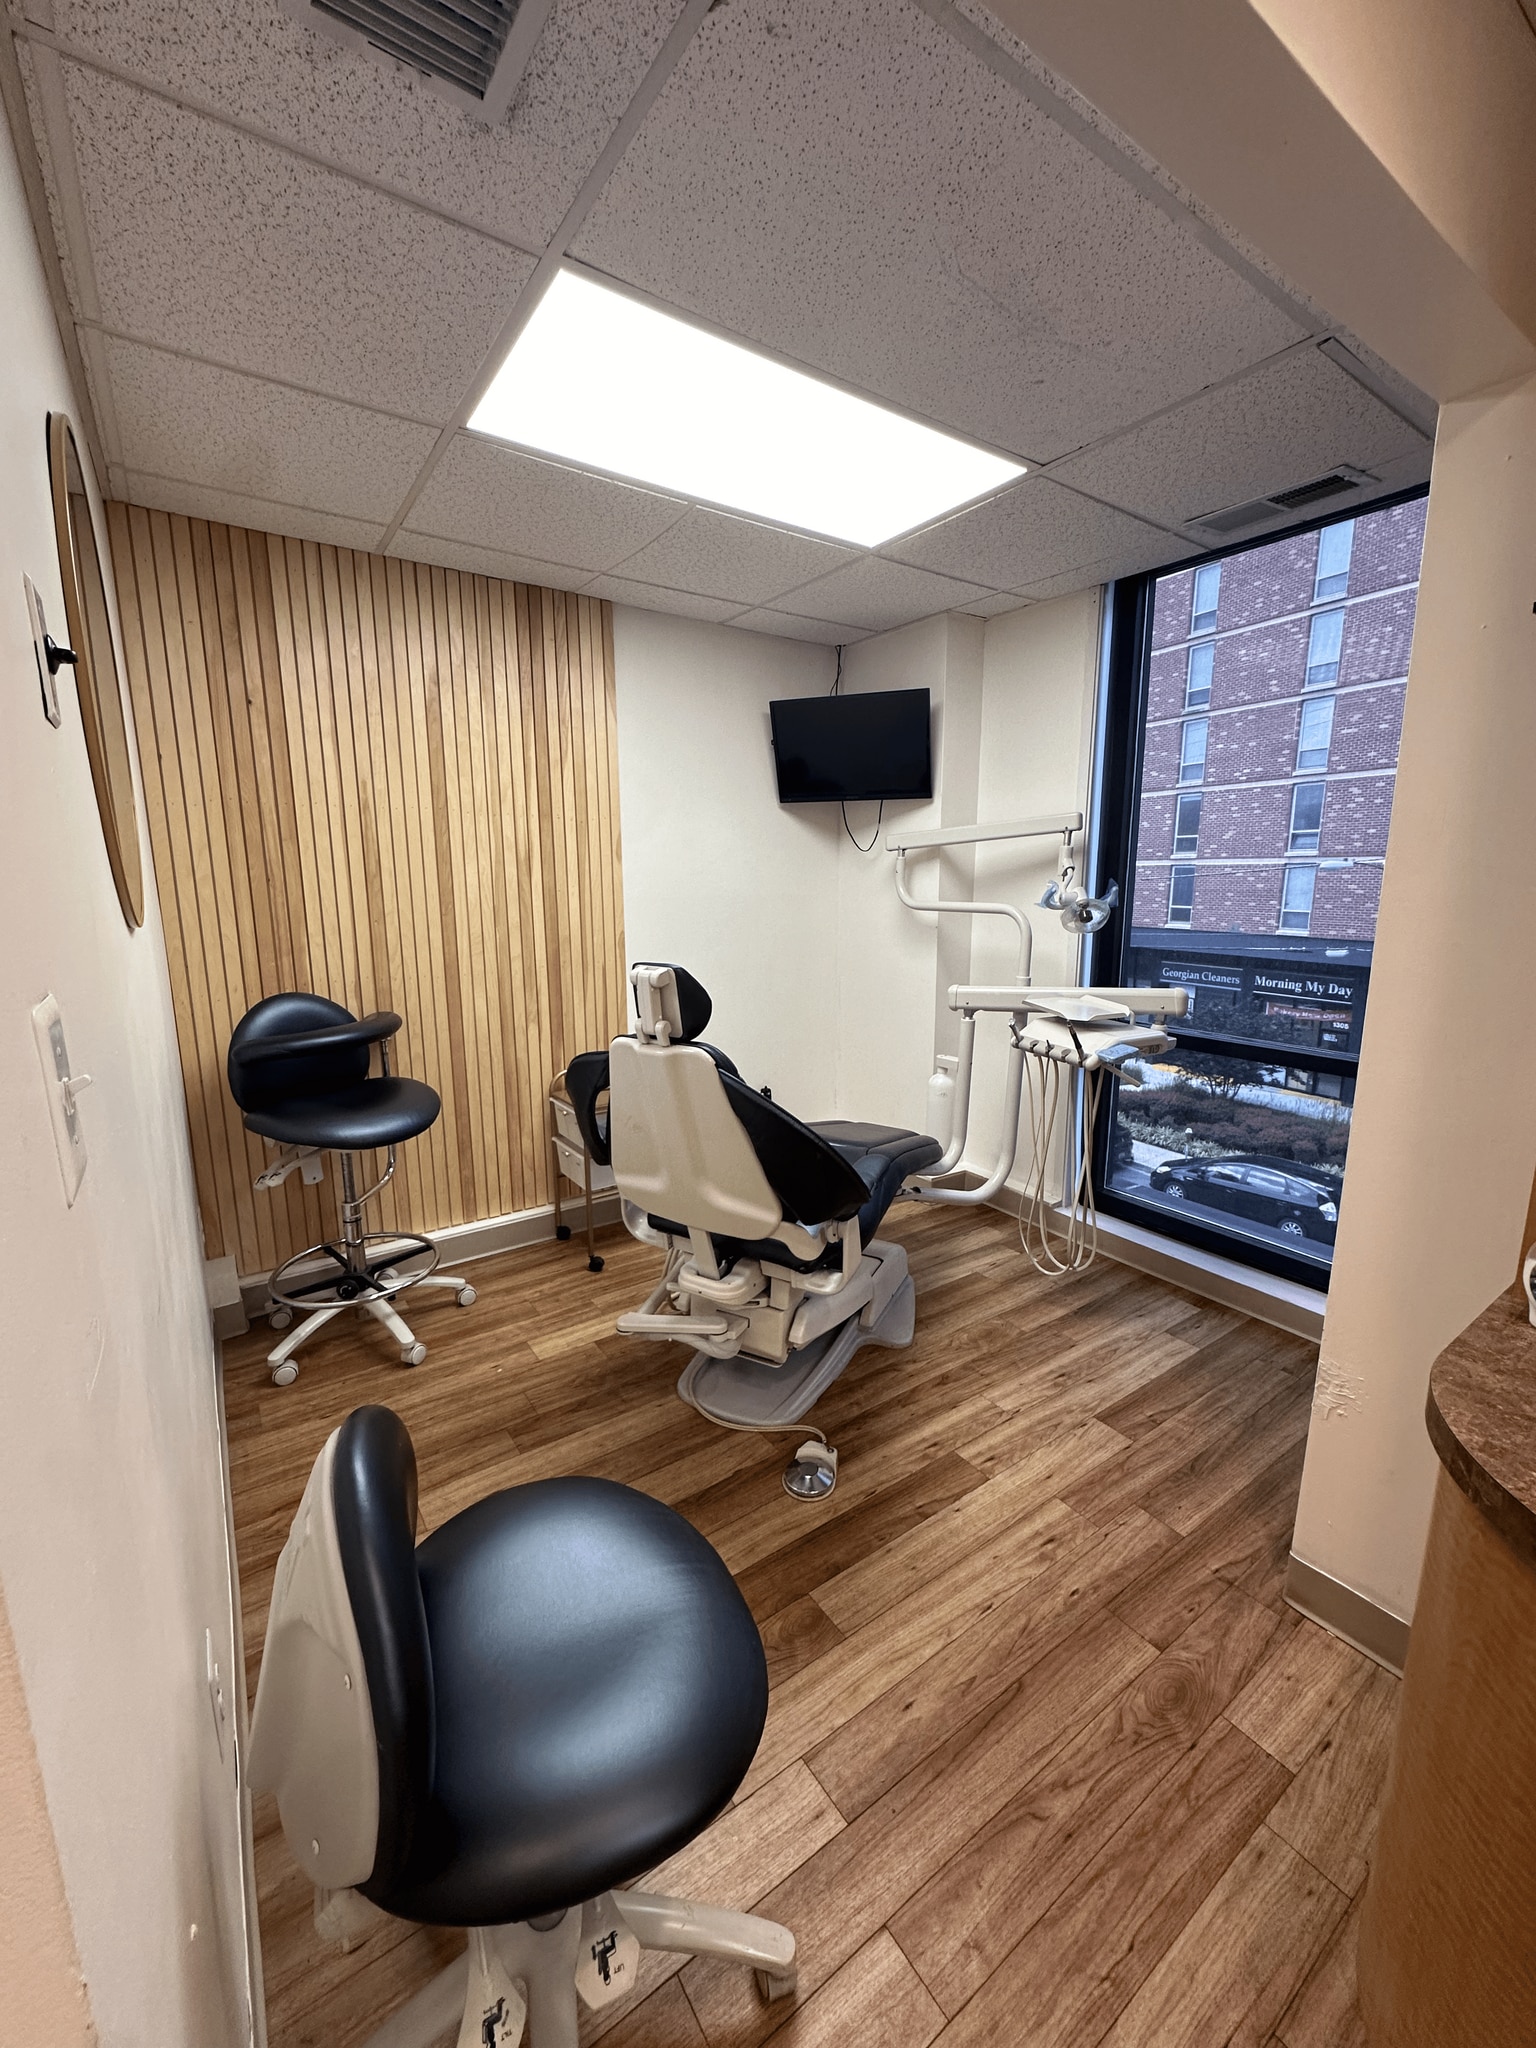



This well-appointed dental suite is now available for lease—ideal for a dental professional seeking a ready-to-use space in a convenient and accessible location. The suite features: -A welcoming reception and waiting area -A laboratory room with its own sink -A dedicated imaging/X-ray room -A private office for administrative use or consultation -Two observatory stations, thoughtfully separated by a centrally located sink for workflow efficiency The layout supports a seamless patient experience and operational efficiency. With two sinks—one in the lab and one between the treatment stations—this space is designed with hygiene and convenience in mind. An excellent opportunity for a general dentist, beautician, or medical practice ready to move into a fully functional space.
- Fully Built-Out as Dental Office Space
- Laboratory
- City Views
- Natural Light
- Imaging/X-ray room
- Office intensive layout
- Reception Area
- Reception Area
- Laboratory


Suite 408 is a fully built-out salon/beauty suite offering a functional and welcoming layout ideal for a beauty professional, salon operator, or medical user. The space features a small reception area at the entrance, a private office in the rear, and two closets for convenient storage. Two shampoo sink hookups are already in place, making the suite move-in ready for salon use. The suite also features luxury vinyl plank flooring throughout, providing a modern and durable finish. Two windows provide abundant natural light throughout the space, creating a bright and inviting atmosphere for both clients and staff.
- Space is in Excellent Condition
- Reception Area
- Drop Ceilings
- Great Natural Light
- Two Closets
- Central Air Conditioning
- Closed Circuit Television Monitoring (CCTV)
- Two plumbing rough-ins for salon sinks or handwash
- Luxury Vinyl Plank Flooring


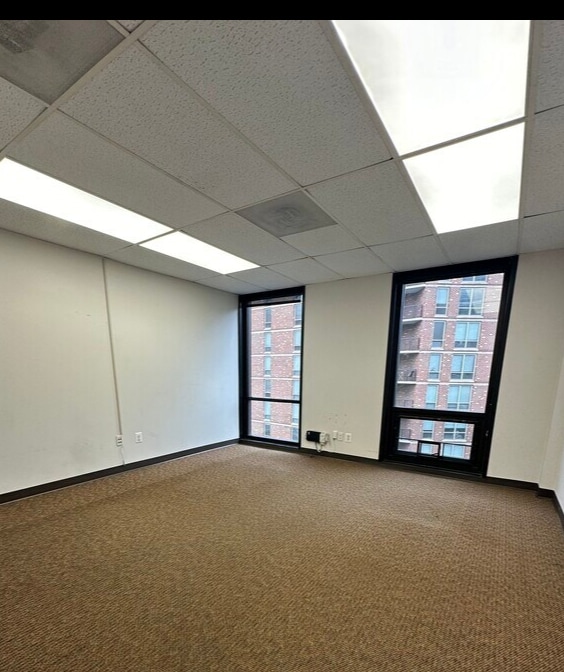


Prime Individual Offices Overlooking Georgia Avenue! Suite 600 presents an exceptional opportunity for professionals seeking a prestigious address with unparalleled visibility. Features: Spectacular Views: Enjoy commanding views of Georgia Avenue through expansive floor-to-ceiling windows, providing a dynamic backdrop for your workspace. Private and Elegant: Experience the tranquility of your own individual office space, tailored for privacy and productivity. Shared Amenities: Benefit from a shared entrance and kitchenette, fostering a collaborative environment while maintaining the autonomy of your personal workspace. Positioned at 8730 Georgia Ave, Silver Spring, MD 20910, Suite 600 offers an unbeatable location in the heart of Silver Spring's thriving business district. Seize this opportunity to elevate your professional presence. Schedule a viewing today and envision your future at Suite 600!
- Fully Built-Out as Standard Office
- Finished Ceilings: 8’ - 9’
- Central Air Conditioning
- Closed Circuit Television Monitoring (CCTV)
- Natural Light
- Downtown Views
- Kitchenette Area
- 1 Private Office
- Space is in Excellent Condition
- Kitchen
- Drop Ceilings
- Top Floor
- Floor to Ceiling Windows
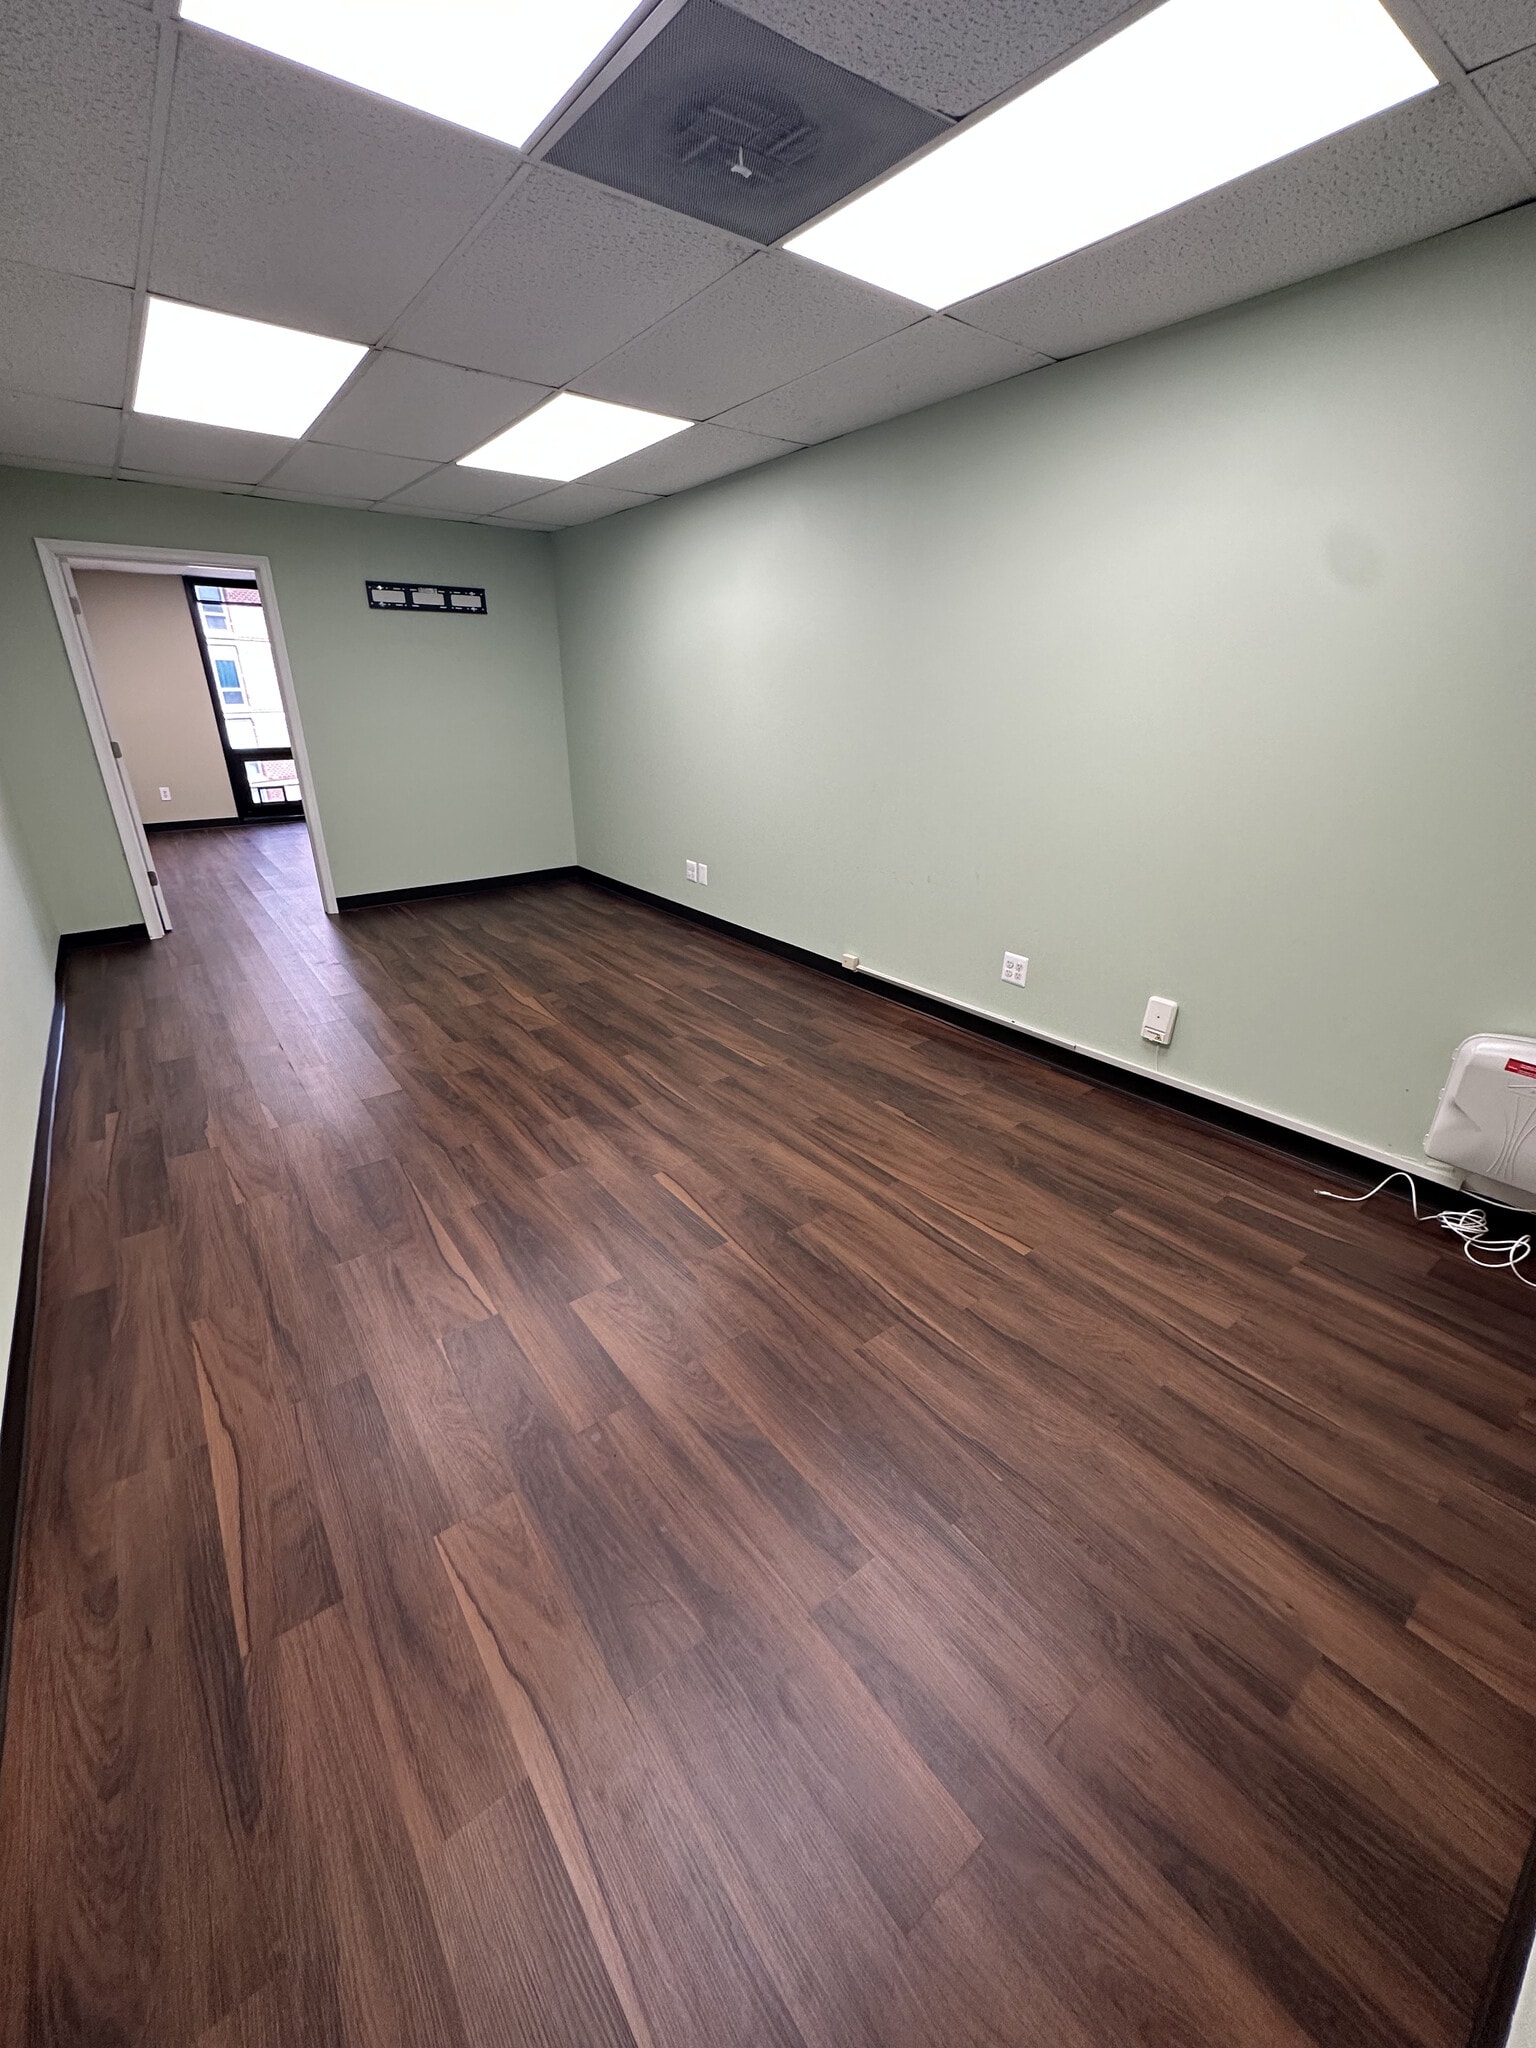


Suite 606 is a private, top-floor office featuring a functional and welcoming layout. The front area serves perfectly as a waiting or reception space, while the back room offers a quiet, enclosed office for focused work or client meetings. Enjoy an excellent view from this bright, upper-level suite, complete with modern vinyl plank flooring that adds both style and durability. Ideal for professionals seeking a clean, private workspace in a premium location.
- Fully Built-Out as Standard Office
- Central Air and Heating
- Natural Light
- 1 Private Office
- Reception Area
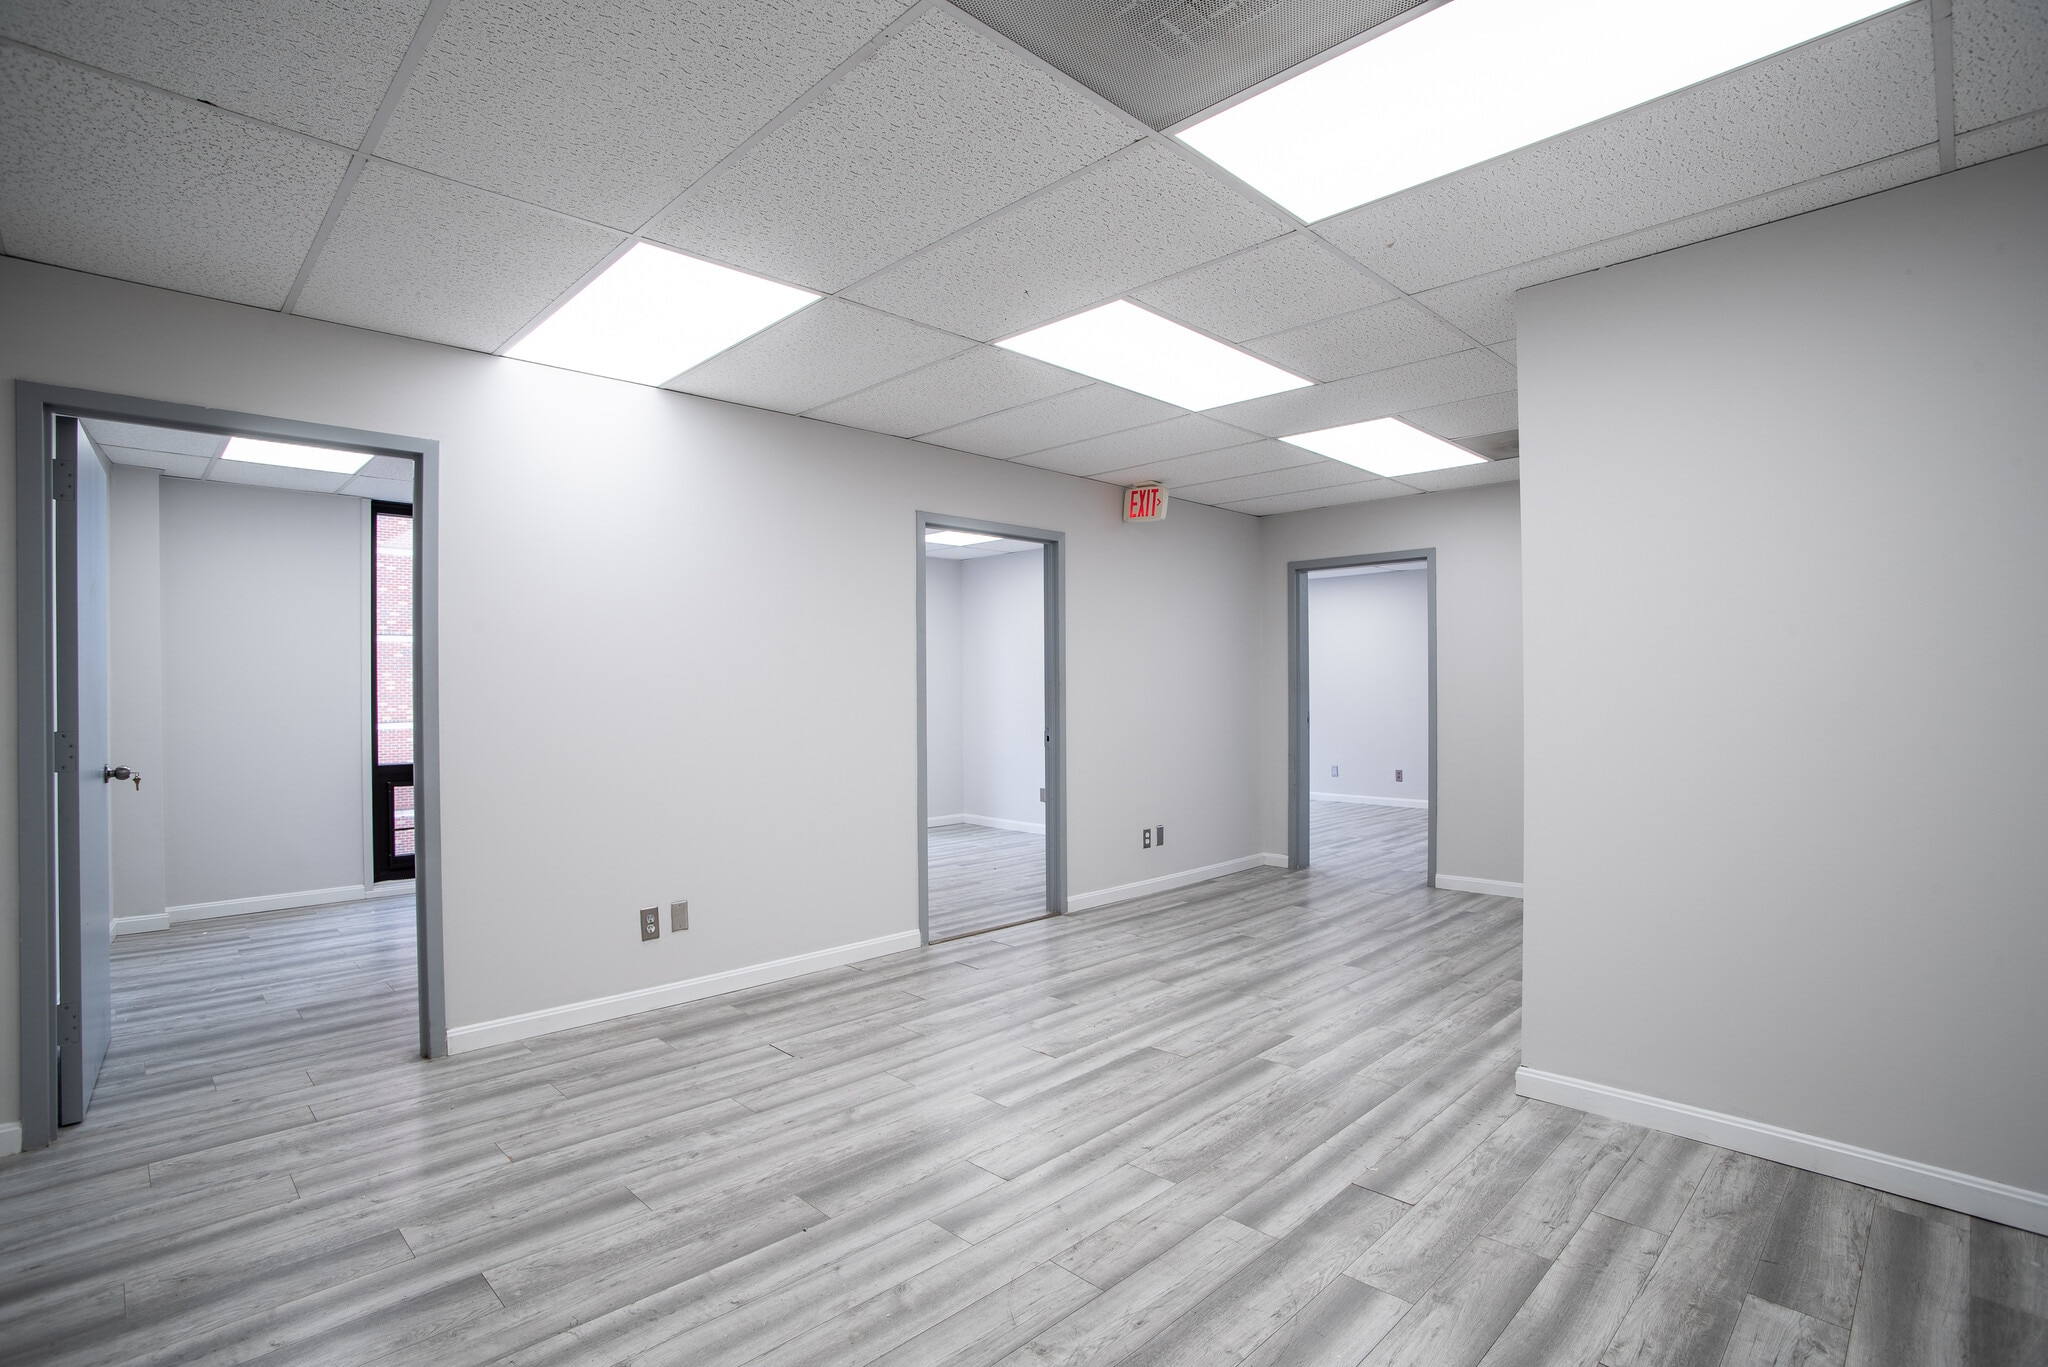


This well-appointed office suite features three private offices, a dedicated conference room area, and a welcoming waiting room at the front—perfect for client-facing businesses or collaborative teams. With a functional layout that balances privacy and productivity, this space offers an ideal setting for professional services, startups, or remote teams looking for a polished and efficient workspace.
- 3 Private Offices
- Space is in Excellent Condition
- Security System
- Natural Light
- Reception Area
- 3 private offices
- 1 Conference Room
- Central Air Conditioning
- Closed Circuit Television Monitoring (CCTV)
- City Views
- Conference Room
| Space | Size | Term | Rental Rate | Space Use | Build-Out | Available |
| Lower Level, Ste B100 | 705 SF | Negotiable | Upon Request Upon Request Upon Request Upon Request | Office | - | Now |
| Lower Level, Ste B102 | 1,085 SF | 2-5 Years | Upon Request Upon Request Upon Request Upon Request | Office/Retail | Full Build-Out | Now |
| 2nd Floor, Ste 209 | 918 SF | 2-5 Years | Upon Request Upon Request Upon Request Upon Request | Office | Full Build-Out | Now |
| 2nd Floor, Ste 210 | 582 SF | 2-5 Years | Upon Request Upon Request Upon Request Upon Request | Office | Full Build-Out | Now |
| 2nd Floor, Ste 212 | 523 SF | Negotiable | Upon Request Upon Request Upon Request Upon Request | Office | Full Build-Out | Now |
| 3rd Floor, Ste 300 | 1,200 SF | 3-5 Years | Upon Request Upon Request Upon Request Upon Request | Office | Full Build-Out | 60 Days |
| 3rd Floor, Ste 308 | 870 SF | Negotiable | Upon Request Upon Request Upon Request Upon Request | Medical | Full Build-Out | Now |
| 4th Floor - 408 | 685 SF | 2-3 Years | Upon Request Upon Request Upon Request Upon Request | Flex | Full Build-Out | Now |
| 6th Floor, Ste 600 A,C,H | 175-287 SF | 1-5 Years | Upon Request Upon Request Upon Request Upon Request | Office | Full Build-Out | Now |
| 6th Floor, Ste 606 | 563 SF | Negotiable | Upon Request Upon Request Upon Request Upon Request | Office | Full Build-Out | 30 Days |
| 6th Floor, Ste 610 | 1,350 SF | 2-5 Years | Upon Request Upon Request Upon Request Upon Request | Office/Retail | Full Build-Out | Now |
Lower Level, Ste B100
| Size |
| 705 SF |
| Term |
| Negotiable |
| Rental Rate |
| Upon Request Upon Request Upon Request Upon Request |
| Space Use |
| Office |
| Build-Out |
| - |
| Available |
| Now |
Lower Level, Ste B102
| Size |
| 1,085 SF |
| Term |
| 2-5 Years |
| Rental Rate |
| Upon Request Upon Request Upon Request Upon Request |
| Space Use |
| Office/Retail |
| Build-Out |
| Full Build-Out |
| Available |
| Now |
2nd Floor, Ste 209
| Size |
| 918 SF |
| Term |
| 2-5 Years |
| Rental Rate |
| Upon Request Upon Request Upon Request Upon Request |
| Space Use |
| Office |
| Build-Out |
| Full Build-Out |
| Available |
| Now |
2nd Floor, Ste 210
| Size |
| 582 SF |
| Term |
| 2-5 Years |
| Rental Rate |
| Upon Request Upon Request Upon Request Upon Request |
| Space Use |
| Office |
| Build-Out |
| Full Build-Out |
| Available |
| Now |
2nd Floor, Ste 212
| Size |
| 523 SF |
| Term |
| Negotiable |
| Rental Rate |
| Upon Request Upon Request Upon Request Upon Request |
| Space Use |
| Office |
| Build-Out |
| Full Build-Out |
| Available |
| Now |
3rd Floor, Ste 300
| Size |
| 1,200 SF |
| Term |
| 3-5 Years |
| Rental Rate |
| Upon Request Upon Request Upon Request Upon Request |
| Space Use |
| Office |
| Build-Out |
| Full Build-Out |
| Available |
| 60 Days |
3rd Floor, Ste 308
| Size |
| 870 SF |
| Term |
| Negotiable |
| Rental Rate |
| Upon Request Upon Request Upon Request Upon Request |
| Space Use |
| Medical |
| Build-Out |
| Full Build-Out |
| Available |
| Now |
4th Floor - 408
| Size |
| 685 SF |
| Term |
| 2-3 Years |
| Rental Rate |
| Upon Request Upon Request Upon Request Upon Request |
| Space Use |
| Flex |
| Build-Out |
| Full Build-Out |
| Available |
| Now |
6th Floor, Ste 600 A,C,H
| Size |
| 175-287 SF |
| Term |
| 1-5 Years |
| Rental Rate |
| Upon Request Upon Request Upon Request Upon Request |
| Space Use |
| Office |
| Build-Out |
| Full Build-Out |
| Available |
| Now |
6th Floor, Ste 606
| Size |
| 563 SF |
| Term |
| Negotiable |
| Rental Rate |
| Upon Request Upon Request Upon Request Upon Request |
| Space Use |
| Office |
| Build-Out |
| Full Build-Out |
| Available |
| 30 Days |
6th Floor, Ste 610
| Size |
| 1,350 SF |
| Term |
| 2-5 Years |
| Rental Rate |
| Upon Request Upon Request Upon Request Upon Request |
| Space Use |
| Office/Retail |
| Build-Out |
| Full Build-Out |
| Available |
| Now |
Lower Level, Ste B100
| Size | 705 SF |
| Term | Negotiable |
| Rental Rate | Upon Request |
| Space Use | Office |
| Build-Out | - |
| Available | Now |
Suite B110 offers a functional and professional layout ideal for office. The space features a welcoming reception area and two private offices, providing an efficient setup for a variety of business types. The layout is well-suited for client-facing operations while maintaining private workspace areas for staff or consultations.
- Central Air and Heating
- Reception Area
- Fully Carpeted
- Drop Ceilings
- Basement
Lower Level, Ste B102
| Size | 1,085 SF |
| Term | 2-5 Years |
| Rental Rate | Upon Request |
| Space Use | Office/Retail |
| Build-Out | Full Build-Out |
| Available | Now |
Suite B102: Affordable & Versatile Teaching or Creative Space! Features: Budget-Friendly: Enjoy affordability without compromising on quality. Versatile Usage: Perfect for teaching or creative pursuits. Inclusive Furnishings: Chairs and tables pictured are available for your convenience. Unlock your potential in Suite B102. Book your viewing now!
- Fully Built-Out as Standard Office
- Open Floor Plan Layout
- Space In Need of Renovation
- Versatile office space
- Previously used as a classroom
- Tables and chairs available upon request
2nd Floor, Ste 209
| Size | 918 SF |
| Term | 2-5 Years |
| Rental Rate | Upon Request |
| Space Use | Office |
| Build-Out | Full Build-Out |
| Available | Now |
This 918 sq. ft. office space offers a functional and well-designed layout, perfect for a variety of professional uses. The space features two private, windowed offices in the back, providing natural light and a quiet work environment. Additionally, there is a third office that can serve as an additional workspace or be utilized as a conference room. A welcoming waiting area at the entrance enhances the professional atmosphere, making it ideal for client-facing businesses. With its efficient layout and versatile use of space, this office is a great option for small businesses, or professional firms.
- Fully Built-Out as Standard Office
- 2 Private Offices
- 1 Conference Room
- Space is in Excellent Condition
- Central Air and Heating
- Reception Area
- Security System
- Closed Circuit Television Monitoring (CCTV)
- Natural Light
2nd Floor, Ste 210
| Size | 582 SF |
| Term | 2-5 Years |
| Rental Rate | Upon Request |
| Space Use | Office |
| Build-Out | Full Build-Out |
| Available | Now |
Suite 210: Your Turnkey Private Suite Awaits! Features: Immediate Availability: Ready for lease today, Suite 210 offers a seamless transition into your new workspace. Freshly Renovated: Enjoy the charm of newly renovated flooring, providing a contemporary backdrop for your business. Functional Layout: Discover a well-designed space featuring a welcoming reception area at the front and a turnkey private office at the back, optimizing both professionalism and productivity. Street Views: Benefit from a window offering delightful street views, infusing natural light and urban energy into your workspace. Suite 210 is more than just a space; it's your opportunity to thrive in the heart of Silver Spring. Don't miss out! Schedule your viewing today.
- Fully Built-Out as Standard Office
- Mostly Open Floor Plan Layout
- 1 Private Office
- Central Air and Heating
- Natural Light
- Turn-key private office
- Brand new flooring
- City Views
2nd Floor, Ste 212
| Size | 523 SF |
| Term | Negotiable |
| Rental Rate | Upon Request |
| Space Use | Office |
| Build-Out | Full Build-Out |
| Available | Now |
This 523 sq. ft. office features a mostly open floor plan, perfect for a collaborative work environment. A private office is located in the back for added privacy, while a welcoming reception area greets clients in the front. The space boasts vinyl plank flooring, abundant natural light, and a bright, airy atmosphere—ideal for productivity and comfort.
- Fully Built-Out as Standard Office
- 1 Private Office
- Space is in Excellent Condition
- Central Air and Heating
- Closed Circuit Television Monitoring (CCTV)
- Drop Ceilings
- Natural Light
- Open-Plan
3rd Floor, Ste 300
| Size | 1,200 SF |
| Term | 3-5 Years |
| Rental Rate | Upon Request |
| Space Use | Office |
| Build-Out | Full Build-Out |
| Available | 60 Days |
Suite 300 offers a warm, professional environment ideal for therapists, consultants, or other professionals seeking a quiet and comfortable workspace. This suite includes: -Three private offices, each with floor-to-ceiling windows and expansive city and treetop views that flood the space with natural light. -A welcoming reception area perfect for greeting clients or creating a comfortable waiting space. -A kitchenette area for your convenience, suitable for light meal prep or coffee breaks. -Furnishings include soft seating, desks, shelving, and décor-friendly neutral walls—ready for immediate use or easy personalization.
- Fully Built-Out as Standard Office
- 3 Private Offices
- Space is in Excellent Condition
- Central Air and Heating
- Fully Carpeted
- Security System
- After Hours HVAC Available
- Great Natural Light
- Floor to Ceiling Windows
- Kitchenette
- Reception Area
3rd Floor, Ste 308
| Size | 870 SF |
| Term | Negotiable |
| Rental Rate | Upon Request |
| Space Use | Medical |
| Build-Out | Full Build-Out |
| Available | Now |
This well-appointed dental suite is now available for lease—ideal for a dental professional seeking a ready-to-use space in a convenient and accessible location. The suite features: -A welcoming reception and waiting area -A laboratory room with its own sink -A dedicated imaging/X-ray room -A private office for administrative use or consultation -Two observatory stations, thoughtfully separated by a centrally located sink for workflow efficiency The layout supports a seamless patient experience and operational efficiency. With two sinks—one in the lab and one between the treatment stations—this space is designed with hygiene and convenience in mind. An excellent opportunity for a general dentist, beautician, or medical practice ready to move into a fully functional space.
- Fully Built-Out as Dental Office Space
- Office intensive layout
- Laboratory
- Reception Area
- City Views
- Reception Area
- Natural Light
- Laboratory
- Imaging/X-ray room
4th Floor - 408
| Size | 685 SF |
| Term | 2-3 Years |
| Rental Rate | Upon Request |
| Space Use | Flex |
| Build-Out | Full Build-Out |
| Available | Now |
Suite 408 is a fully built-out salon/beauty suite offering a functional and welcoming layout ideal for a beauty professional, salon operator, or medical user. The space features a small reception area at the entrance, a private office in the rear, and two closets for convenient storage. Two shampoo sink hookups are already in place, making the suite move-in ready for salon use. The suite also features luxury vinyl plank flooring throughout, providing a modern and durable finish. Two windows provide abundant natural light throughout the space, creating a bright and inviting atmosphere for both clients and staff.
- Space is in Excellent Condition
- Central Air Conditioning
- Reception Area
- Closed Circuit Television Monitoring (CCTV)
- Drop Ceilings
- Two plumbing rough-ins for salon sinks or handwash
- Great Natural Light
- Luxury Vinyl Plank Flooring
- Two Closets
6th Floor, Ste 600 A,C,H
| Size | 175-287 SF |
| Term | 1-5 Years |
| Rental Rate | Upon Request |
| Space Use | Office |
| Build-Out | Full Build-Out |
| Available | Now |
Prime Individual Offices Overlooking Georgia Avenue! Suite 600 presents an exceptional opportunity for professionals seeking a prestigious address with unparalleled visibility. Features: Spectacular Views: Enjoy commanding views of Georgia Avenue through expansive floor-to-ceiling windows, providing a dynamic backdrop for your workspace. Private and Elegant: Experience the tranquility of your own individual office space, tailored for privacy and productivity. Shared Amenities: Benefit from a shared entrance and kitchenette, fostering a collaborative environment while maintaining the autonomy of your personal workspace. Positioned at 8730 Georgia Ave, Silver Spring, MD 20910, Suite 600 offers an unbeatable location in the heart of Silver Spring's thriving business district. Seize this opportunity to elevate your professional presence. Schedule a viewing today and envision your future at Suite 600!
- Fully Built-Out as Standard Office
- 1 Private Office
- Finished Ceilings: 8’ - 9’
- Space is in Excellent Condition
- Central Air Conditioning
- Kitchen
- Closed Circuit Television Monitoring (CCTV)
- Drop Ceilings
- Natural Light
- Top Floor
- Downtown Views
- Floor to Ceiling Windows
- Kitchenette Area
6th Floor, Ste 606
| Size | 563 SF |
| Term | Negotiable |
| Rental Rate | Upon Request |
| Space Use | Office |
| Build-Out | Full Build-Out |
| Available | 30 Days |
Suite 606 is a private, top-floor office featuring a functional and welcoming layout. The front area serves perfectly as a waiting or reception space, while the back room offers a quiet, enclosed office for focused work or client meetings. Enjoy an excellent view from this bright, upper-level suite, complete with modern vinyl plank flooring that adds both style and durability. Ideal for professionals seeking a clean, private workspace in a premium location.
- Fully Built-Out as Standard Office
- 1 Private Office
- Central Air and Heating
- Reception Area
- Natural Light
6th Floor, Ste 610
| Size | 1,350 SF |
| Term | 2-5 Years |
| Rental Rate | Upon Request |
| Space Use | Office/Retail |
| Build-Out | Full Build-Out |
| Available | Now |
This well-appointed office suite features three private offices, a dedicated conference room area, and a welcoming waiting room at the front—perfect for client-facing businesses or collaborative teams. With a functional layout that balances privacy and productivity, this space offers an ideal setting for professional services, startups, or remote teams looking for a polished and efficient workspace.
- 3 Private Offices
- 1 Conference Room
- Space is in Excellent Condition
- Central Air Conditioning
- Security System
- Closed Circuit Television Monitoring (CCTV)
- Natural Light
- City Views
- Reception Area
- Conference Room
- 3 private offices
Property Overview
Situated in Silver Spring’s thriving Central Business District, 8730 Georgia Ave combines convenience with a vibrant local atmosphere. Enjoy being steps away from retail shopping, hotels, and the Metro-Rail, as well as popular spots like Whole Foods, Sweetgreen, Safeway, and the brand-new Starbucks located right across the street! Additionally, find yourself surrounded by top dining options, including Copper Canyon Grill, Red Lobster, and Nando's Peri-Peri, plus quick-service options like Chick-fil-A and Chipotle. Directly across from the building is also the 50,000 sq. ft. LA Fitness, offering a pool, aerobics classes, a basketball court, and daycare services. Key Features: Modernized Building: Recent 2024 renovations include all common areas, a new facade, upgraded windows, and a brand-new cooling system. On-Site Management: Managed directly by the property owner, ensuring tenant satisfaction and prompt assistance. Weekend Comfort: Building temperature control is available on weekends and holidays for added tenant convenience. Fully Wired Suites: Move-in-ready with pre-wired suites and options for Verizon FIOS and Comcast XFINITY. Enhanced Security: Benefit from 24/7 electronically controlled access and a newly upgraded camera system for added peace of mind. Full-Service Banking: On-site M&T Bank provides full-service banking right in the building. High Walkability & Transit Access: A Walk Score of 98 and Transit Score of 87 make commuting easy. With 49 nearby bus routes and 2 rail routes (soon to include the Purple Line), getting around is hassle-free. Parking Made Easy: Public garage steps away and surface parking immediately behind the building offer easy parking solutions. Prime Visibility: With direct Georgia Ave. access and just 1 mile from the I-495 beltway, the building enjoys high visibility in a prime location. Financial Incentives: Take advantage of Montgomery County’s MOVE program, offering financial assistance for qualifying businesses. Explore Leasing Opportunities Today! Secure your place in this vibrant business community. Apply Online Now Online Application Form: https://my.forms.app/form/6303d08276ece330d760530e
- 24 Hour Access
- Banking
- Bus Line
- Controlled Access
- Property Manager on Site
- Security System
- Basement
- Central Heating
- Natural Light
- Drop Ceiling
- Air Conditioning
- Smoke Detector
Property Facts
Select Tenants
- Floor
- Tenant Name
- Industry
- 5th
- BNB Wealth Management
- Finance and Insurance
- 5th
- Capitol Securities Management
- Finance and Insurance
- 1st
- M&T Bank
- Finance and Insurance



Contact the Leasing Agent
The Silver Spring Gateway | 8730 Georgia Ave