Your email has been sent.
2651 John St 1,667 - 5,147 SF of Space Available in Markham, ON L3R 2W5

Features
Display Rental Rate as
- Space
- Size
- Term
- Rental Rate
- Space Use
- Build-Out
- Available


100% finished office space New paint and Euro-style carpet tile Mezzanine with two (2) offices Boardroom Open area for systems furniture Two (2) washrooms Kitchenette Sign band fronting on to Steelcase Road W.
- Lease rate does not include utilities, property expenses or building services
- Fits 5 - 14 People
- 1 Conference Room
- Partially Built-Out as Standard Office
- 2 Private Offices
- Private Restrooms
| Space | Size | Term | Rental Rate | Space Use | Build-Out | Available |
| 1st Floor, Ste 1 | 1,667 SF | Negotiable | $13.05 USD/SF/YR $1.09 USD/SF/MO $21,760 USD/YR $1,813 USD/MO | Office | Partial Build-Out | Now |
1st Floor, Ste 1
| Size |
| 1,667 SF |
| Term |
| Negotiable |
| Rental Rate |
| $13.05 USD/SF/YR $1.09 USD/SF/MO $21,760 USD/YR $1,813 USD/MO |
| Space Use |
| Office |
| Build-Out |
| Partial Build-Out |
| Available |
| Now |
- Space
- Size
- Term
- Rental Rate
- Space Use
- Build-Out
- Available
100% finished office space New paint and Euro-style carpet tile Mezzanine with two (2) offices Boardroom Open area for systems furniture Two (2) washrooms Kitchenette Sign band fronting on to Steelcase Road W.
- Lease rate does not include utilities, property expenses or building services
- Fits 5 - 14 People
- 1 Conference Room
- Partially Built-Out as Standard Office
- 2 Private Offices
- Private Restrooms
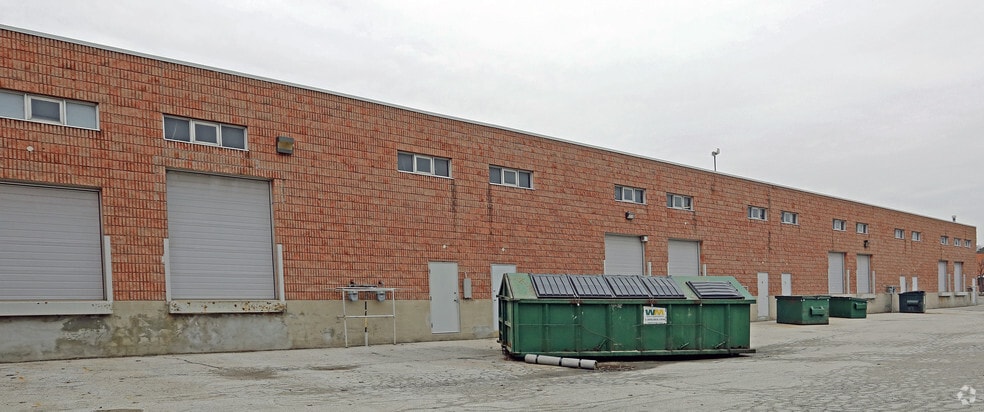
Building signage facing John Street 60% finished office space 40% warehouse space Eight (8) offices One (1) meeting room Kitchen Two (2) washrooms One (1) truck-level loading bay
- Lease rate does not include utilities, property expenses or building services
- 1 Drive Bay
- Conference Rooms
- Includes 2,088 SF of dedicated office space
- Private Restrooms
| Space | Size | Term | Rental Rate | Space Use | Build-Out | Available |
| 1st Floor, Ste 1 | 1,667 SF | Negotiable | $13.05 USD/SF/YR $1.09 USD/SF/MO $21,760 USD/YR $1,813 USD/MO | Office | Partial Build-Out | Now |
| 1st Floor - 6 | 3,480 SF | Negotiable | $13.05 USD/SF/YR $1.09 USD/SF/MO $45,426 USD/YR $3,786 USD/MO | Flex | Partial Build-Out | Now |
1st Floor, Ste 1
| Size |
| 1,667 SF |
| Term |
| Negotiable |
| Rental Rate |
| $13.05 USD/SF/YR $1.09 USD/SF/MO $21,760 USD/YR $1,813 USD/MO |
| Space Use |
| Office |
| Build-Out |
| Partial Build-Out |
| Available |
| Now |
1st Floor - 6
| Size |
| 3,480 SF |
| Term |
| Negotiable |
| Rental Rate |
| $13.05 USD/SF/YR $1.09 USD/SF/MO $45,426 USD/YR $3,786 USD/MO |
| Space Use |
| Flex |
| Build-Out |
| Partial Build-Out |
| Available |
| Now |
1st Floor, Ste 1
| Size | 1,667 SF |
| Term | Negotiable |
| Rental Rate | $13.05 USD/SF/YR |
| Space Use | Office |
| Build-Out | Partial Build-Out |
| Available | Now |
100% finished office space New paint and Euro-style carpet tile Mezzanine with two (2) offices Boardroom Open area for systems furniture Two (2) washrooms Kitchenette Sign band fronting on to Steelcase Road W.
- Lease rate does not include utilities, property expenses or building services
- Partially Built-Out as Standard Office
- Fits 5 - 14 People
- 2 Private Offices
- 1 Conference Room
- Private Restrooms
1st Floor - 6
| Size | 3,480 SF |
| Term | Negotiable |
| Rental Rate | $13.05 USD/SF/YR |
| Space Use | Flex |
| Build-Out | Partial Build-Out |
| Available | Now |
Building signage facing John Street 60% finished office space 40% warehouse space Eight (8) offices One (1) meeting room Kitchen Two (2) washrooms One (1) truck-level loading bay
- Lease rate does not include utilities, property expenses or building services
- Includes 2,088 SF of dedicated office space
- 1 Drive Bay
- Private Restrooms
- Conference Rooms
Property Facts
Select Tenants
- Floor
- Tenant Name
- Industry
- 1st
- Euromusic Marketing Inc.
- Educational Services
- 1st
- SOHO Business Solutions
- Administrative and Support Services
- 1st
- Steinway Piano Gallery
- Services
- 1st
- Stetron International Inc
- Wholesaler
- 1st
- Venchiarutti Gagliardi Architect Inc.
- Professional, Scientific, and Technical Services


Presented by

2651 John St
Hmm, there seems to have been an error sending your message. Please try again.
Thanks! Your message was sent.