Your email has been sent.

Aventura Warehouse w/ Secured Yard 2655 NE 188th St 10,288 SF Vacant Industrial Building Miami, FL 33180 $4,200,000 ($408.24/SF)


Investment Highlights
- Available for SALE or LEASE
- ± 9,860 SF Freestanding Warehouse
- 40/50 Recertification Completed
- Prime Aventura Location!
- New Twin T Roof (2024) | On Sewer
- Three (3) Grade Level Loading Doors
Executive Summary
Property is in turnkey condition and available for immediate occupancy.
± 9,860 SF Freestanding Warehouse
± 925 SF of Office Space
Office Configuration: 2 Private Offices, Conference Room, Bull Pen Open Area, 1 Restroom
Three (3) Restrooms in Warehouse
16' Clear Height
Twin T Roof (2024) | Column Free
Two (2) Operational Built-In Exhaust Fans
3 Phase 240V/600 Amp Power
Three (3) Grade Level Doors (10' W x 14' H) w/ Electric Openers
Fully Gated, Secured Property w/ ample Parking & Yard Area
± 1,200 SF Mezzanine (not part of overall SF)
Plus Additional ± 900 SF of Mezzanine Storage Area Above Office (not part of overall SF)
Property is On Sewer
Completed 40/50 Year Recertification
Property Facts
| Price | $4,200,000 | Rentable Building Area | 10,288 SF |
| Price Per SF | $408.24 | No. Stories | 1 |
| Sale Type | Investment or Owner User | Year Built | 1969 |
| Property Type | Industrial | Parking Ratio | 0.51/1,000 SF |
| Property Subtype | Warehouse | Clear Ceiling Height | 16’ |
| Building Class | B | No. Dock-High Doors/Loading | 3 |
| Lot Size | 0.41 AC | No. Drive In / Grade-Level Doors | 3 |
| Zoning | UC-MCI - Ojus Urban Area District UC-MCI (Urban Core Mixed-Use Corridor/Industrial District) Max Density: 50 units (125 du/acre by-right), Max Height: 15 story | ||
| Price | $4,200,000 |
| Price Per SF | $408.24 |
| Sale Type | Investment or Owner User |
| Property Type | Industrial |
| Property Subtype | Warehouse |
| Building Class | B |
| Lot Size | 0.41 AC |
| Rentable Building Area | 10,288 SF |
| No. Stories | 1 |
| Year Built | 1969 |
| Parking Ratio | 0.51/1,000 SF |
| Clear Ceiling Height | 16’ |
| No. Dock-High Doors/Loading | 3 |
| No. Drive In / Grade-Level Doors | 3 |
| Zoning | UC-MCI - Ojus Urban Area District UC-MCI (Urban Core Mixed-Use Corridor/Industrial District) Max Density: 50 units (125 du/acre by-right), Max Height: 15 story |
Amenities
- Fenced Lot
- Front Loading
- Mezzanine
- Reception
- Storage Space
Utilities
- Lighting
- Gas
- Water
- Sewer
- Heating
Space Availability
- Space
- Size
- Space Use
- Build-Out
- Available
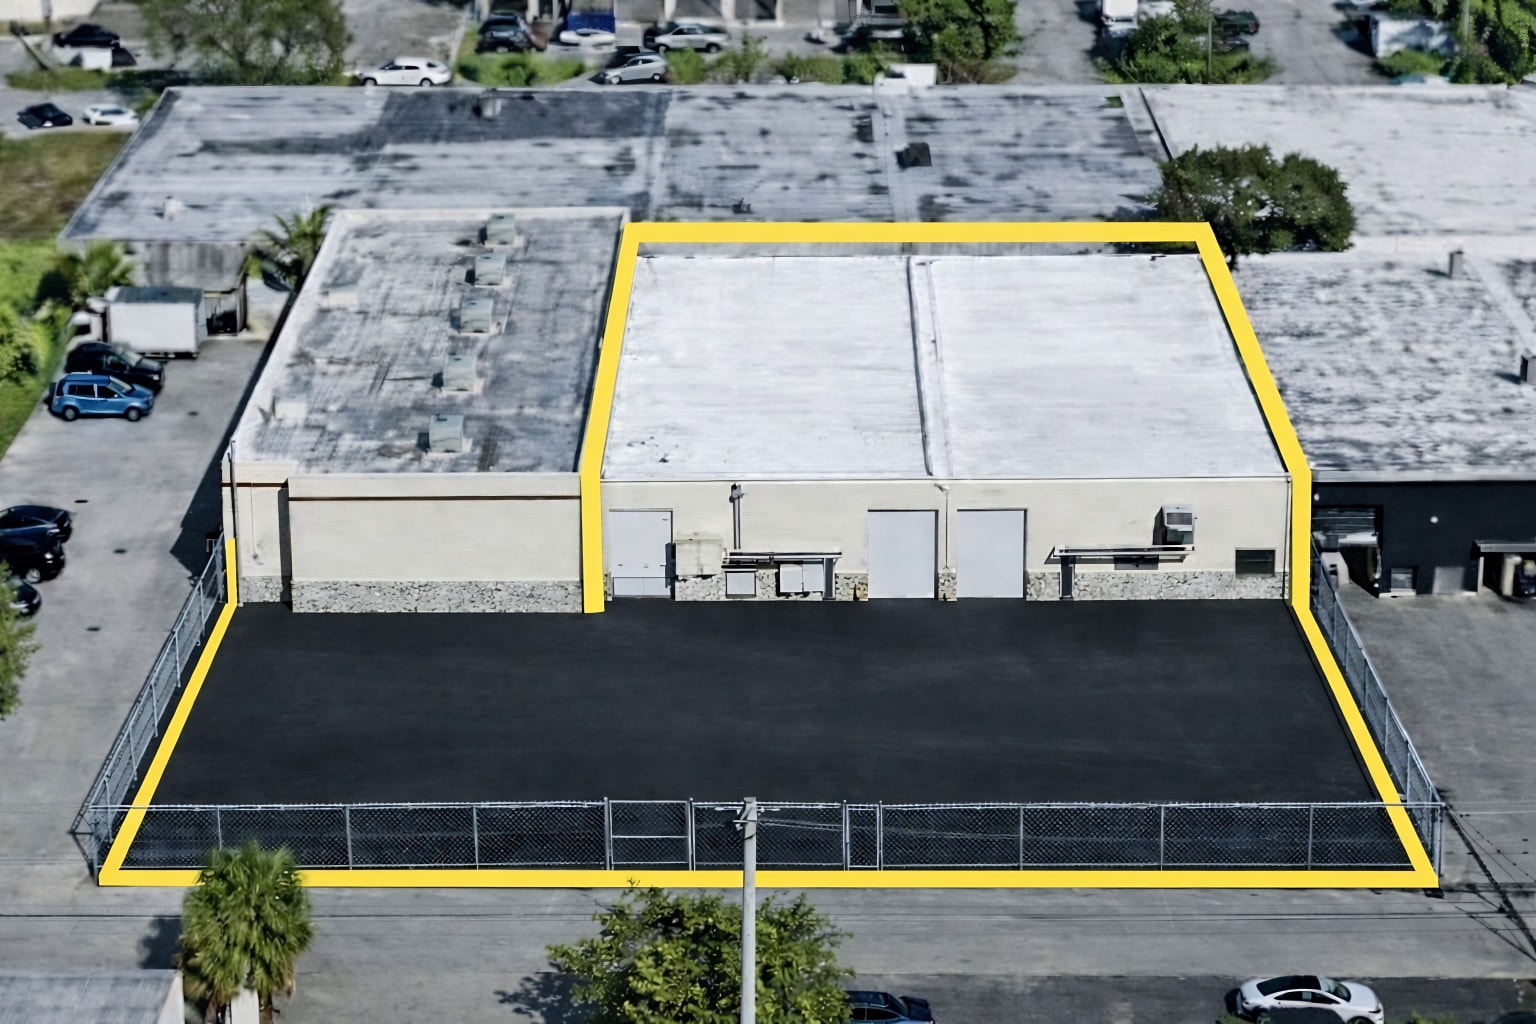


+/- 9,860 SF Freestanding Warehouse +/- 925 SF of Office Space Office Configuration: 2 Private Offices, Conference Room, Bull Pen Open Area, 1 Restroom Three (3) Restrooms in Warehouse 16' Clear Height Twin T Roof (2024) | Column Free Two (2) Operational Built-In Exhaust Fans 3 Phase 240V/600 Amp Power Three (3) Grade Level Doors (10' W x 14' H) w/ Electric Openers Fully Gated, Secured Property w/ ample Parking & Yard Area +/- 1,200 SF Mezzanine (not part of overall SF) Plus Additional +/- 900 SF of Mezzanine Storage Area Above Office (not part of overall SF) On Sewer
| Space | Size | Space Use | Build-Out | Available |
| 1st Fl - 2655 | 9,860 SF | Industrial | Full Build-Out | Now |
1st Fl - 2655
| Size |
| 9,860 SF |
| Space Use |
| Industrial |
| Build-Out |
| Full Build-Out |
| Available |
| Now |
1st Fl - 2655
| Size | 9,860 SF |
| Space Use | Industrial |
| Build-Out | Full Build-Out |
| Available | Now |
+/- 9,860 SF Freestanding Warehouse +/- 925 SF of Office Space Office Configuration: 2 Private Offices, Conference Room, Bull Pen Open Area, 1 Restroom Three (3) Restrooms in Warehouse 16' Clear Height Twin T Roof (2024) | Column Free Two (2) Operational Built-In Exhaust Fans 3 Phase 240V/600 Amp Power Three (3) Grade Level Doors (10' W x 14' H) w/ Electric Openers Fully Gated, Secured Property w/ ample Parking & Yard Area +/- 1,200 SF Mezzanine (not part of overall SF) Plus Additional +/- 900 SF of Mezzanine Storage Area Above Office (not part of overall SF) On Sewer
Property Taxes
| Parcel Number | 30-2203-019-0120 | Improvements Assessment | $0 |
| Land Assessment | $0 | Total Assessment | $1,338,206 |
Property Taxes