Log In/Sign Up
Your email has been sent.
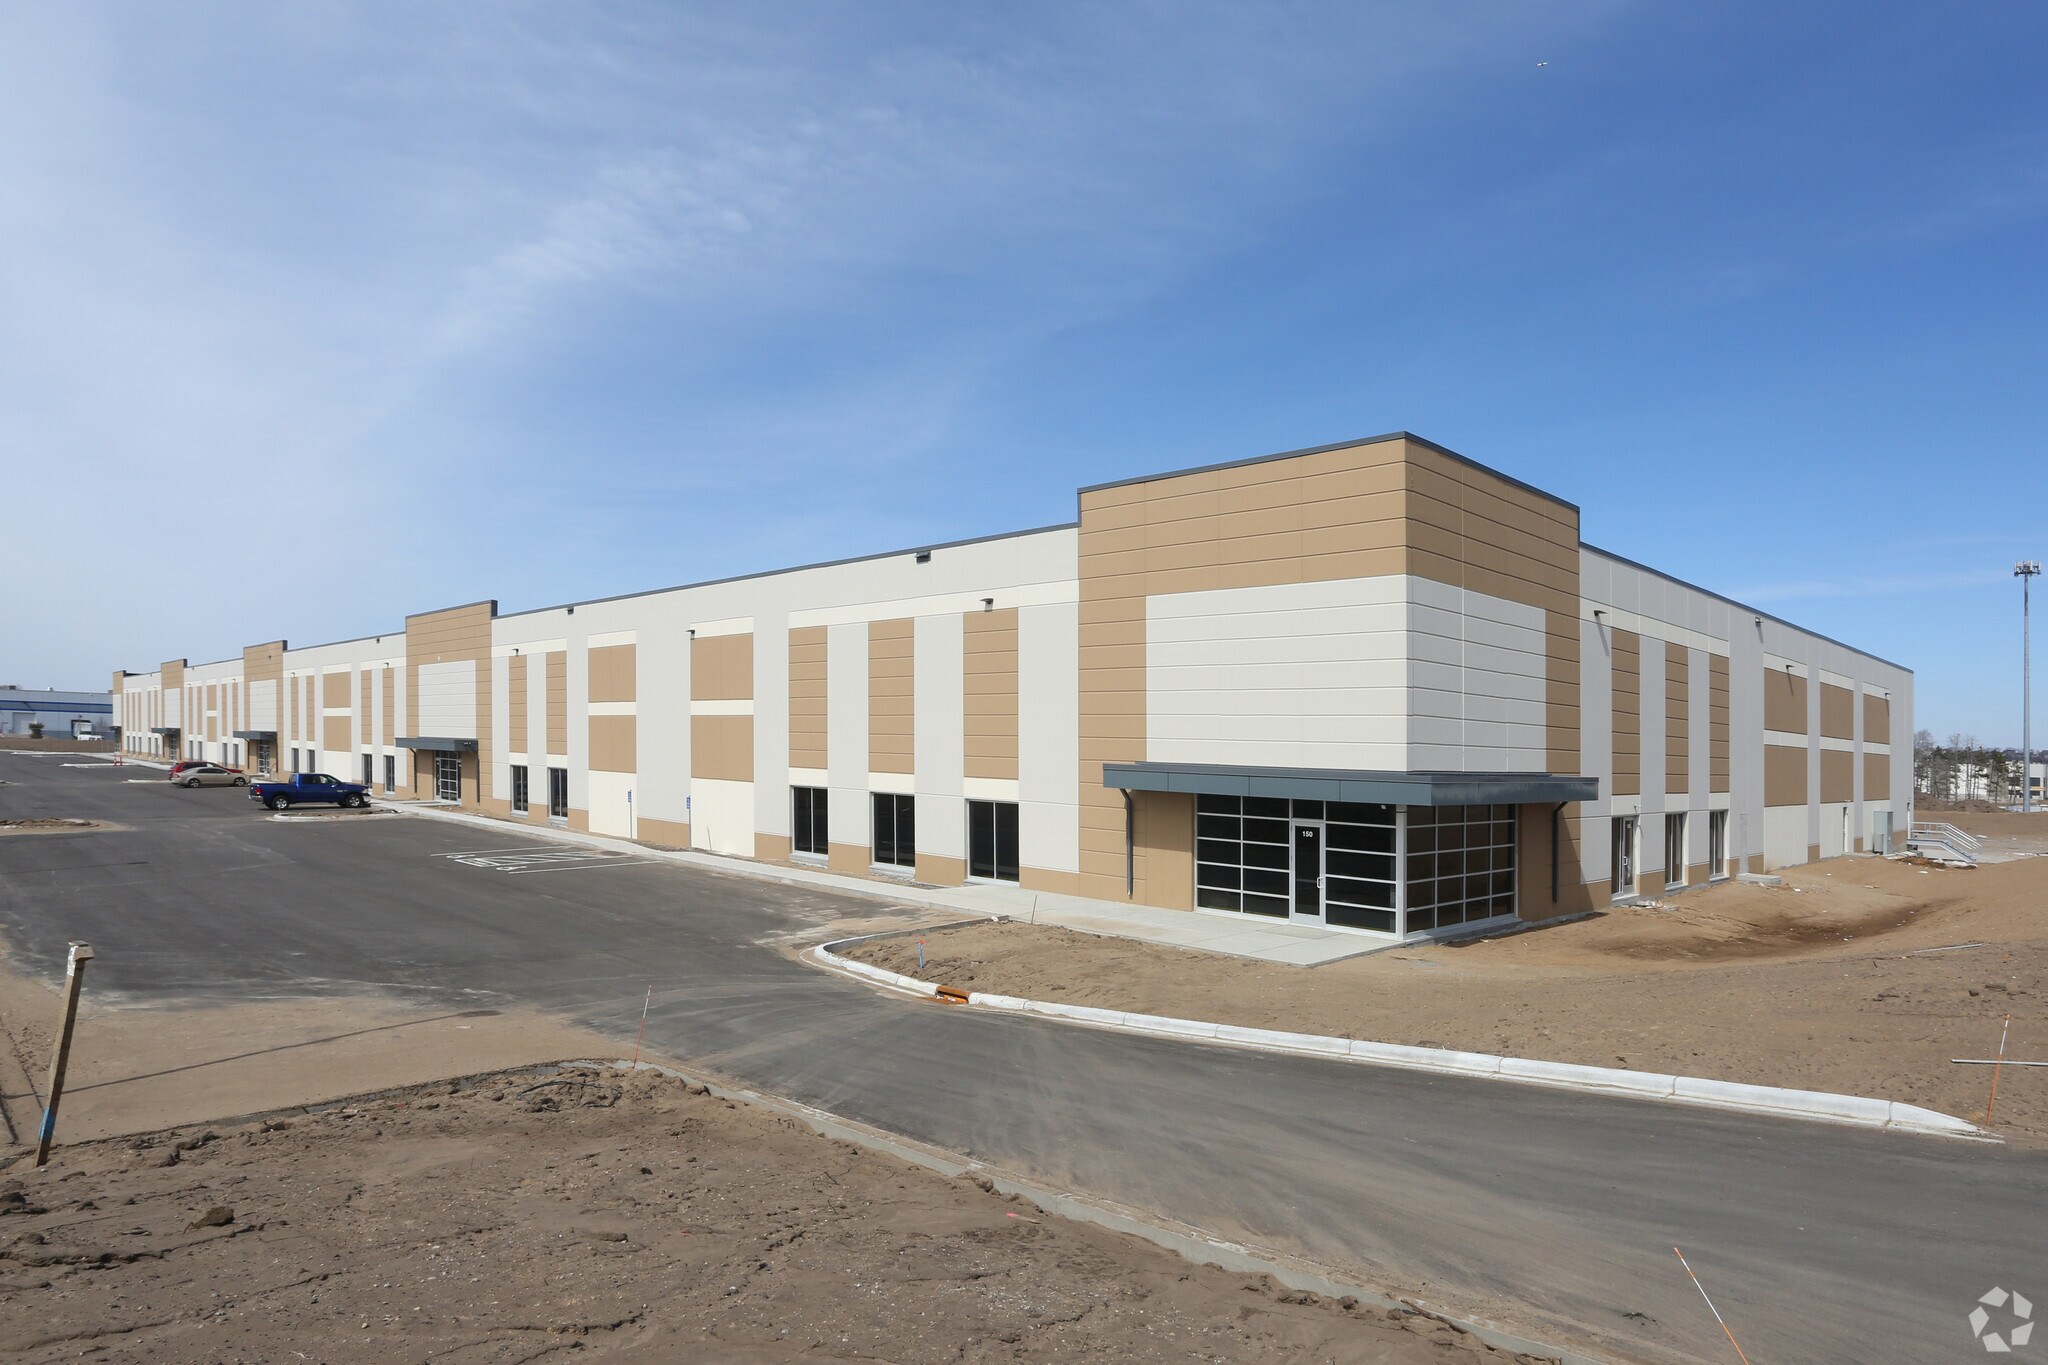
Valley View Business Center III 2700 4th Ave E 21,000 - 94,500 SF of Industrial Space Available in Shakopee, MN 55379


Sublease Highlights
- 28' clear height
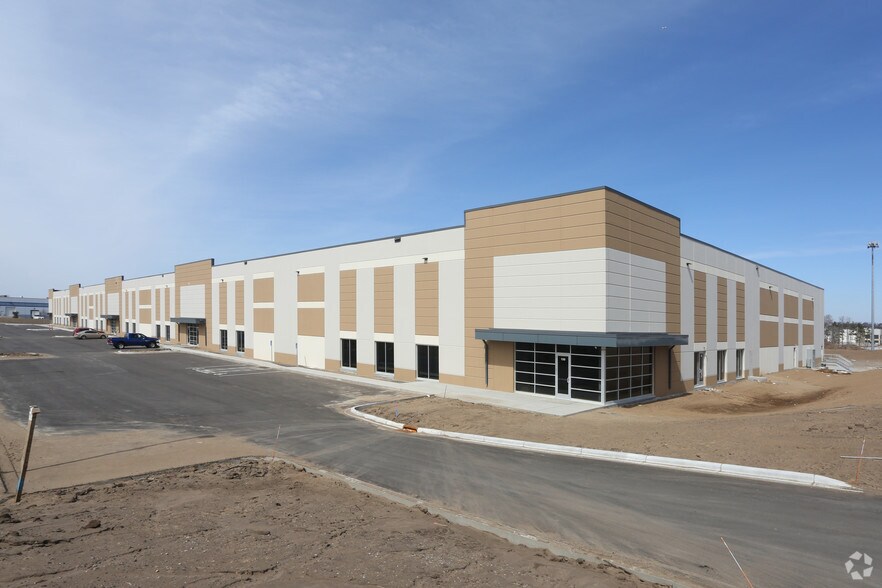
- Great corporate image
- Abundant parking
- Dock and drive-in loading
- Floor to ceiling glass in office, clerestory windows in warehouse
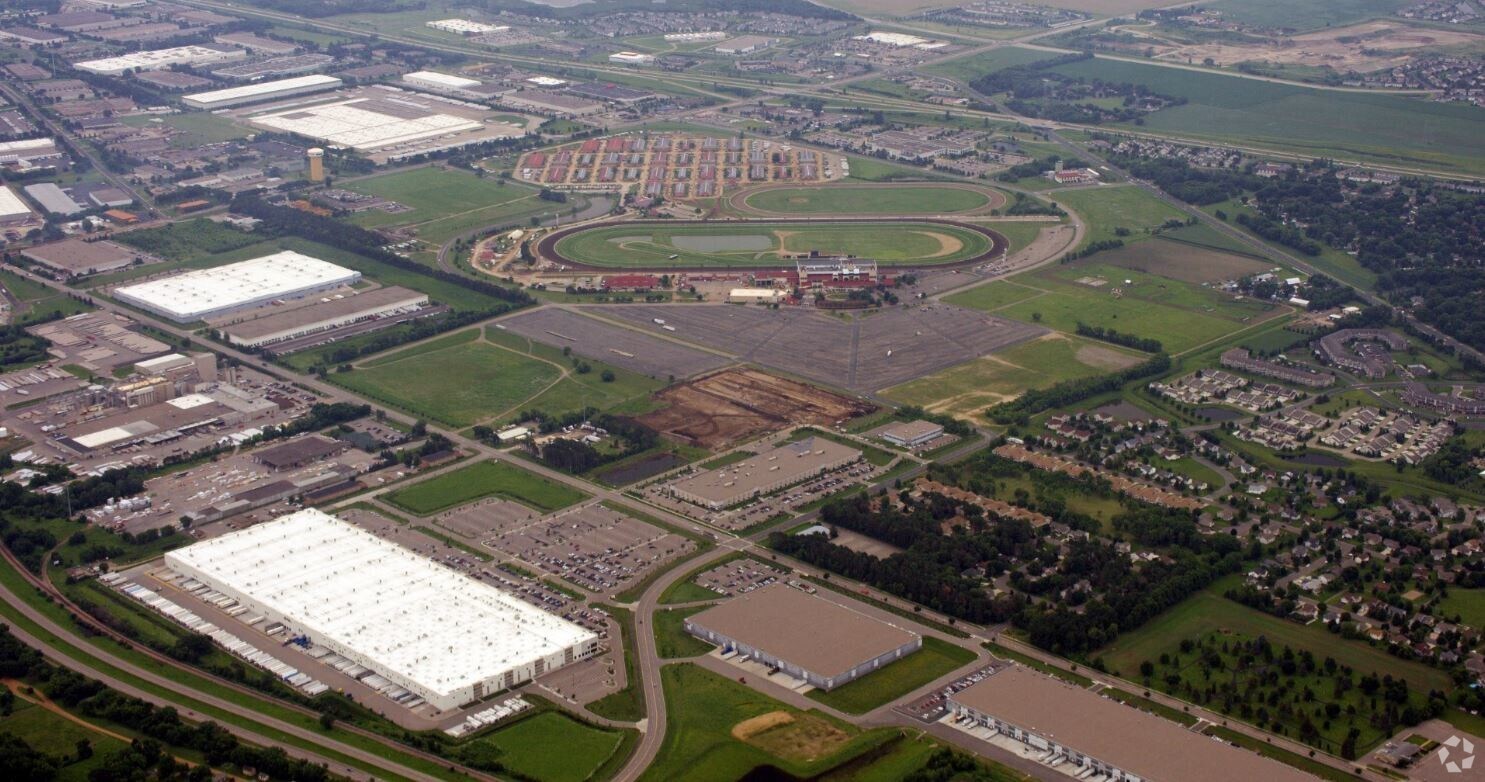
- Immediately north of Canterbury Park
Features
Clear Height
28’
Drive In Bays
2
Exterior Dock Doors
22
Standard Parking Spaces
177
All Available Spaces(3)
Display Rental Rate as
- Space
- Size
- Term
- Rental Rate
- Space Use
- Build-Out
- Available

- Sublease space available from current tenant
- 1 Drive Bay
- 2 Loading Docks
- Includes 7,290 SF of dedicated office space
- Can be combined with additional space(s) for up to 94,500 SF of adjacent space

- Sublease space available from current tenant
- 1 Drive Bay
- 4 Loading Docks
- Includes 1,000 SF of dedicated office space
- Can be combined with additional space(s) for up to 94,500 SF of adjacent space

- Sublease space available from current tenant
- 1 Drive Bay
- 6 Loading Docks
- Includes 1,900 SF of dedicated office space
- Can be combined with additional space(s) for up to 94,500 SF of adjacent space
| Space | Size | Term | Rental Rate | Space Use | Build-Out | Available |
| 1st Floor - 100 | 21,000 SF | Negotiable | Upon Request Upon Request Upon Request Upon Request | Industrial | Full Build-Out | 30 Days |
| 1st Floor - 110 | 31,500 SF | Negotiable | Upon Request Upon Request Upon Request Upon Request | Industrial | Full Build-Out | 30 Days |
| 1st Floor - 120 | 42,000 SF | Negotiable | Upon Request Upon Request Upon Request Upon Request | Industrial | Full Build-Out | 30 Days |
1st Floor - 100
| Size |
| 21,000 SF |
| Term |
| Negotiable |
| Rental Rate |
| Upon Request Upon Request Upon Request Upon Request |
| Space Use |
| Industrial |
| Build-Out |
| Full Build-Out |
| Available |
| 30 Days |
1st Floor - 110
| Size |
| 31,500 SF |
| Term |
| Negotiable |
| Rental Rate |
| Upon Request Upon Request Upon Request Upon Request |
| Space Use |
| Industrial |
| Build-Out |
| Full Build-Out |
| Available |
| 30 Days |
1st Floor - 120
| Size |
| 42,000 SF |
| Term |
| Negotiable |
| Rental Rate |
| Upon Request Upon Request Upon Request Upon Request |
| Space Use |
| Industrial |
| Build-Out |
| Full Build-Out |
| Available |
| 30 Days |
1 of 1
Videos
Matterport 3D Exterior
Matterport 3D Tour
Photos
Street View
Street
Map
1st Floor - 100
| Size | 21,000 SF |
| Term | Negotiable |
| Rental Rate | Upon Request |
| Space Use | Industrial |
| Build-Out | Full Build-Out |
| Available | 30 Days |
- Sublease space available from current tenant
- Includes 7,290 SF of dedicated office space
- 1 Drive Bay
- Can be combined with additional space(s) for up to 94,500 SF of adjacent space
- 2 Loading Docks
1 of 1
Videos
Matterport 3D Exterior
Matterport 3D Tour
Photos
Street View
Street
Map
1st Floor - 110
| Size | 31,500 SF |
| Term | Negotiable |
| Rental Rate | Upon Request |
| Space Use | Industrial |
| Build-Out | Full Build-Out |
| Available | 30 Days |
- Sublease space available from current tenant
- Includes 1,000 SF of dedicated office space
- 1 Drive Bay
- Can be combined with additional space(s) for up to 94,500 SF of adjacent space
- 4 Loading Docks
1 of 1
Videos
Matterport 3D Exterior
Matterport 3D Tour
Photos
Street View
Street
Map
1st Floor - 120
| Size | 42,000 SF |
| Term | Negotiable |
| Rental Rate | Upon Request |
| Space Use | Industrial |
| Build-Out | Full Build-Out |
| Available | 30 Days |
- Sublease space available from current tenant
- Includes 1,900 SF of dedicated office space
- 1 Drive Bay
- Can be combined with additional space(s) for up to 94,500 SF of adjacent space
- 6 Loading Docks
Property Overview
Valley View Business Park contains four Class A industrial buildings and is located in Shakopee’s newest and most sought after location immediately north of Canterbury Park with excellent access to Hwy 101. Join other prominent corporate users such as Little Caesar’s, Amazon, CommScope, Amerisource Bergin and Walmart; and benefit from the many amenities the surroundings offer.
Warehouse Facility Facts
Building Size
136,500 SF
Lot Size
8.00 AC
Year Built
2018
Construction
Reinforced Concrete
Truck Court
60’
Sprinkler System
ESFR
Zoning
I-1 - Industrial
Select Tenants
- Floor
- Tenant Name
- Industry
- 1st
- Blue Line Distribution
- Accommodation and Food Services
- 1st
- Gamma Vacuum
- Manufacturing
- 1st
- Owen Allen Solutions
- Administrative and Support Services


Somewhat walkable
30/100
Exceptionally drivable
90/100
Moderately bikeable
60/100



1 of 14
Videos
Matterport 3D Exterior
Matterport 3D Tour
Photos
Street View
Street
Map